Description
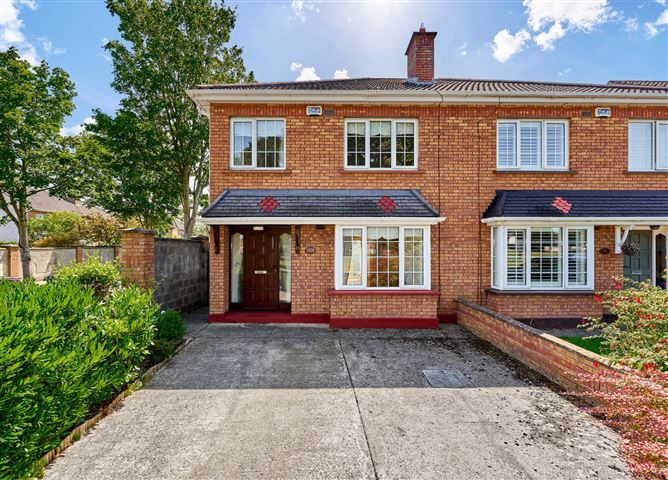
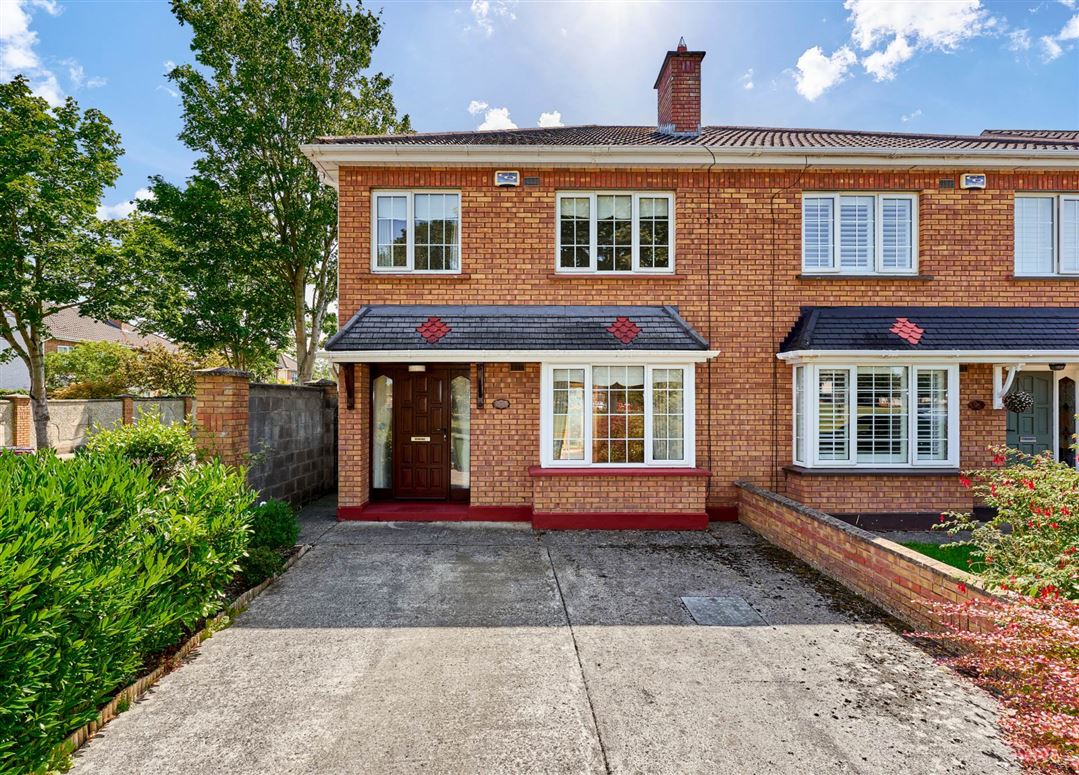
Flynn are delighted to bring to the market No. 97 Littlepace Wood a large three bedroom semi-detached home, ideally located in a mature and much sought-after enclave of Clonee. Enjoying an enviable position overlooking a green to the front, this vacant property is ready to go and offers bright, light filled accommodation in a friendly neighbourhood, setting the tone for a superb home with boundless potential in the right hands.
The ground floor accommodation comprises an entrance hallway with guest W.C., a spacious lounge, and a generous open plan fully fitted kitchen/dining room with full length sliding doors providing direct access to the rear garden. The first floor boasts three generously proportioned bedrooms, including a master bedroom with en suite, together with a family bathroom. The landing also provides access to a well sized attic space suitable for conversion, offering the opportunity to create additional flexible living accommodation, subject to the necessary planning permission.
This deceptively spacious three bedroom property is well proportioned throughout, with a practical, family friendly layout that maximises the available space and provides excellent flow between rooms. Wonderfully positioned in a well maintained setting, the property benefits from off-street parking to the front, a private west facing rear garden, ideal for enjoying afternoon and evening sunshine, and an attractive open aspect overlooking the green. Well presented yet offering scope to further enhance and personalise, this home presents endless possibilities for its next owner.
Early viewing is highly recommended.
Accommodation
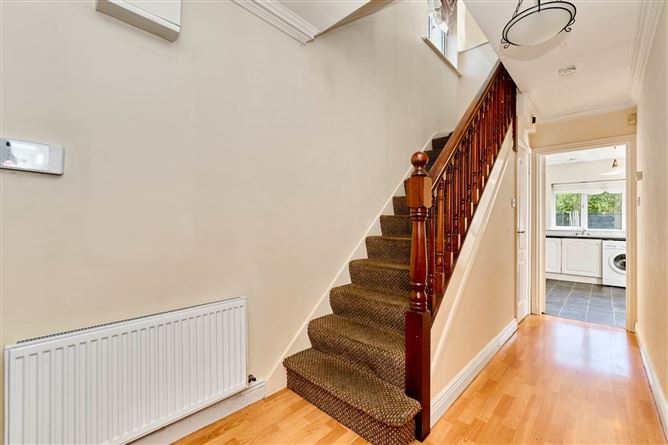
Entrance Hallway - 4.51m (14'10") x 1.74m (5'9")
with laminate wood floor, alarm panel & ceiling coving.
Guest W.C. - 0.08m (3") x 1.72m (5'8")
with w.c & w.h.b.
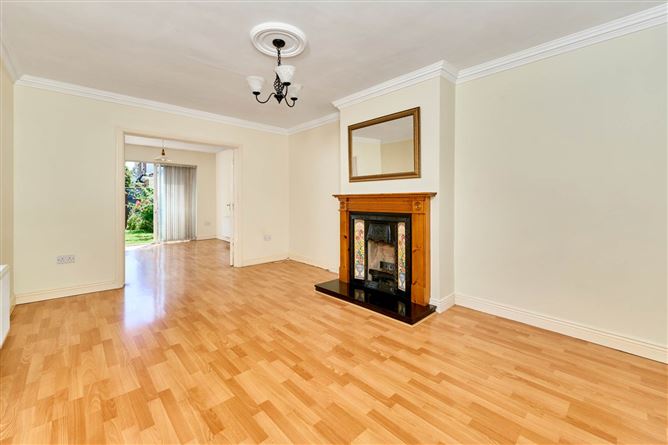
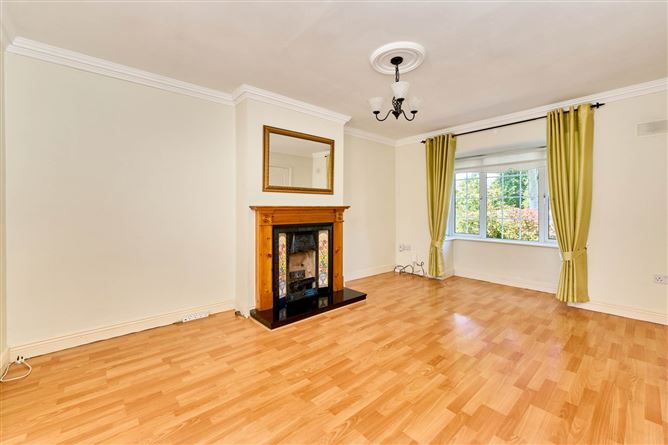
Lounge - 3.46m (11'4") x 5.49m (18'0")
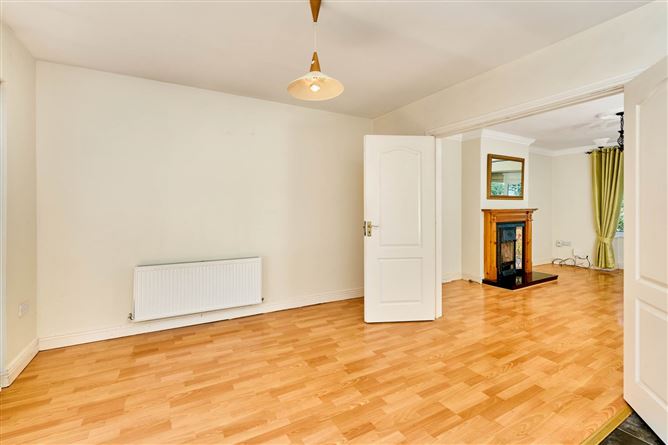
with laminate wood floor, ceiling coving, bay window, feature fireplace with timber surround, slate hearth & gas fire inset. Double doors to....
Kitchen / Diner - 5.41m (17'9") x 3.55m (11'8")
Kitchen with a range of floor & eye level fitted press units with tiled splashback. Integrated oven, electric hob & extractor fan included in sale. Diner with laminate wood floor & sliding doors to rear garden.
Landing - 1.85m (6'1") x 2.82m (9'3")
with carpet, access to attic & hotpress.
Bedroom 1 - 3.97m (13'0") x 3.47m (11'5")
to rear of house with carpet & built in wardrobes.
Ensuite - 1.82m (6'0") x 1.48m (4'10")
with w.c., w.h.b. & shower cubicle.
Bedroom 2 - 2.98m (9'9") x 3.93m (12'11")
to front of house with carpet & built in wardrobes.
Bedroom 3 - 2.98m (9'9") x 2.03m (6'8")
to front of house with carpet & built in wardrobes.
Main Bathroom - 2.29m (7'6") x 1.84m (6'0")
with w.c., w.h.b., & bath with shower attachment.
Features
- Gas Fired Central Heating
- Double Glazed uPVC Windows
- Security Alarm System
- Off Street Parking to Front
- Overlooking Green to Front
- Built 1999
BER Details
BER: C
BER No: 103234662
Energy Performance Indicator: 184.73 kWh/m2/yr Negotiator