Description
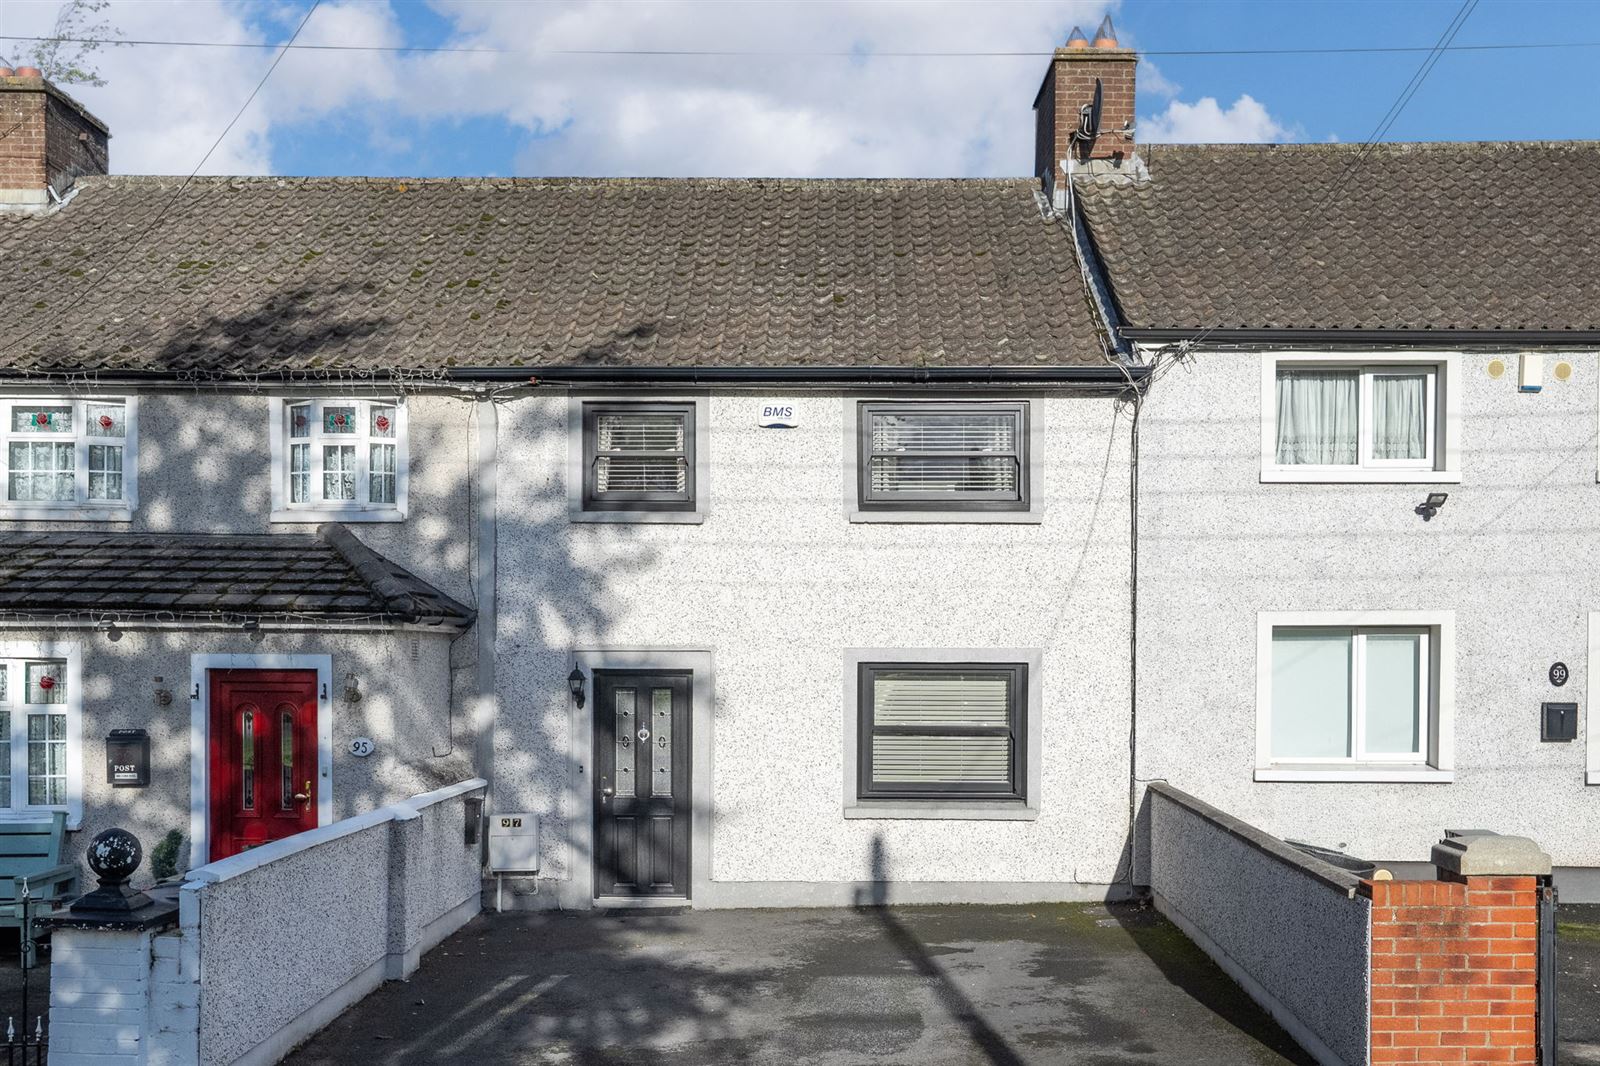
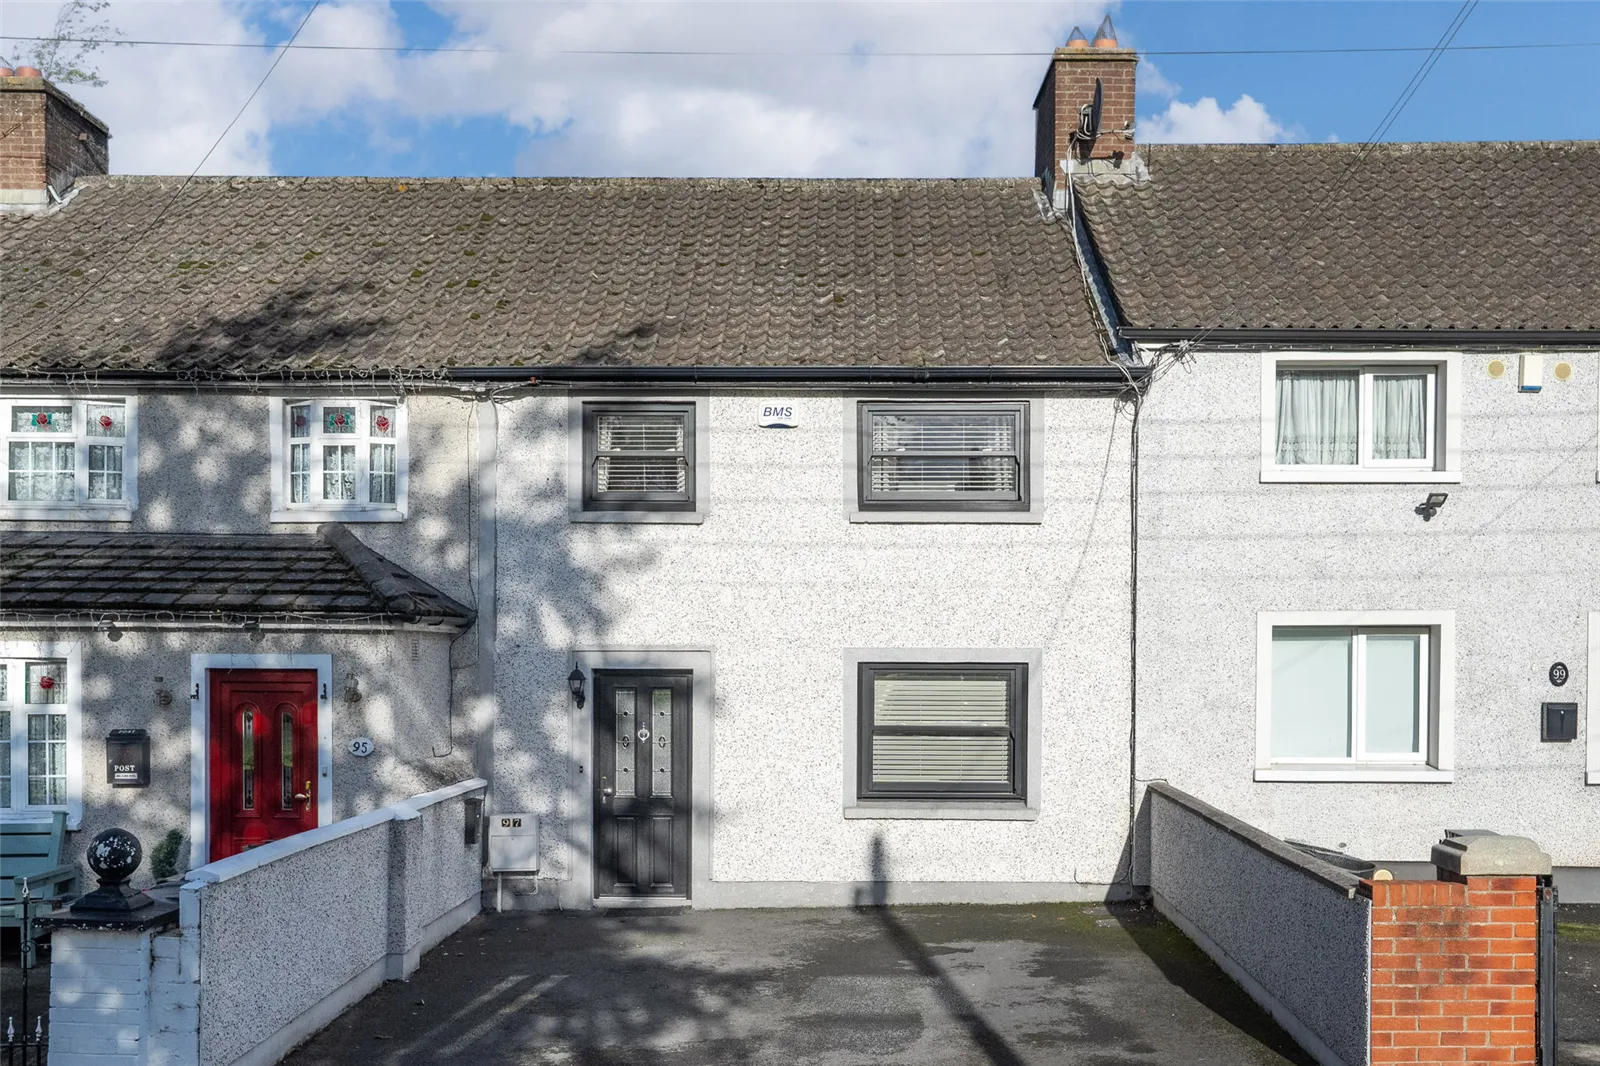
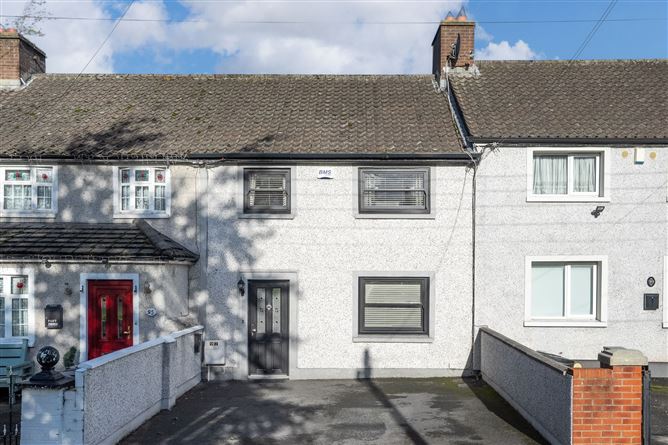
Mullery O'Gara are delighted to present 97 Dromard Road to the market, a beautifully presented and thoughtfully upgraded 3-bedroom home boasting stylish interiors, generous living accommodation and a substantial block-built seomra to the rear. Combining contemporary finishes with versatile living spaces, this is an exciting opportunity to acquire a home in a well-established and highly convenient location.
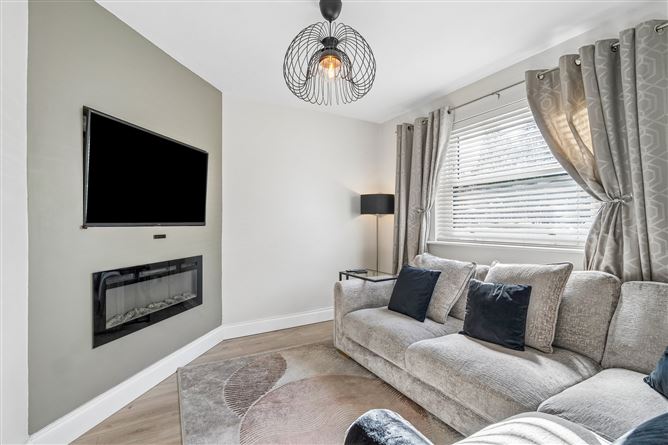
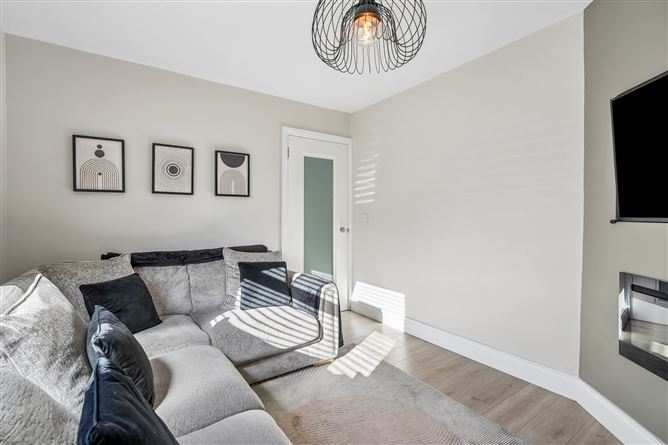
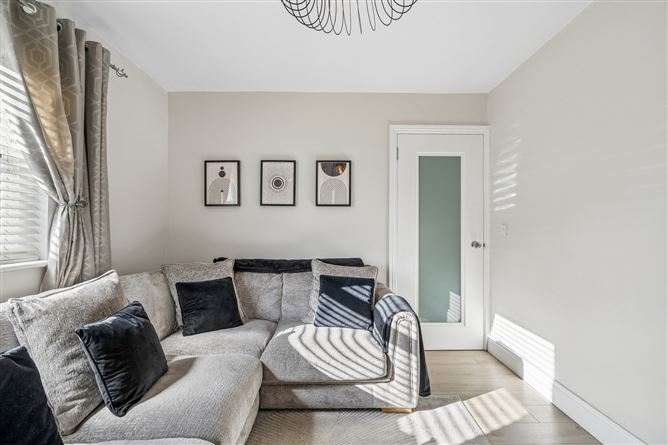
The accommodation opens into a welcoming entrance hallway leading to an attractive living room with contemporary flooring, tasteful décor and a feature fireplace. To the rear, the spacious kitchen/dining area forms the heart of the home, featuring elegant shaker-style cabinetry, integrated appliances and ample dining space. French doors open directly onto the rear garden, creating a wonderful setting for entertaining and everyday family living.
Upstairs, three bedrooms and a family bathroom provide comfortable accommodation, while the rear garden level offers an additional bedroom with walk-in wardrobe and storage, providing valuable flexibility.
Outside, the private, enclosed rear garden features a lawn and paved pathway leading to an impressive block-built seomra. This fantastic additional space is ideal for a home office, gym, studio, etc. A generous, paved driveway provides off-street parking to the front.
The location is equally appealing. Set in a well-connected neighbourhood with a strong community atmosphere and excellent local amenities. The property is particularly convenient to the Crumlin Hospital, making it an attractive option for healthcare . Ashleaf Shopping Centre, Sundrive Road and the neighbouring villages of Crumlin, Walkinstown and Inchicore offer an abundance of shops, cafés and everyday conveniences. Numerous schools and sports clubs are nearby, together with Brickfield Park, Eamonn Ceannt Park and Canal walks.
Transport links are excellent, with regular bus services and the Luas Red Line at Drimnagh approximately a 10–15 minute walk away, providing convenient access to St James's Hospital, Heuston Station and Dublin city centre. The M50 and N7 are also easily accessible.
Features
Substantial block-built seomra to the rear
Contemporary kitchen with shaker-style cabinetry and integrated appliances
Spacious kitchen/dining area opening onto the rear garden
Attractive living room with feature fireplace
Off-street parking to the front
Tastefully decorated interiors with modern finishes throughout
Convenient location close to schools, parks, shops and the Luas Red Line
Property features
c. 77 sq. m. (828 sq. ft.)
GFCH
C – BER rating
Off street parking
Year of construction: 1930’s
Accommodation Schedule
Ground Floor
Living Room - 3.54m × 3.07m
Kitchen - 2.68m × 3.96m
Dining Area - 2.86m × 3.96m
First Floor
Bedroom 1 3.53m × 3.96m
Bedroom 2 3.54m × 3.08m
Bedroom 3 2.40m × 2.06m
Bathroom 1.89m × 2.15m
Bedroom 3.68m × 3.59m BER Details