Description
Features
BER Details
Directions
Negotiator
Show more...


| Beds | 3 beds |
| Price | Sale Agreed |
| Property Type | End of Terrace House |
| Size | 88 meters2 |
| Energy Rating | BER-C2 |
| Refreshed on | May 26, 2026 |
| Eircode | X35K573 |
| Group Name | REA Spratt |
| Sales License Number | 001621 |
Description
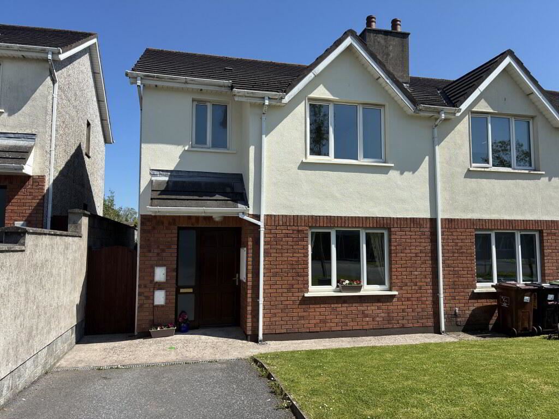
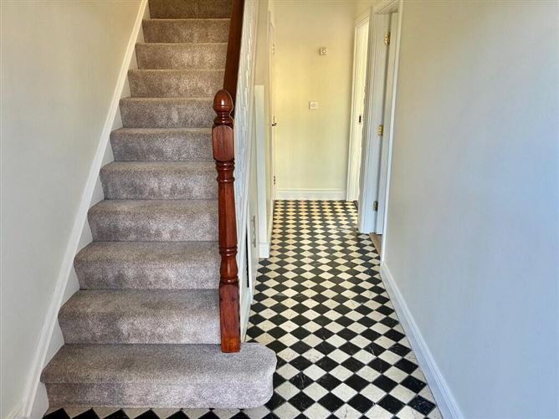
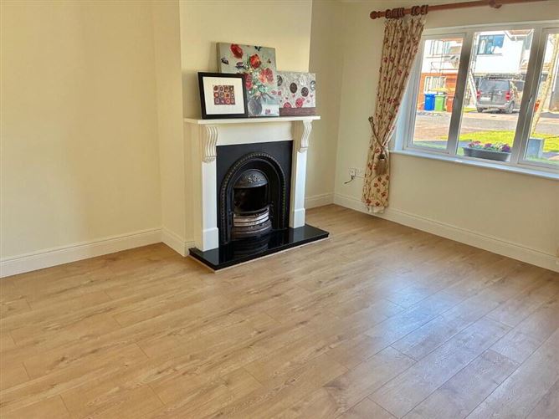
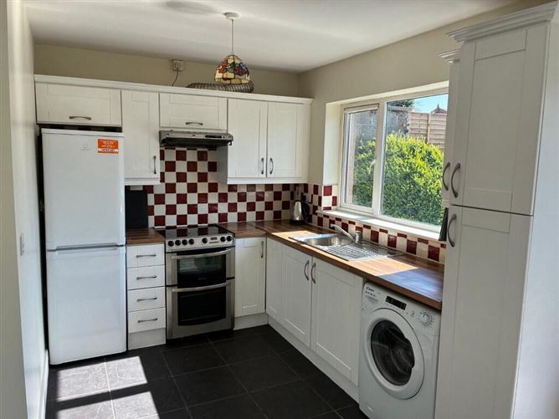
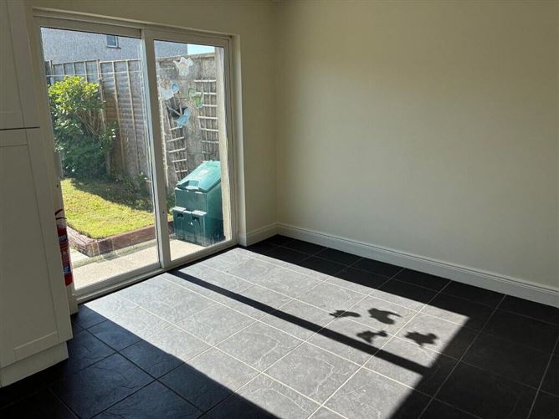
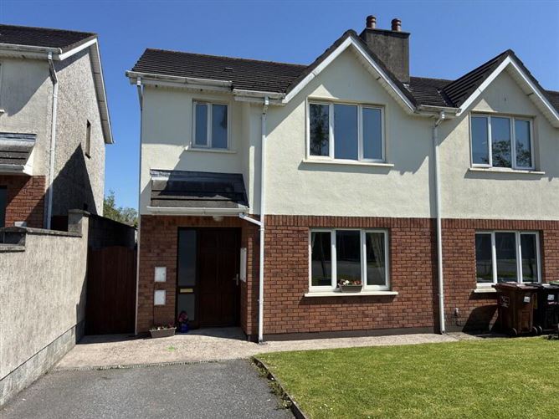
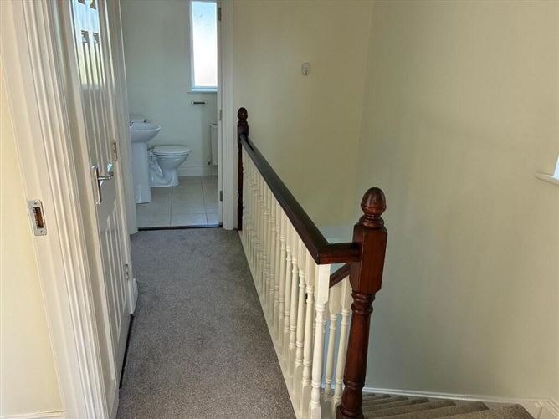
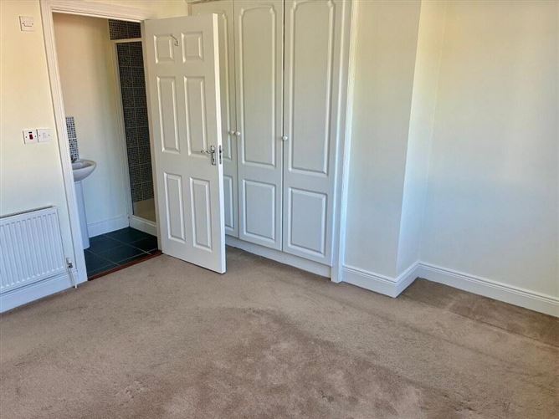
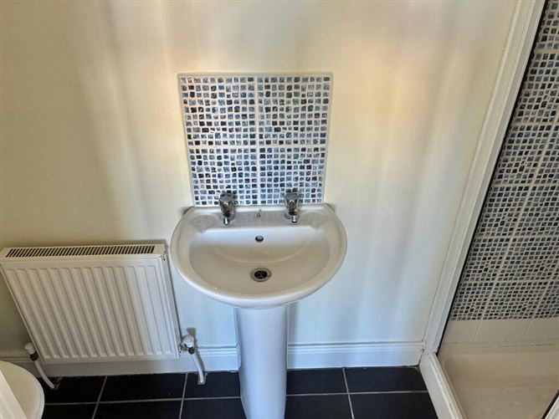
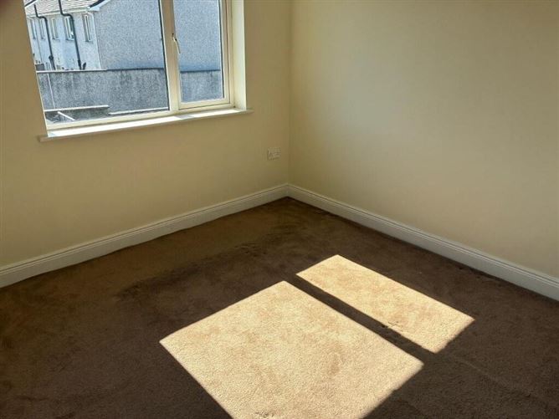
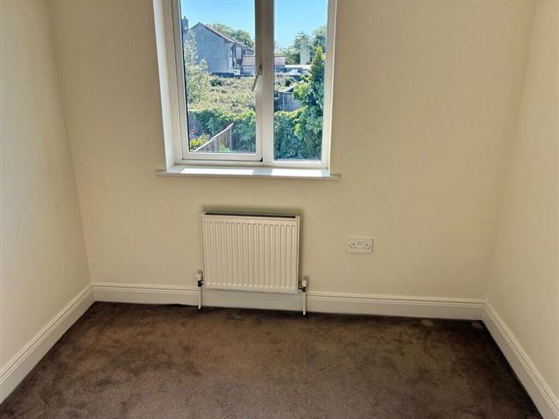
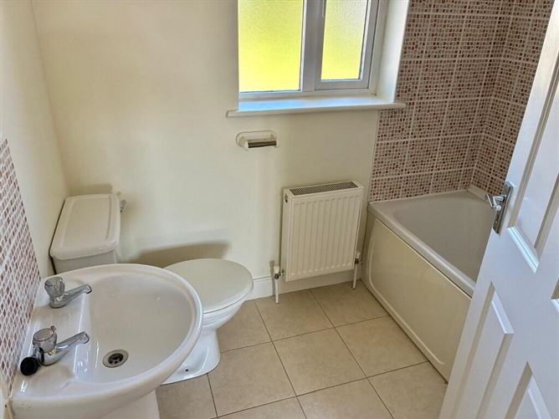
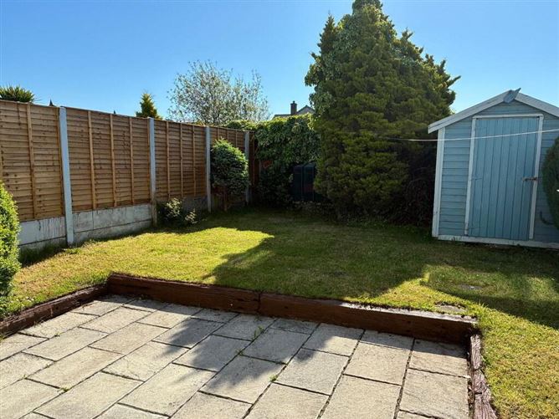
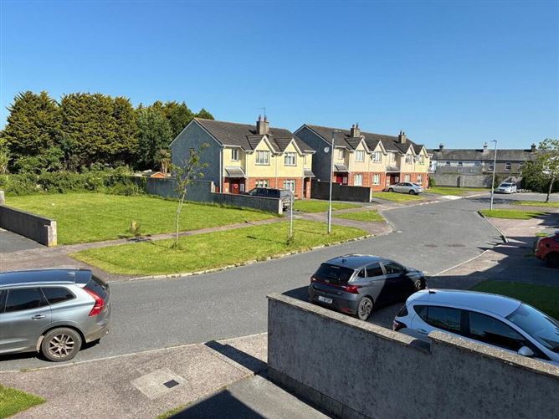
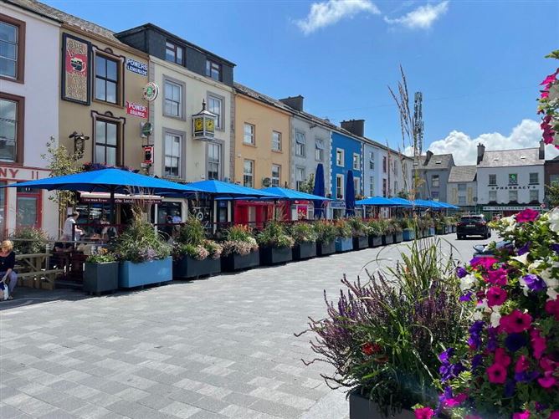
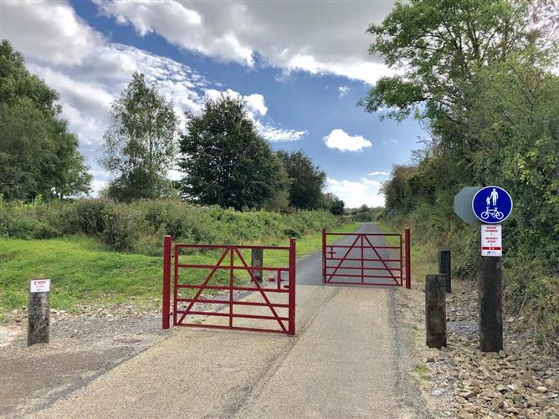
REA Spratt offer for sale this recently re-decorated 3 bedroom semi-detached home offering prospective purchasers an excellent turnkey opportunity. The property has the benefit of a tarmacadam driveway with lawned front garden offering convenient off-street parking. A gated side entrance leads to a sunny, private rear lawned garden with patio area ideal for outdoor relaxation and entertaining. Enjoying a fabulous location this home is within walking distance of Dungarvan Town Centre and its full range of amenities, including schools, shops, restaurants, and pubs. The home also benefits from close proximity to all major employers, Clonea Beach, the Waterford Greenway, and a variety of sporting and recreational facilities. Ideally positioned for commuters, the property is within easy reach of Waterford City and surrounding towns, while Cork City is approximately a one hour drive away. The accommodation extending to approximately 88 sq.m comprises: Entrance Hallway, Guest WC, Living Room, Kitchen/Dining Area, First Floor, 3 Bedrooms (Master Ensuite), Bathroom. External: Garden Shed. To fully appreciate what this home as to offer REA Spratt highly recommended viewing. Accommodation Entrance Hall 4.50m x 1.90m Tiled floor, Guest WC off, understairs storage. Living Room 4.50m x 3.65m Feature open fire, timber surround, tiled hearth, timber flooring, aspect over front garden. Kitchen/Dining 5.60m x 3.40m Floor and eye level units, tiled floor and splashback, plumbed for washing machine, patio doors to private rear garden. First Floor Landing with access to attic Bedroom 1 3.65m x 3.60m Built in wardrobes, carpet floor. Ensuite off En-suite 2.80m x 0.90m Tiled floor and shower surround, Triton shower Bedroom 2 3.30m x 2.90m Built in wardrobe, carpet floor Bedroom 3 2.60m x 2.10m Carpet floor, aspect over rear garden Bathroom 1.90m x 1.80m Tiled floor and bath surround, Triton pumped shower Outside Tarmacadam Driveway with lawned garden Enclosed rear landscaped garden with patio area Garden Shed
Features
-Recently re-decorated throughout -Enclosed private sunny rear garden -Within a short walk of Town Centre -Adjacent to all amenities and easy reach of Sporting Facilities, Waterford Greenway, Beaches etc. All light fittings, window furnishings, floor coverings All Mains Services to include water and sewerage All amenities of Dungarvan Town on the doorstep
BER Details
BER Number: 111251310, Energy Performance Indicator: 186.48kWh/m²/yr
Directions
X35K573
Negotiator
Dolores Caples

Garden


Date created: May 26, 2026