Description
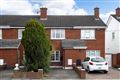
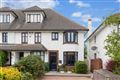
Mullery O’Gara is pleased to present to the market 96 Kimmage Road West. A most attractive park brick bay windowed pre war residence c. 1,819 SqFt / 169 SqM. Excellently cared for throughout with fine original features, much improved and extended with a wonderful open plan kitchen/dining and attic conversion.
Well set back from road with parking for a number of cars and a magnificent garden to rear, well stocked with trees including Cherry Blossom, backing onto Lorcan O’Toole sports ground.
On entering is a spacious reception hall with cloakroom and understairs storage. There is a w.c with airing cupboard and door to garage. There are 2 inter-connecting reception rooms with marble mantlepieces, bay window, ceiling coving, centre roses and sliding patio doors to rear.
There is a large extended open plan kitchen/dining with an extensive range of units, island unit and patio doors to garden.
Upstairs bedroom 1 rear (presently dressing room), bedroom 2 (rear) with picture rail, bedroom 3 (front) with picture rail and bedroom 4 (front) with fitted wardrobes, picture rail, bay window. The bathroom has unit with shower attached, w.c, whb shower with glass block divide, towel radiator, tiled.
Outside is a front garden and parking. Rear garden c 98’ long backing onto Lorcan O’Toole sports ground.
This is a highly regarded location with all the amenities of Terenure close by. Both Sundrive shopping centre and the Ashleaf shopping centre within a few minutes offering a superb range of shops, cafes and bars. There is an array of local primary & secondary schools to choose from.
Recreational facilities are plentiful in the area with numerous parks and sporting clubs closeby. This is a highly convenient location in terms of quick and easy access to the city centre with into the City Centre while the M50 motorway is also very accessible. Accommodation
Accommodation
Reception Hall
Stained timber floor, understairs storage, cloakroom, arch and inner hall picture rail
Lounge
Marble mantlepiece with cast iron insert, marble hearth ceiling coving and centre rose. Stained timber floor, folding doors.
Living room
Marble mantlepiece with cast iron insert, marble hearth, ceiling coving, centre rose, stained timber floor, sliding patio door to rear.
Inner hall
Guest.w.c,, part panelled walls, ceiling coving, tiled floor, walk-in airing cupboard, tiled floor, door to garage.
Kitchen/dining
Range of units with marble worktop, sink unit, extractor, plumbed for dishwasher. Island
unit with marble worktop, fitted units, breakfast bar, tiled floor, recessed lights, Velux window, ceiling coving , sliding doors and windows to garden
Upstairs
Bedroom 1 (Rear)
Presently dressing room
Bedroom 2 (Rear)
Picture rail
Bedroom 3 (Front)
Solid wood flooring, cast iron fireplace and rooflight.
Bedroom 4 (Front)
Fitted wardrobes x 2, picture rail and bay window.
Bathroom
Bath with shower attachment, w.c and whb.
Stairs to
Attic Room
Three velux windows
Outside
Front garden walled and railed with ample off street parking. Rear garden c. 98 ‘ long with a variety of shrubs and cherry blossom tree. Boiler House. Garage and door to rear. BER Details
BER: D1 BER No.119225332 Energy Performance Indicator:245.83 kWh/m²/yr