Description
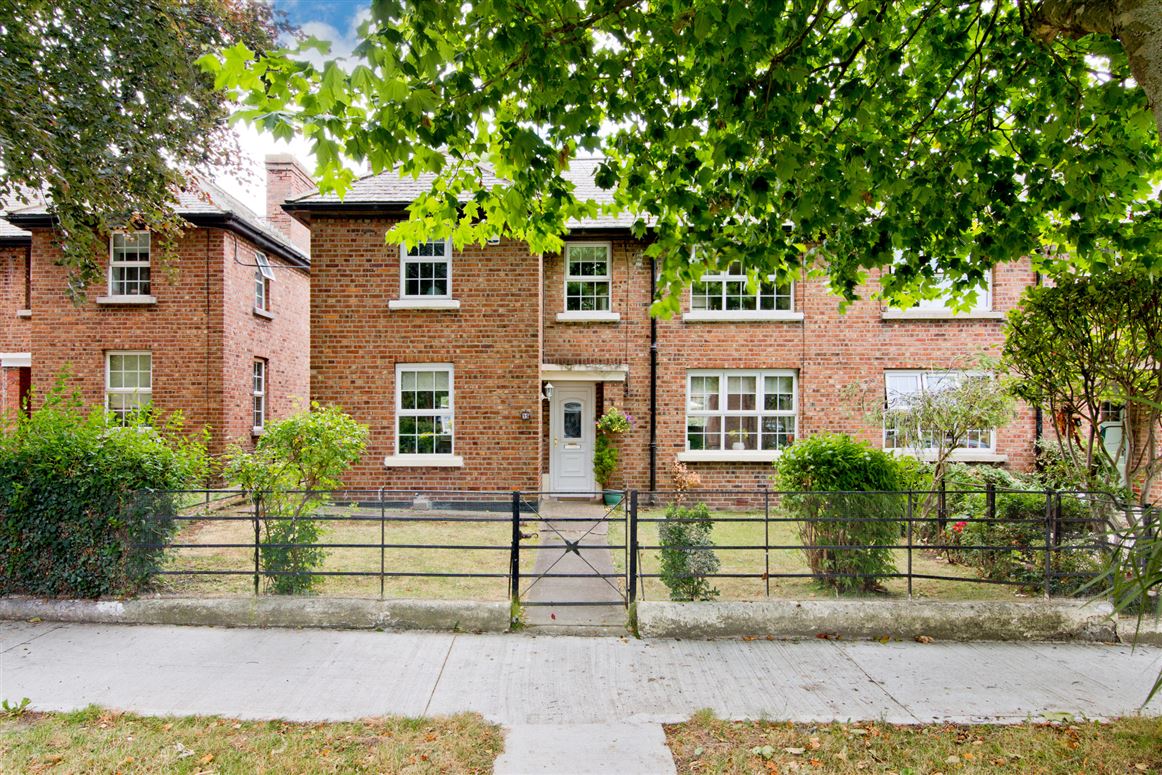
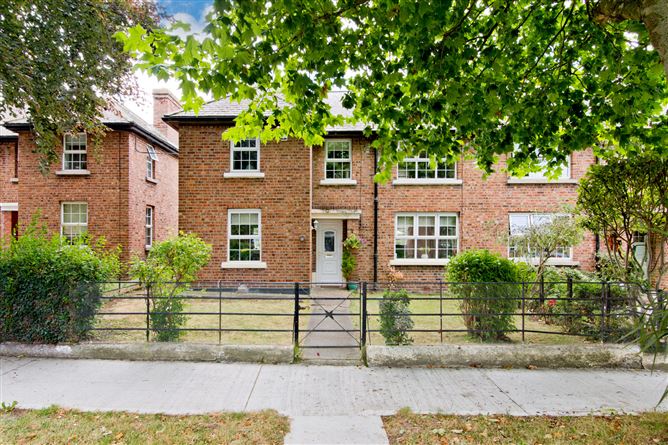
Sherry FitzGerald is delighted to present a superb opportunity to acquire this attractive three-bedroom semi-detached family home, further enhanced by gated side access and a generous west-facing rear garden. Ideally positioned within a mature and highly sought-after residential setting, this charming property offers well-proportioned accommodation and excellent potential.
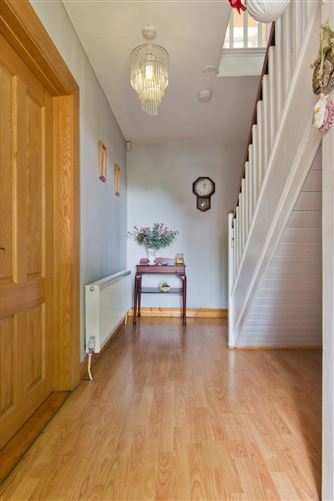
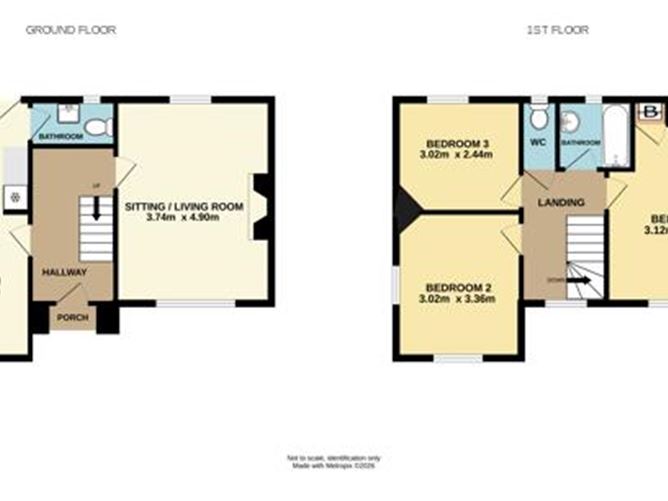
Upon entering, you are welcomed into a spacious and inviting entrance hall with stairs rising to the first-floor landing. The hallway provides access to both the main living room and the kitchen/dining room and further benefits from convenient understairs storage and laminate flooring throughout.
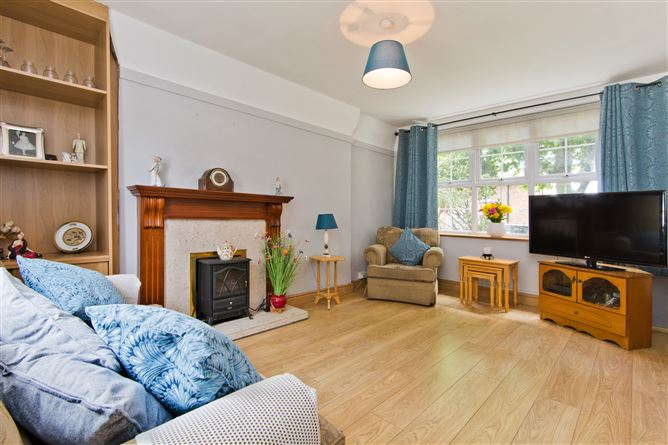
The living room is a bright and generously proportioned dual-aspect space, featuring windows to both the front and rear aspects that flood the room with natural light throughout the day. Further features include a charming fireplace, decorative picture rails, a wall-mounted radiator and laminate flooring.
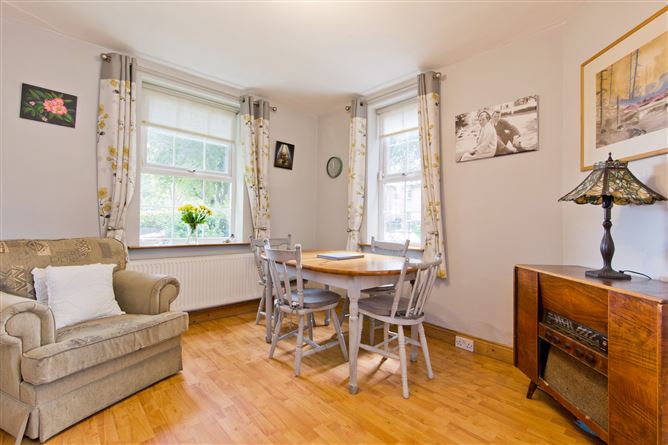
The kitchen/dining room is another bright dual-aspect space with windows to the front and side aspects, creating an airy and welcoming environment. The room benefits from a wall-mounted radiator and laminate flooring and opens through to the kitchen area.
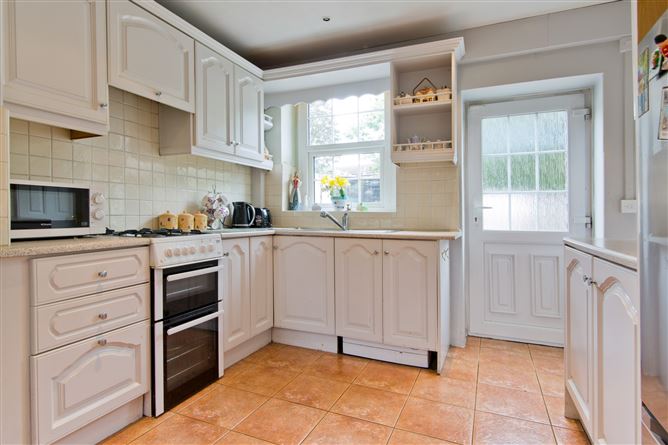
The kitchen is fitted with a range of matching wall and base units, complemented by ample worktop space and a tiled splashback. Features include an inset sink with mixer tap, space for a freestanding oven with gas hob and extractor hood overhead, and space for a freestanding fridge/freezer. A rear door provides direct access to the garden, while an opening leads conveniently to the downstairs WC.
The guest WC is fitted with an opaque window to the rear aspect, a WC, wash hand basin with mixer tap and tiled flooring.
Upstairs, a spacious landing with a window to the front aspect leads to three well-proportioned bedrooms, a separate WC and a shower room.
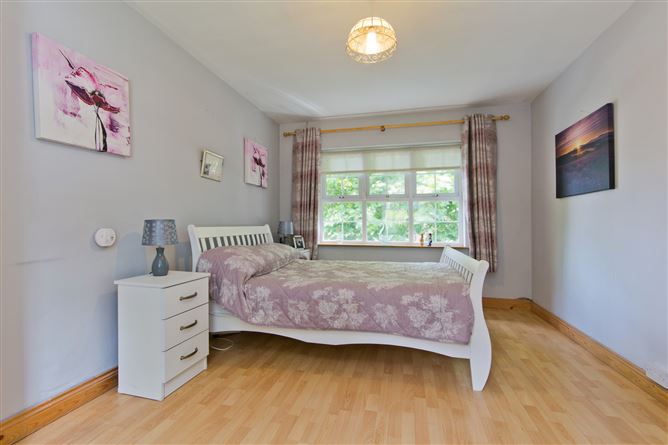
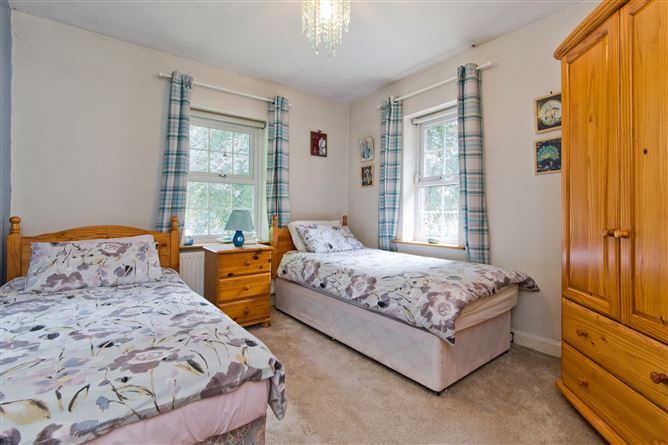
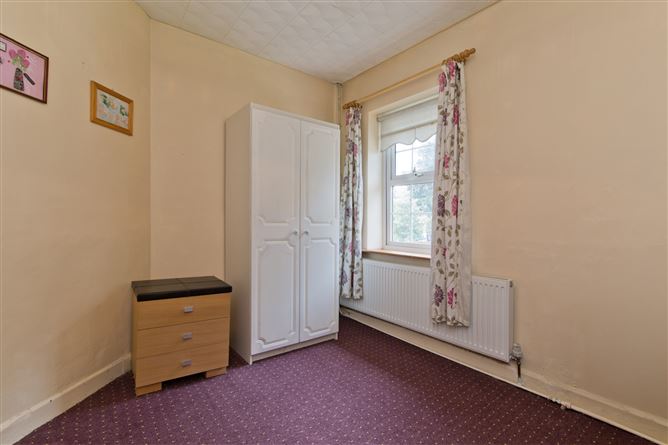
The main bedroom is a generously sized double room featuring dual-aspect windows to the front and rear, built-in wardrobes, a wall-mounted radiator and laminate flooring. The second bedroom is a sizeable double room with windows to the front and side aspects, a wall-mounted radiator and carpeted flooring. Completing the accommodation is a good-sized single bedroom overlooking the rear garden, with a wall-mounted radiator and carpeted flooring.
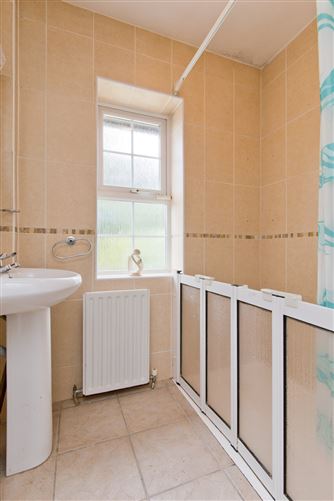
The shower room is fitted with an opaque window to the rear aspect, a walk-in shower with electric shower, pedestal wash hand basin with mixer tap, wall-mounted radiator and attractive floor-to-ceiling tiling.
Viewing is highly recommended.History: In 1926, Lord Iveagh commissioned the construction of this housing scheme, which was meticulously designed by O'Callaghan & Webb. Over the course of a decade, from 1926 to 1936, this project took shape. Originally dubbed the Guinness Trust, the establishment of the Iveagh Trust dates back to 1890, courtesy of Edward Cecil Guinness, the inaugural Earl of Iveagh. Its primary aim was to offer housing to the working classes in Dublin. These 136 residences were specifically tailored for employees of the Guinness company. The scheme stands as a testament to early suburban architecture, marked by its thoughtful design and impeccable craftsmanship. Accommodation
Entrance Hall - 2.06m x 3.78m
Opening from the front door into a spacious and welcoming hallway, with stairs leading to the first-floor landing. The hallway provides access to both the main living room and the kitchen/dining room and further benefits from convenient understairs storage and laminate flooring throughout.
Living Room - 3.74m x 4.90m
A bright and generously proportioned dual-aspect living room featuring windows to both the front and rear, allowing for an abundance of natural light throughout the day. The room benefits from a feature fireplace, decorative picture rails, a wall-mounted radiator, and laminate flooring.
Dining Room - 3.01m x 3.50m
A bright dual-aspect room with windows to the front and side aspects, allowing for plenty of natural light. The room features a wall-mounted radiator, laminate flooring, and opens through to the kitchen area.
Kitchen - 3.00m x 2.71m
Fitted with a matching range of wall & base units, complemented by ample worktop space and a tiled splashback. The kitchen features an inset sink with mixer tap, space for a freestanding oven with gas hob and extractor hood overhead, and space for a freestanding fridge/freezer. Further benefiting from tiled flooring, a rear door providing access to the garden, and an opening to the downstairs WC.
Downstairs WC - 2.14m x 0.80m
Opaque window to the rear aspect, fitted with a WC, wash hand basin with mixer tap, and tiled flooring.
Landing - 2.16m x 3.18m
Spacious landing with a window to the front aspect, leading to three sizeable bedrooms, a WC, and a separate shower room.
Bedroom 1 - 3.12m x 4.85m
Generously sized double bedroom featuring dual-aspect windows to the front and rear, built-in wardrobes, a wall-mounted radiator, and laminate flooring.
Bedroom 2 - 3.02m x 3.36m
Sizeable double bedroom with windows to the front and side aspects, a wall-mounted radiator, and carpeted flooring.
Bedroom 3 - 3.02m x 2.44m
Good-sized single bedroom with a window to the rear aspect, a wall-mounted radiator, and carpeted flooring.
Shower Room - 1.74m x 1.50m
Opaque window to the rear aspect, fitted with a walk-in shower with electric shower, pedestal wash hand basin with mixer tap, wall-mounted radiator, and tiled floor-to-ceiling walls.
WC - 0.79m x 1.50m
Opaque window to the rear, a WC and tiled floor-to-ceiling.
Outside -
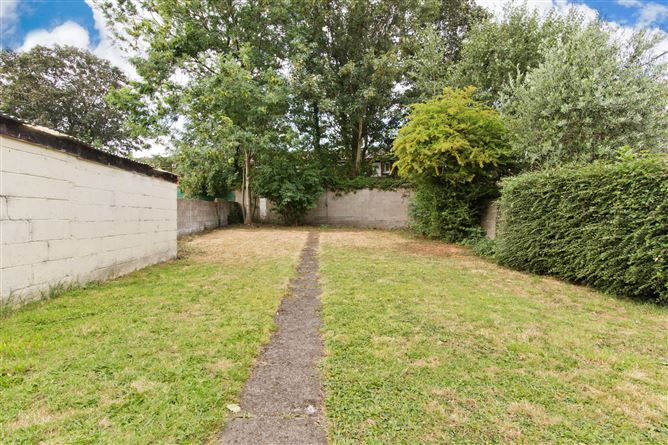
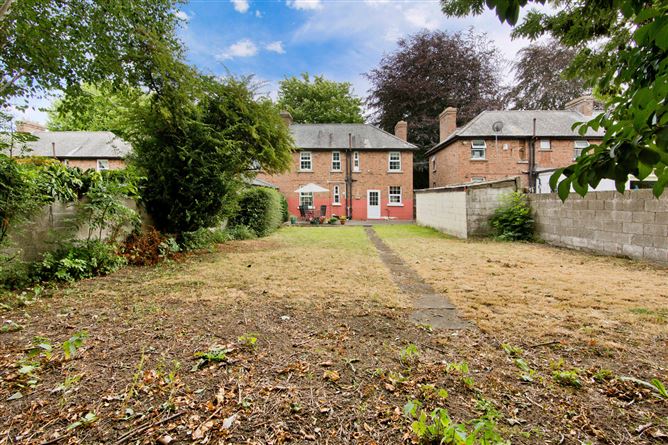
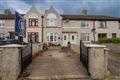
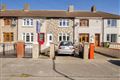
To the front of the property, an expansive front garden is beautifully framed by mature planting and a generous lawned area , creating a welcoming roach to the home. A gated pedestrian entrance leads along a pathway to the front door, while gated side access provides convenient entry to the rear garden.The superb west-facing rear garden enjoys an excellent degree of privacy and is generously proportioned, offering the perfect setting for both relaxation and outdoor entertaining. Predominantly laid to lawn, the space is complemented by a substantial paved patio extending across the full width of the property, ideal for al fresco dining. A practical brick-built storage shed further enhances this impressive outdoor space.
Features
- Attractive three-bedroom semi-detached family home
- Highly sought-after and mature residential location
- Three Sizeable Bedrooms
- Gated Side Access
- Generous west-facing rear garden
- Gas Fired Central Heating
BER Details
BER: D
BER No: 119637809
Energy Performance Indicator: 245.09 (kWh/m2/yr) Negotiator