Description
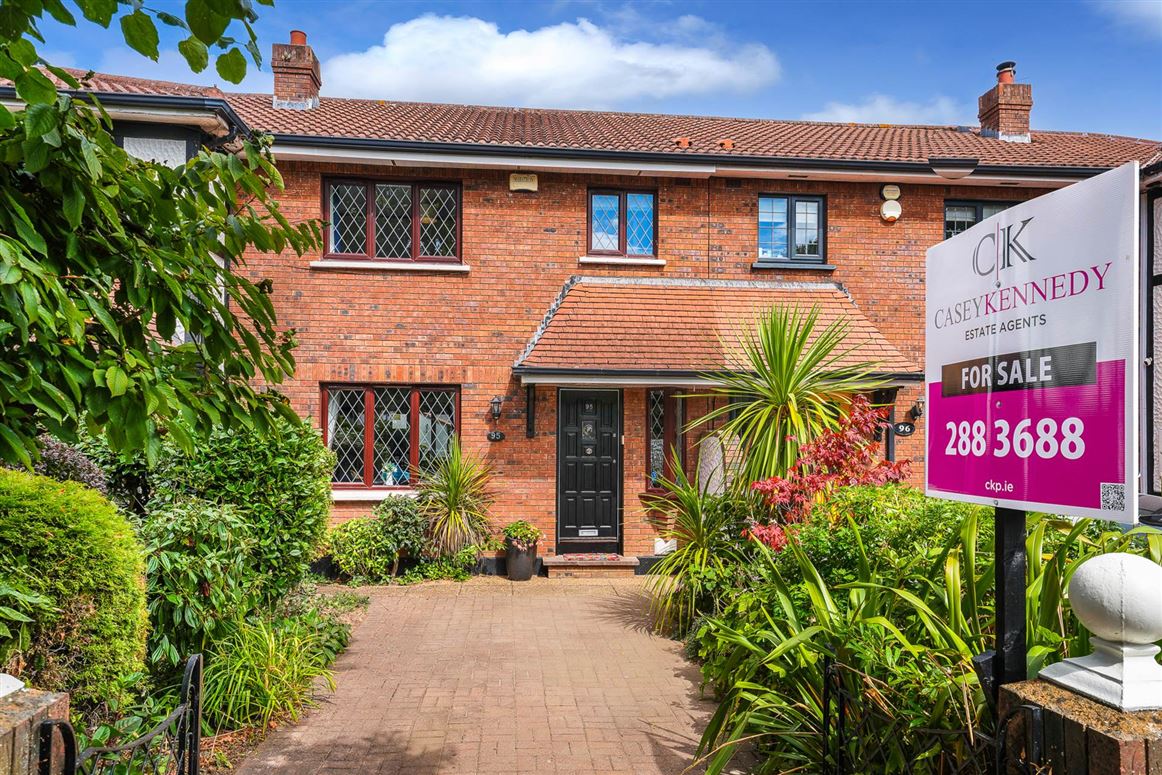
Solidly built Sorohan red-brick home, beautifully presented with attractive oak flooring and clean painted walls. Upgraded insulation and high efficiency gas boiler give this property a B BER rating, qualifying for a lower rate green mortgage.
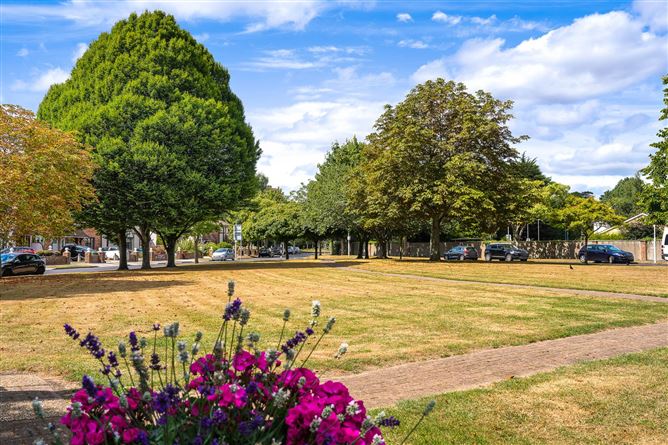
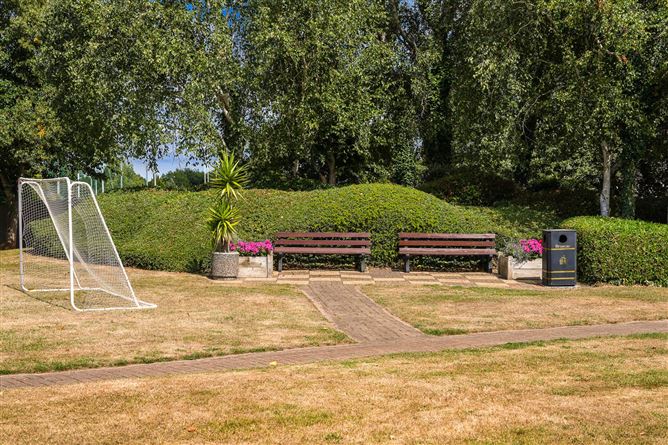
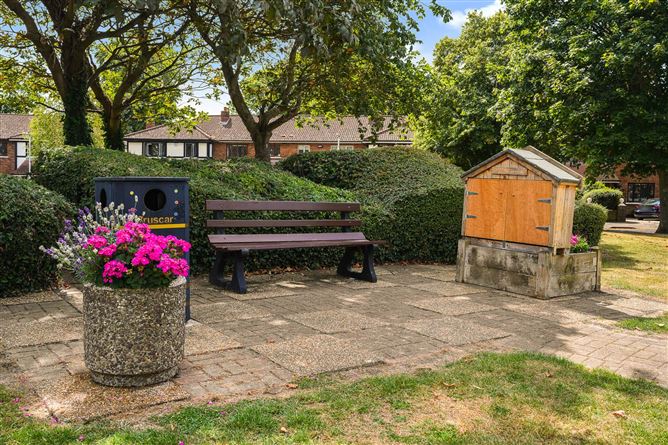
Tucked away in a quiet, mature loop within this prestigious neighbourhood, this home offers an idyllic sanctuary for growing families and discerning professionals alike. A large green in the estate provides the perfect location for children to play, space to walk a dog and well placed benches for relaxing in the sunshine.
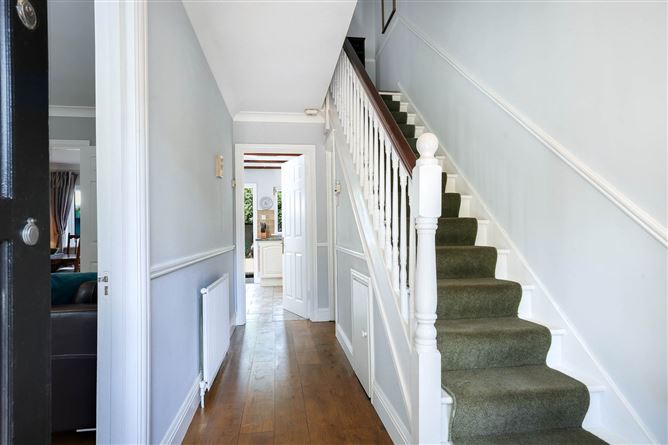
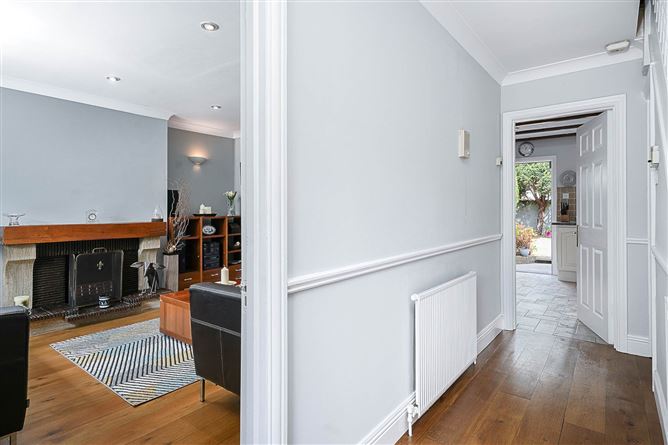
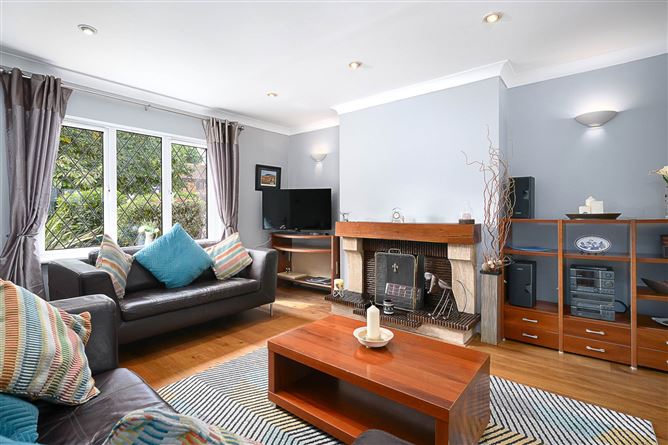
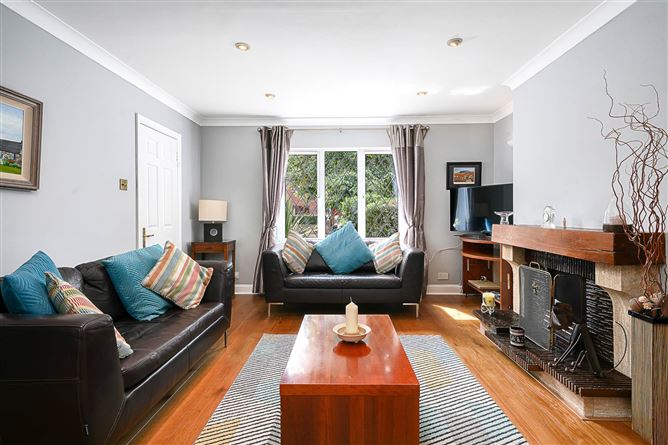
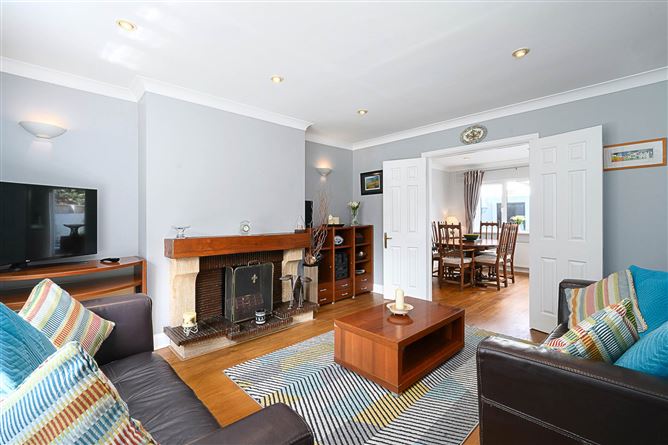
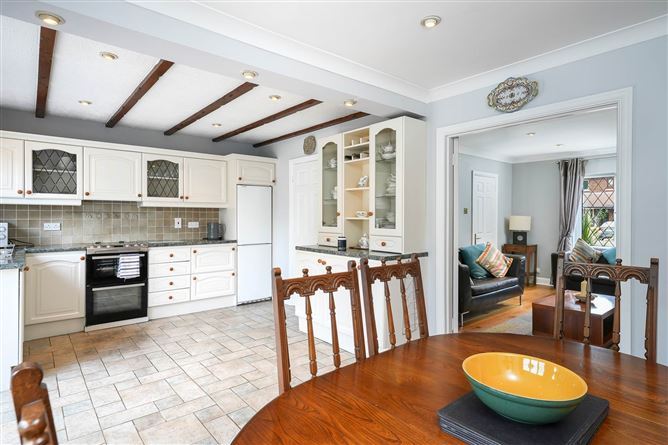
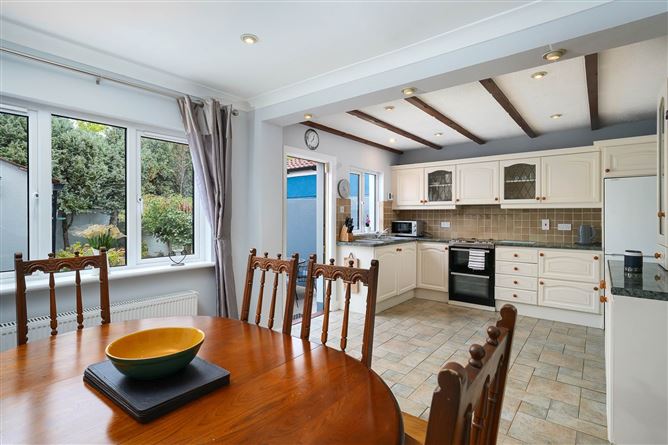
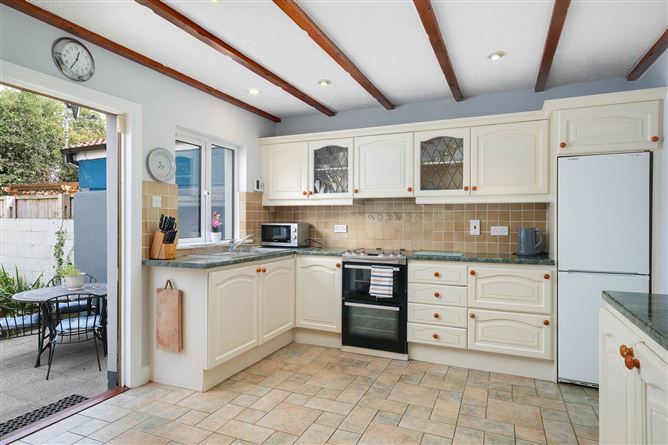
Key Internal Highlights include: Attractive oak flooring flows throughout the ground floor from the welcoming entrance hallway flows into a light-filled living room featuring a classic fireplace, perfect for hosting or family relaxation and through double-doors to the dining area. The open-plan kitchen features attractive exposed roof beams.
Flexible Layout: The ground floor layout seamlessly connects formal reception areas with open-plan kitchen and dining spaces, designed to easily adapt to modern lifestyle demands.
Upstairs offers spacious bedrooms with generous built-in wardrobe space and large windows that flood the rooms with natural light.
Scope to Personalise: The well maintained, home provides a solid foundation for new owners to put their own stylistic touch or extension to the rear.
The Location & Lifestyle - Tudor Lawns is widely celebrated for its premier location right off Leopardstown Road, offering an effortless blend of mature suburban tranquility and urban accessibility.
Commuter`s Paradise: A short, comfortable stroll to the Central Park or Sandyford LUAS Green Line stop puts Dublin City Centre just minutes away. Immediate access to the N11 Quality Bus Corridor (QBC) and Exit 14 of the M50 motorway makes cross-city travel seamless.
Employment & Retail Hubs: Minutes from major business parks including South County Business Park, Central Park and the Sandyford Business District, as well as premium shopping at Dundrum Town Centre and Stillorgan Village.
Elite School Catchment: Surrounded by Ireland`s top-tier educational institutions, including Hollypark and St. Brigid`s national schools, Nord Anglia International School, Loreto College Foxrock, and Blackrock College.
Leisure & Recreation: Enjoy a lifestyle of convenience with Leopardstown Race course, Foxrock Golf Club, Westwood Fitness Club, and elite local tennis clubs practically on your doorstep. Accommodation
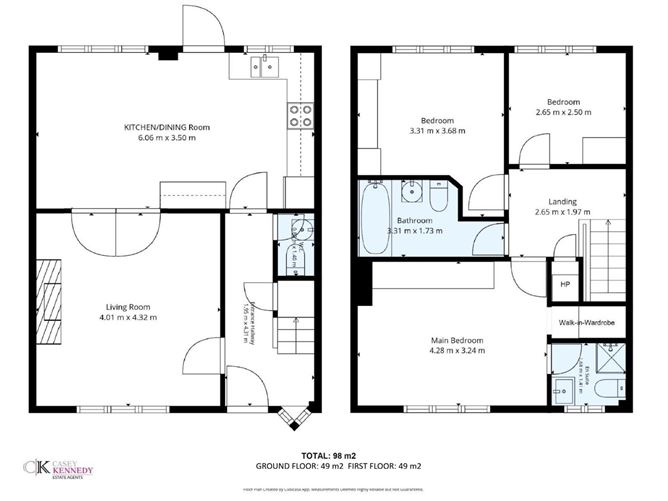
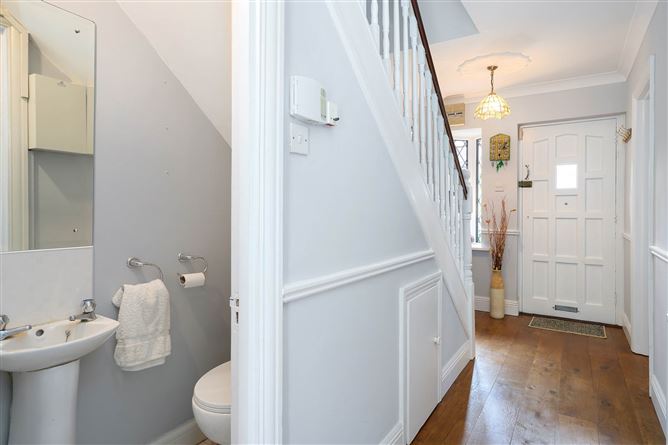
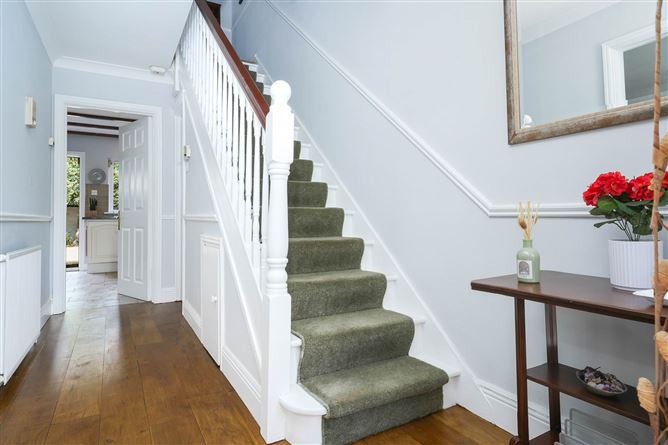
Entrance Hallway - 1.95m (6'5") x 4.31m (14'2")
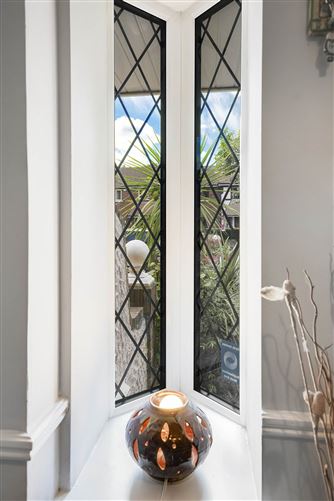
Oak flooring. Dado rail. Wedge shaped window.Coving and centre rose. Carpet stairs with white painted handrail and spindles. Hardwood front door. Under-stairs storage.
Under stair WC - 0.69m (2'3") x 1.4m (4'7")
WC. WHB.Tiled floor. White subway tile back wall. Mirror. Towel ring. Extractor fan
Living Room - 4.01m (13'2") x 4.32m (14'2")
Large window to the front with curtains, rod and blinds. Oak flooring. Stone fireplace. Wall lights. Recessed lighting. Coving. Double doors leading to the dining room.
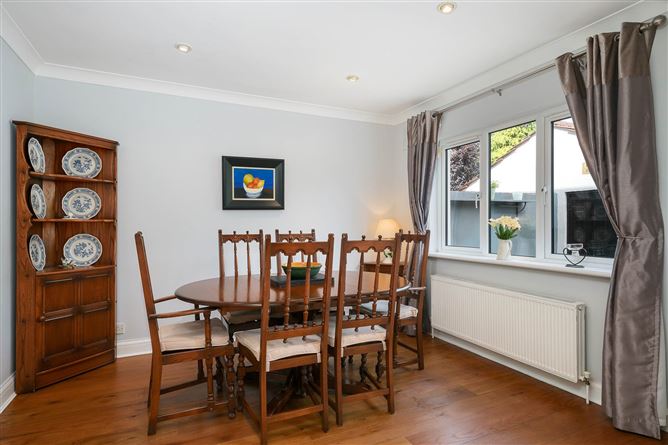
Kitchen / Dining Room - 6.06m (19'11") x 3.05m (10'0")
Light filled, large open-plan kitchen diner with fitted units and ceiling beams. Space for large dining table and chairs. Door to outside space.Induction hob with hood. Separate eye-level oven. Fridge-freezer. Attractively tiled splashback Dresser unit with wine rack and two display cabinets.Stainless steel sink with rinse bowl. Kitchen window. Tiled floor in kitchen . Oak flooring in dining area. Recessed lighting.
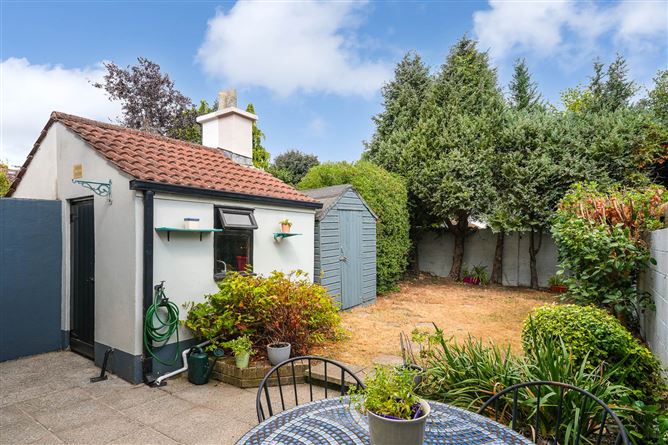
Utility shed in back garden - 2.58m (8'6") x 1.71m (5'7")
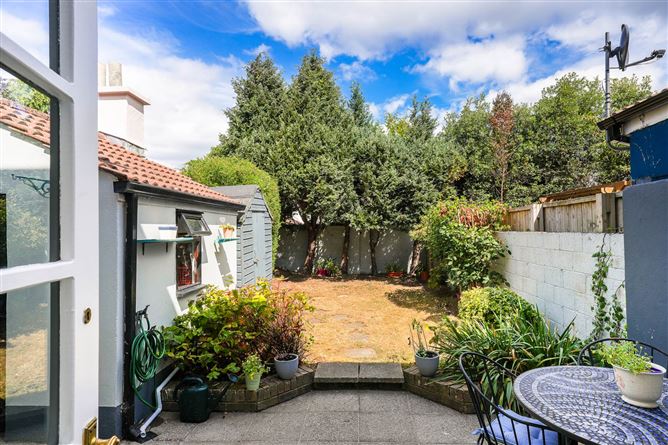
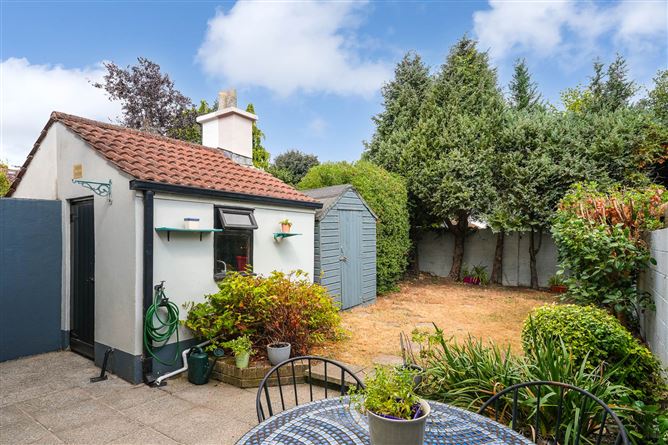
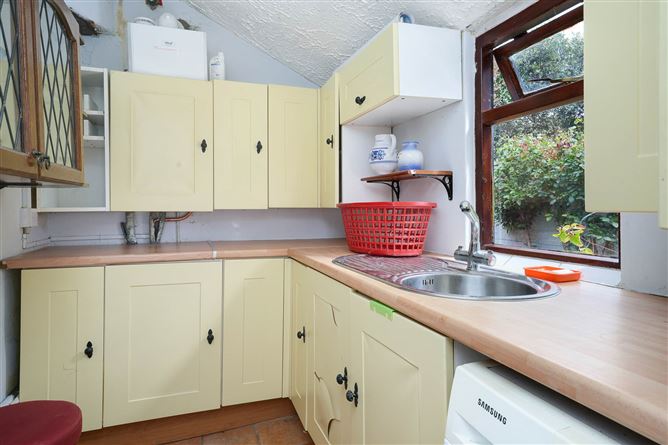
Block built shed with pitched tile roof. Window. Fitted floor and wall cabinets with worktop and sink. Washing machine. High efficiency condensing gas boiler.Tiled floor. Light fitting.
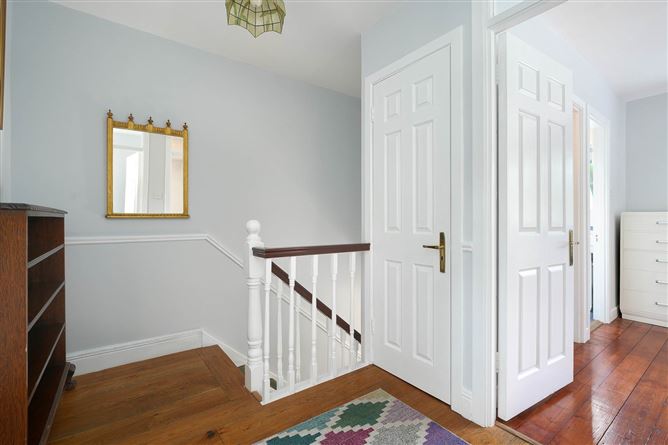
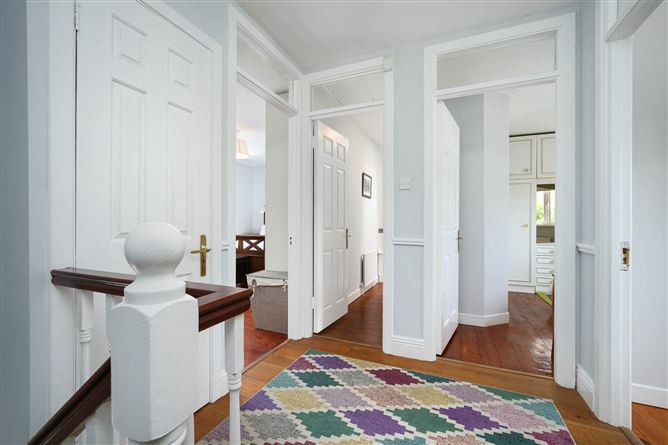
Landing - 2.65m (8'8") x 1.97m (6'6")
Hot press.0.8 x 0.6. Oak flooring. Centre rose.
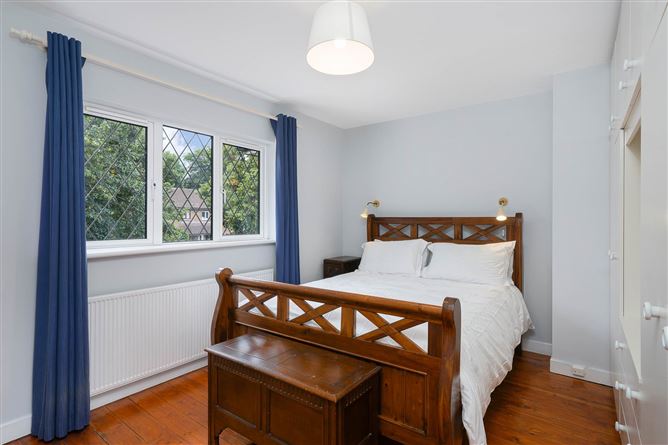
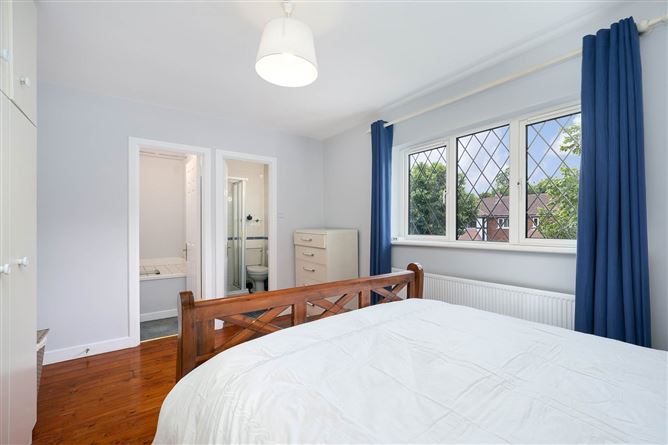
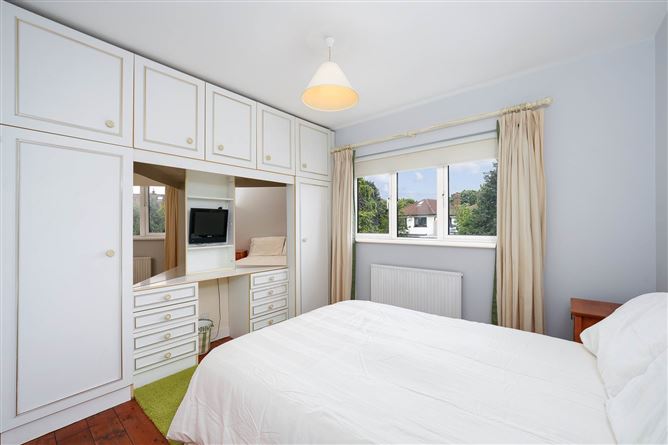
Main Bedroom - 4.28m (14'1") x 3.24m (10'8")
Double fitted wardrobes with middle vanity unit.Finished pine floorboards. Reading lights.Curtains and curtain rod. Doors to ensuite and to walk-in-wardrobe.
Walk-in-wardrobe - 1.6m (5'3") x 0.6m (2'0")
Hanging rail. Raised platform. Light.
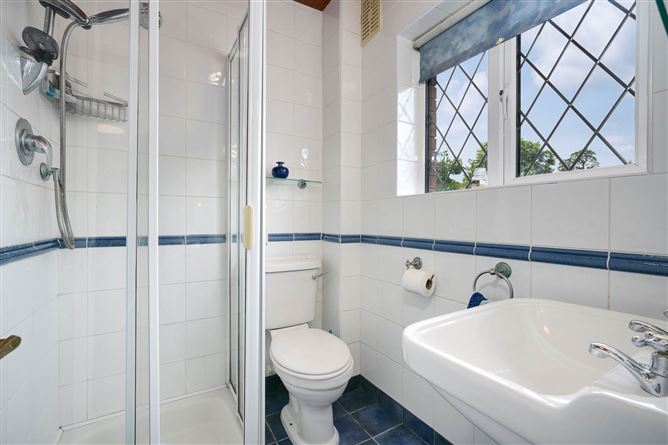
Ensuite - 1.68m (5'6") x 1.41m (4'8")
Attractively Fully tiled in blue/white theme. Glass shower cubicle with Triton electric shower. Frosted glass window giving natural light and ventilation. WC. WHB with cabinet under.Pine panelled ceiling.
Bedroom 2 - 3.31m (10'10") x 3.68m (12'1")
Large wardrobe with vanity unit, Finished pine flooring. Curtains and curtain rod.
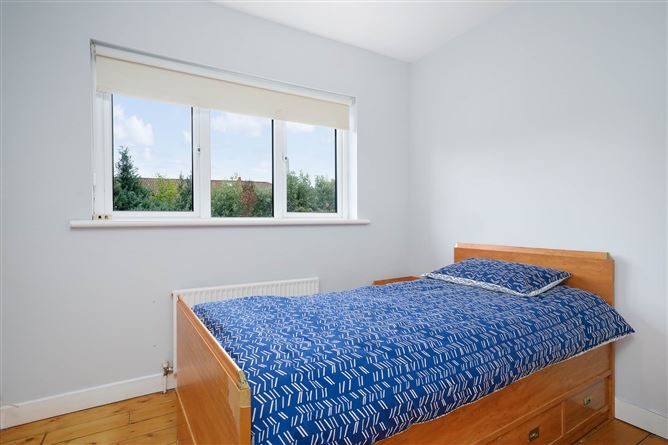
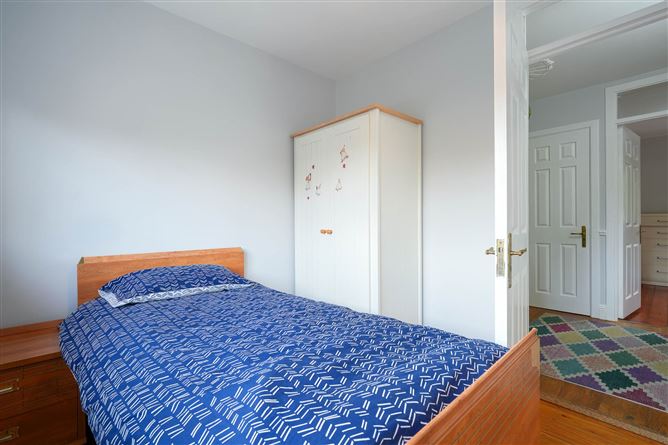
Bedroom 3 - 2.65m (8'8") x 2.5m (8'2")
Finished pine floorboards. Curtains and curtain rod. Free-standing wardrobe.
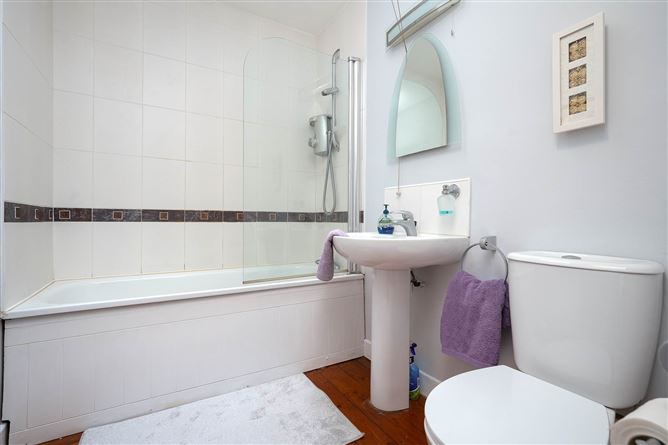
Bathroom - 3.31m (10'10") x 1.73m (5'8")
Bathtub with glass shower screen and wall-mounted Aquastream electric shower fitting. Skylight. Attractively tiled walls.
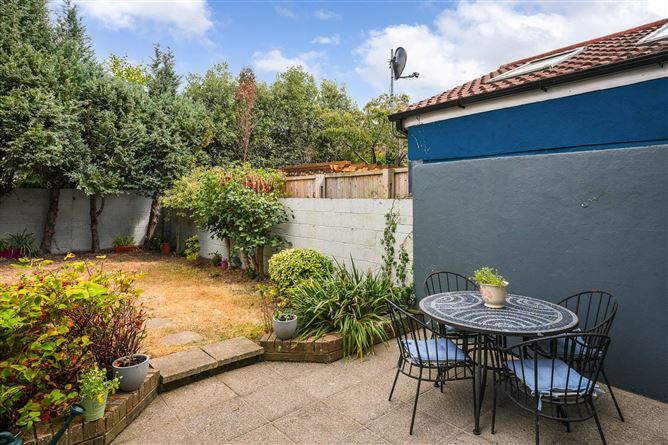
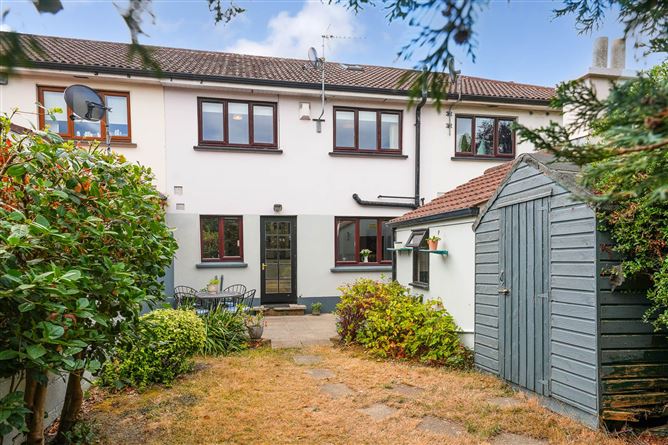
Back Garden - 12.6m (41'4") x 6m (19'8")
Paved patio area. Block built utility shed. Wooden garden shed.Cypress evergreen trees along the back wall, giving great privacy without blocking any light.Back lawn. Outside light.
Front garden - 8m (26'3") x 6m (19'8")
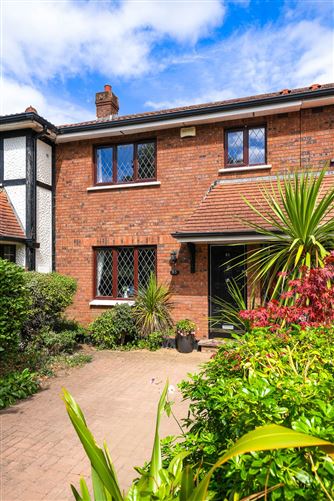
Front garden with white gate pillars and black painted wrought iron gates. Cobblelock parking for one car. Mature foliage including red maple tree and palms. Privacy walls between neighbouring properties.
Notice
Intending purchasers must satisfy themselves as to the accuracy
of all information and measurements in this listing. Any particulars
provided are for guidance only and do not constitute a contract or a part of
one. We do not accept responsibility for any loss or damage arising from
reliance on this information. Purchasers should seek independent legal and
professional advice. Features
- Quiet and mature residential area with a large green
- 13 minutes walk from LUAS in Central Park
- Well Insulated. High efficiency condensing gas boiler.
- B BER rating qualifying for lower rate green mortgage
- Well presented with attractive oak flooring
- Open-plan kitchen/dining room
- Main bedroom with ensuite and walk-in-wardrobe
- Freehold property with no service charges
- Excellent schools nearby including Nord Anglia International School.
- Close to employment hubs in Leopardstown, Central Park, Sandyford and Stillorgan
BER Details
BER: B
BER No: 119700102
Energy Performance Indicator: 146.44 kWh/m2/yr Viewing Details
Attended by Phil Thompson Negotiator