Description
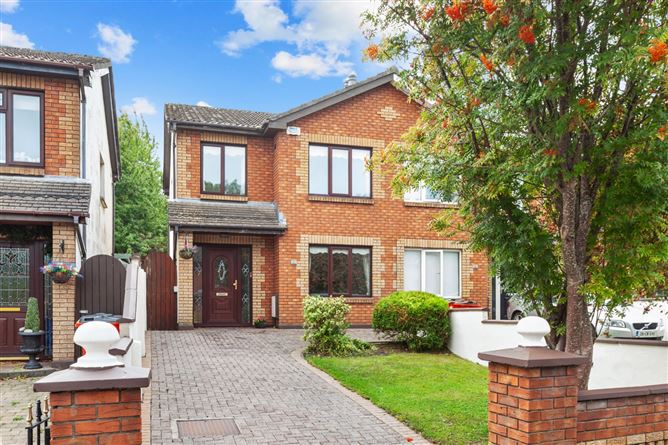
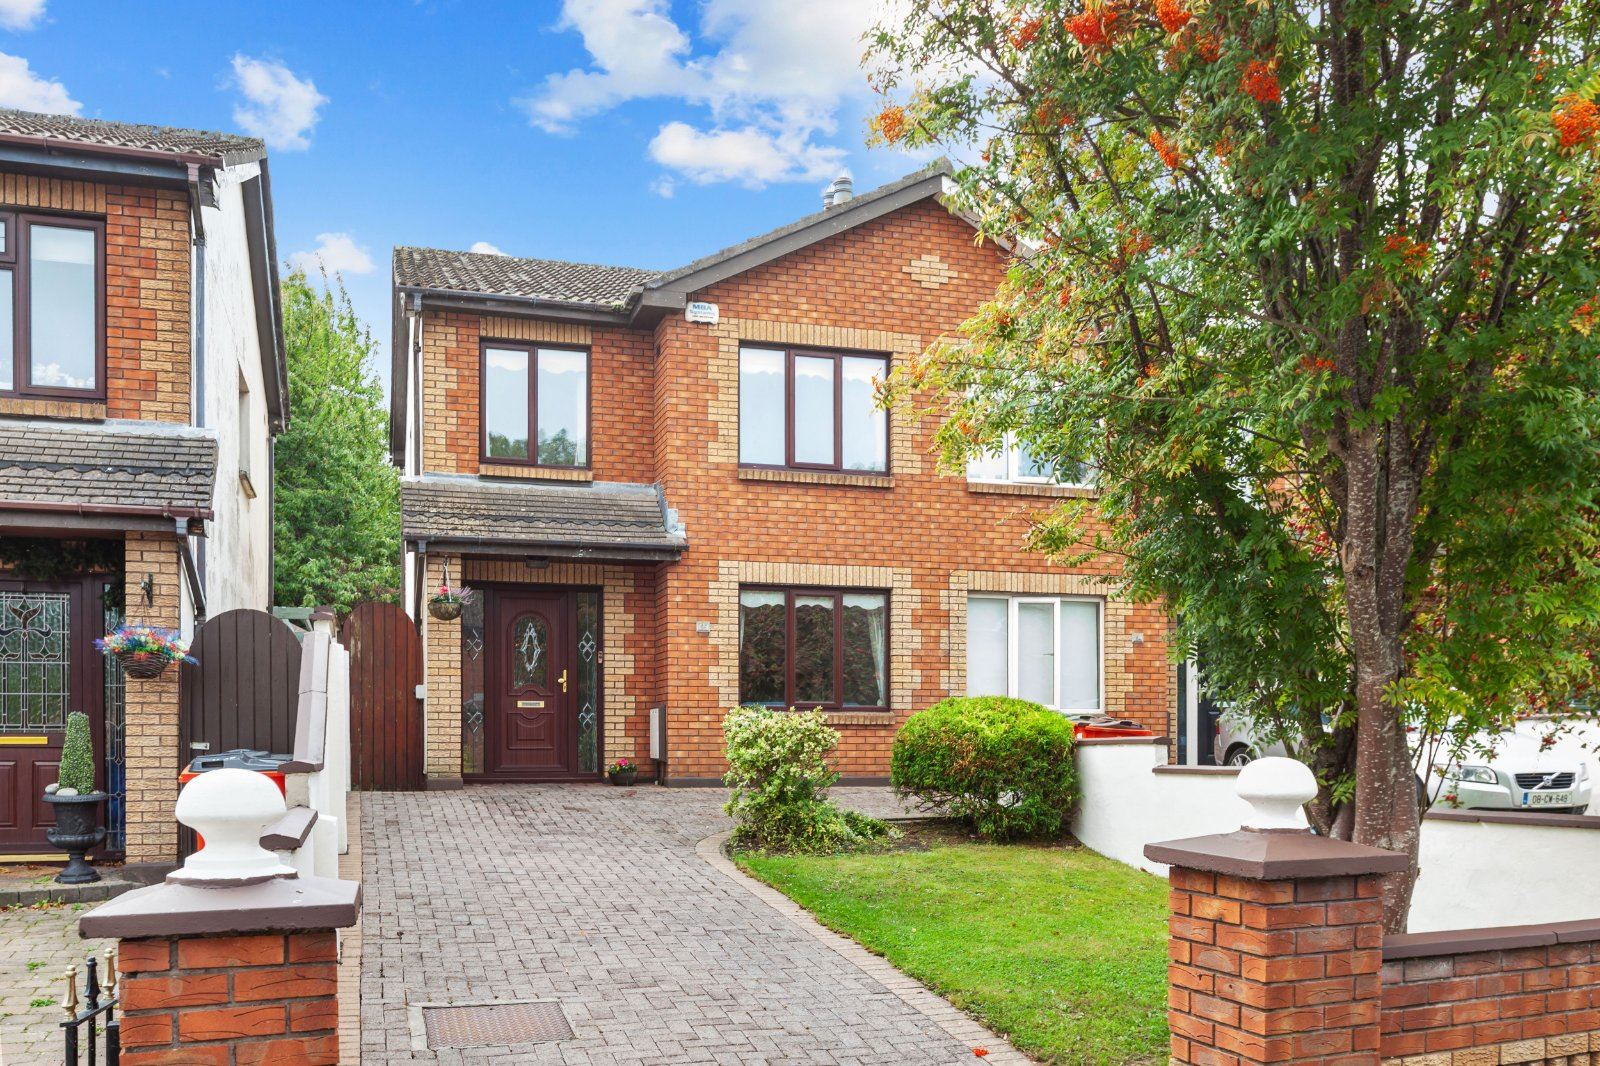
DNG are delighted to introduce to the market number 95 Dalcassian Downs, Glasnevin. Beyond the brick facade of this stunning home, lies a generous residence extended to 105 sq. m/ 1130sq.m. This residence has been cleverly extended by its current owners and presents an excellent opportunity to set up home in the much sought after and highly desirable location in the heart of Glasnevin. The accommodation briefly comprises inviting entrance hallway, large living room, extended fully fitted kitchen, extended family room, open plan dining room and downstairs wc while upstairs there are three bedrooms and main bathroom. The property has been well cared for and enhanced by its current owners with stylish kitchen units, new bathrooms and fashionable décor throughout. The front has a lawn and cobble lock drive with wonderful, mature Ash tree to the front. The rear garden is not overlooked and benefits a sunny south facing garden with Indian Sandstone patio area and all-weather garden shed. The windows are pvc double glazed, the heating is gas fired and the property benefits a security alarm system.
The location is excellent, tucked away in private cul de sac development with large green area. There are a host of local amenities and services on the doorstep including an excellent selection of schools, shops, restaurants, cafes, parks and good recreational facilities. Dublin City Centre is 2 kms away and the National Botanic gardens are less than a five-minute walk. There is easy access to the Bon Secours Hospital and the Met office. DCU is close by and St. Pat's teaching college is within 1km in Drumcondra Village. The local bus corridor provides easy access to Dublin city centre and the M50 intersection to Dublin airport is within a short drive.
The property is exceptionally bright and spacious, in impeccable condition and provides an excellent opportunity to set up home close to a most popular and desirable location. Viewing is very highly recommended. Accommodation
Hall - 4.75m x 1.75m
Smart entrance hallway with ceiling coving, Oak wood floors, under stairs storage and access to security alarm panel
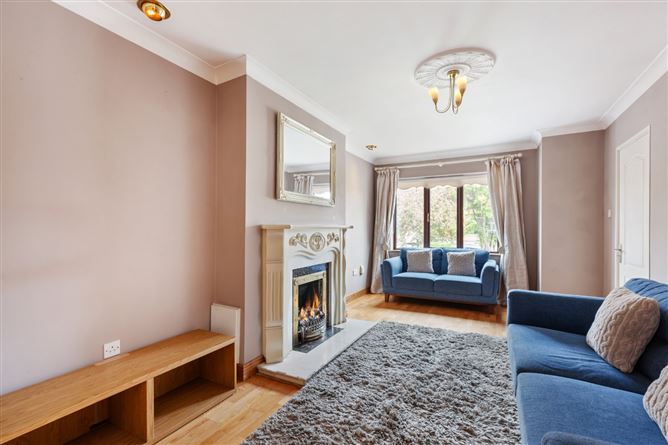
Living Room - 5.5m x 3.2m
Spacious front living room with Oak wood floors, ceiling coving and centre Rose - Wonderful ornate feature fireplace
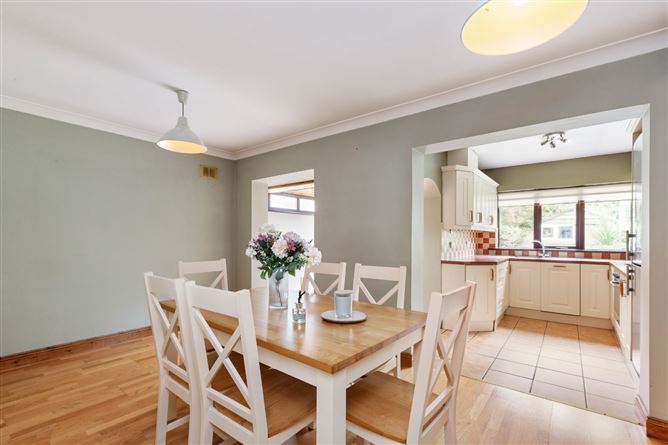
Dining Room - 5.05m x 3.1m
Open plan to kitchen and family room - glazed double doors to front reception room - Oak wood floors and ceiling coving - Cream and Walnut built in storage, Radiator cover and shelving
Kitchen - 3.34m x 2.4m
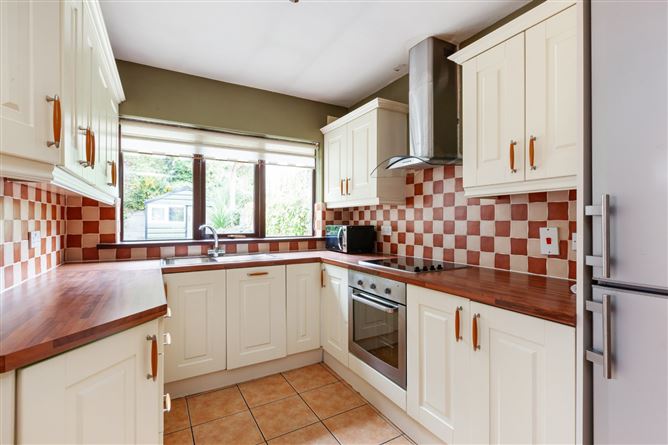
Well equipped, fully fitted kitchen units with floor and wall tiling - Chrome extractor fan, built in oven and hob, integrated Neff dishwasher and free standing Liebherr fridge freezer
Extended family room - 4.5m x 2.36m
Extended family room suitable for a variety of uses with tiled floors, wooden ceiling cladding, recessed lighting and French doors to rear garden
Downstairs wc - 1.7m x 0.8m
Tiled throughout, wc and whb
Stairs and landing - 2.7m x 2.1m
With fitted carpets, access to hot press and pull down ladder to attic storage
Bedroom 1 - 5m x 3m
Main front double bedroom with fitted carpets and quality built in wardrobes
Bedroom 2 - 3.1m x 3.7m
Double bedroom overlooking rear garden with Contemporary laminated wood floors and Beech effect built in wardrobes
Bedroom 3 - 2.65m x 2.45m
Front bedroom with laminated wood floors and built in wardrobes
Bathroom - 2.7m x 1.9m
Triton shower over bath, wc and whb Living room- under sink storage - tiled throughout
Front outside - 41ft x 20ft approx
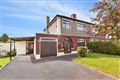
Walled front lawn garden with cobble lock driveway, mature Mountain Ash trees and neatly pruned hedging
Rear outside - 45ft x 22ft approx
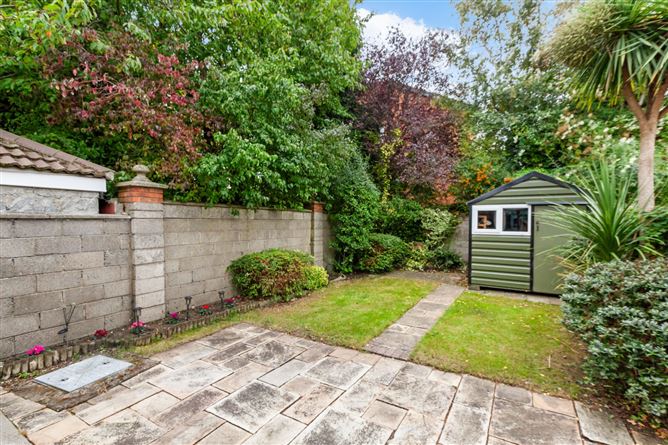
Sunny south facing walled rear garden, not overlooked, surrounded by mature trees and shrubbery- All weather Steeltech garden shed, outside taps, lighting and sockets - Lawn surrounded by Cotoneaster, Fuschia, Ivy, Ash and Copper Beech. This is a beautiful garden with Indian Sandstone patio ideal for lazy lunches and summer bbqs
Directions -
From Harts Corner, turn into Dalcassian Downs, number 95 is on the left hand side, see DNG for sale signs
Features
- A stunning extended 3 bed with cobblelock drive to front
- Constructed by Bovale c.1990
- Private sunny south facing rear garden
- Fully fitted kitchen
- Gas fired radiator central heating
- Upvc double glazed windows
- Quality built in wardrobes
- Cul de sac location
- Downstairs wc
- Security alarm system
- 700m to the Botanic Gardens
- 800m to the Mater Hospital, adjacent to Bon Secours Hospital
- 1km to Drumcondra train station
- 1.2km to LUAS station
- 2km north of the GPO Dublin City Centre
- 6km to M50 intersection
- 9km to Dublin Airport
BER Details
BER: D1
BER No: 102817665
Energy Performance Indicator: 253.59 Negotiator