Description
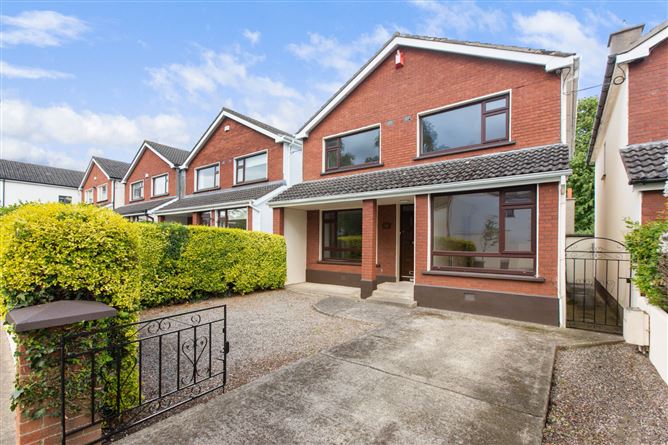
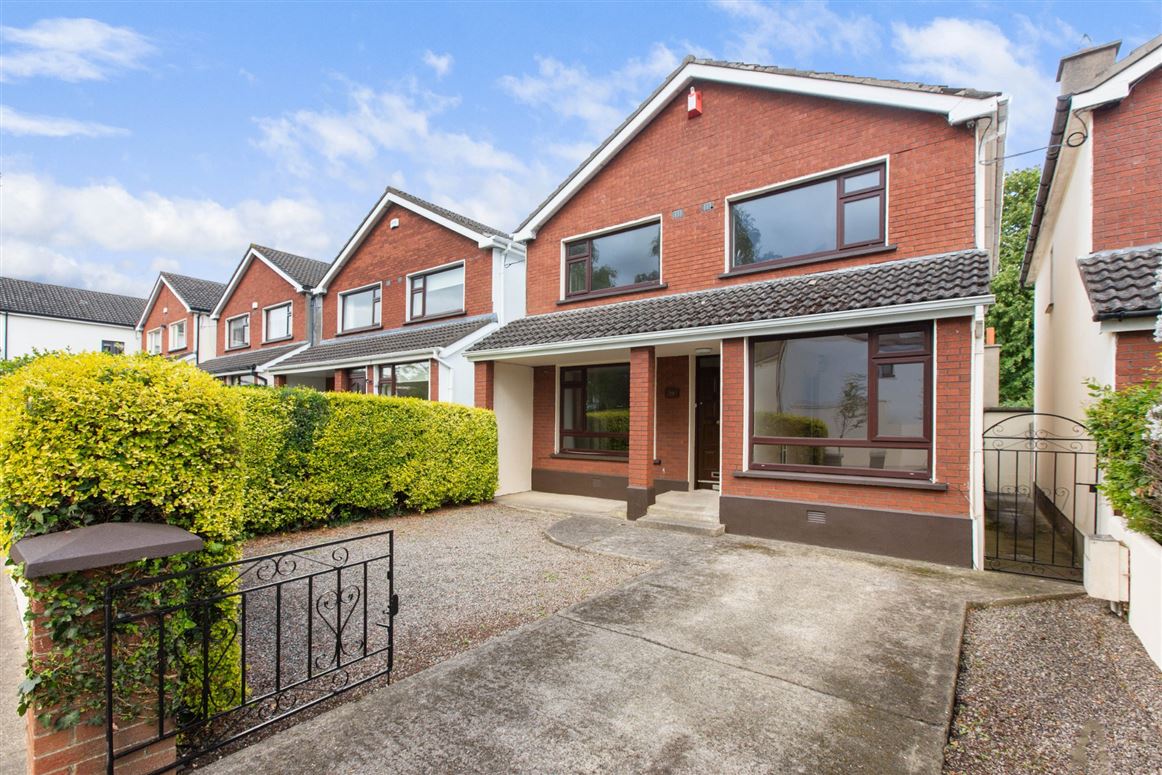
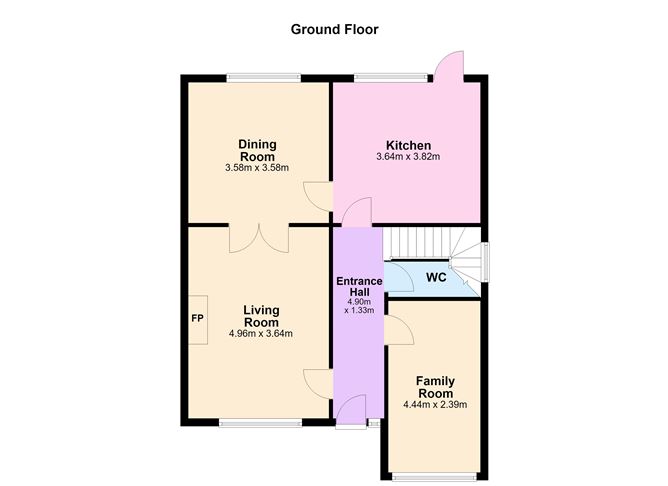
Sherry FitzGerald are delighted to present No 94 Mount Anville Wood, a well-proportioned four bedroom family detached residence. Built in the 1980's, it has all the attributes a family could possibly want, with generous living space and an extremely large private rear garden. The well-proportioned adaptable living accommodation of 1,482 sq ft, includes a family-sized kitchen, two interconnecting reception rooms and the essential family room and guest w.c. Upstairs there are four bedrooms off the spacious landing with one en suite and the family bathroom.
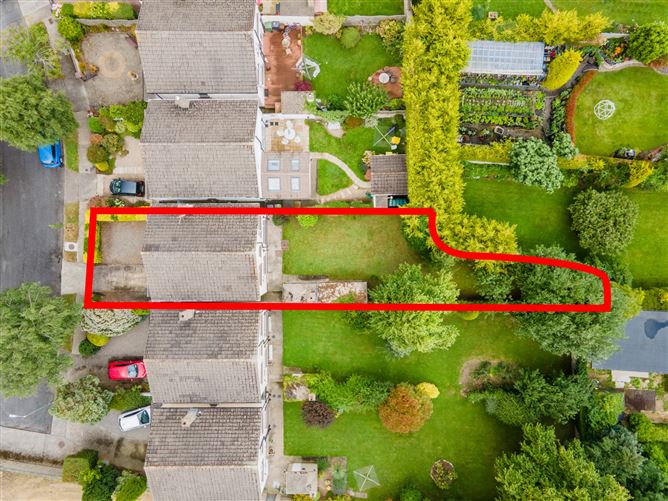
Nicely situated in a quiet cul de sac, Number 94 is presented in good decorative order and viewers will appreciate the family friendly nature of this home which is not overlooked to the front or rear. The large living room to the front interconnects to the dining room overlooking the rear gardens. The heart of this home is the kitchen with ample room to dine.
Mount Anville Wood is a much sought after location and with some justification - within easy reach of a selection of well-established schools to include Mount Anville Primary & Secondary School, St Laurence's, St Killian's, St Andrews and Blackrock College to mention a few. The property is also within a short walk of UCD Belfield not forgetting the wonderful parklands of Deer Park. Major shopping centres are close at hand with Dundrum Town Centre, Stillorgan, and Blackrock all minutes away. Excellent transport links abound with good bus routes, the much-acclaimed Luas and the M50. Accommodation
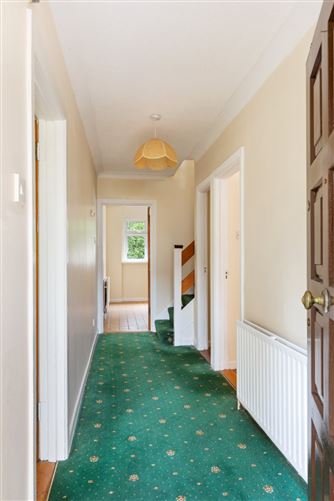
Entrance Hall - 4.90m x 1.33m
Fully carpeted with access to all rooms.
Living Room - 4.96m x 3.64m
Carpeted. Open fireplace with marble surround. Interconnection doors to:
Dining Room - 3.58m x 3.58m
Carpeted. Large window over rear garden.
Kitchen - 3.64m x 3.82m
Large family kitchen with tiled flooring. Range of wall and floor level fitted units, tiled splashback, sink unit. Door to rear garden.
Family room - 4.44m x 2.39m
To front carpeted.
Guest W.C -
First Floor -
Bedroom 1 - 4.14m x 3.83m
Large Double to the front with fitted wardrobes. Carpeted.
En-Suite - 1.07m x 2.95m
With w.c, wash hand basin and walk in shower unit.
Bedroom 2 - 3.02m x 3.64m
Double to front. Carpeted. Fitted wardrobes.
Bedroom 3 - 3.37m x 2.82m
Double bedroom to rear. Fitted wardrobes. Carpeted.
Bedroom 4 - 3.66m x 2.59m
Double bedroom to rear. Fitted wardrobes. Carpeted.
Bathroom - 2.41m x 1.83m
With tiled flooring, full bath and shower attachment, w.c and wash hand basin.
Front Garden -
Paved with generous parking.
Rear Garden -
Extremely private with two large outhouses providing utility and storage space. The garden is expansive, mainly in lawn.
BER Details
BER: D
BER No: 119582286
Energy Performance Indicator: 237.87 kWh/(m2.y) Negotiator