Description
Accommodation
Features
- Side entrance.
- Barna shed.
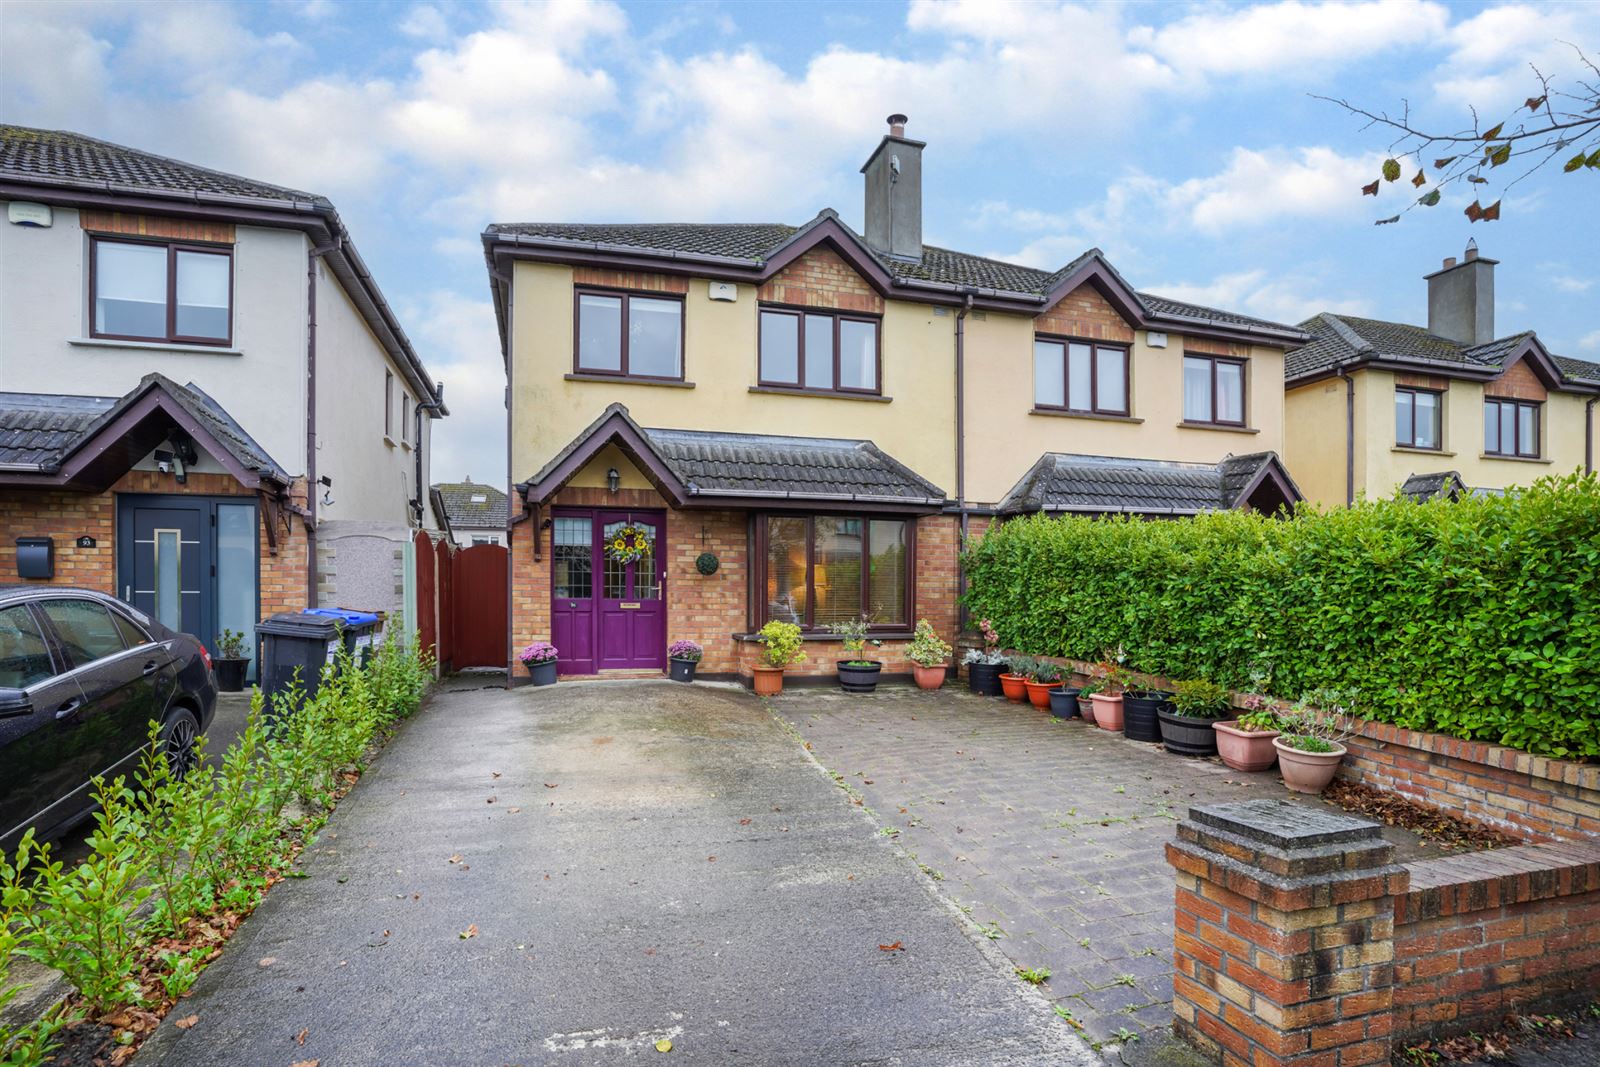
- Cobble lock driveway.
- South east facing rear garden.
- Decking area with pergola.
BER Details
Negotiator
Show more...

| Beds | 3 beds |
| Price | €315,000 |
| Property Type | Semi-Detached House |
| Size | 103 meters2 |
| Energy Rating | BER-C2 |
| Refreshed on | Sep 30, 2026 |
| Eircode | R14 RW24 |
| Group Name | Sherry FitzGerald McDermott Athy |
| Sales License Number | 001945 |
Description
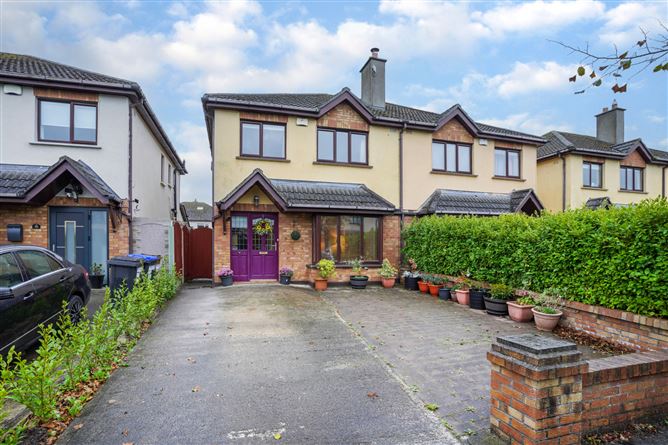
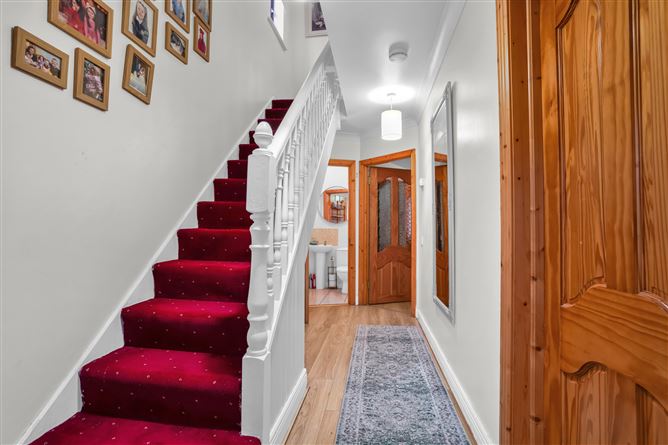
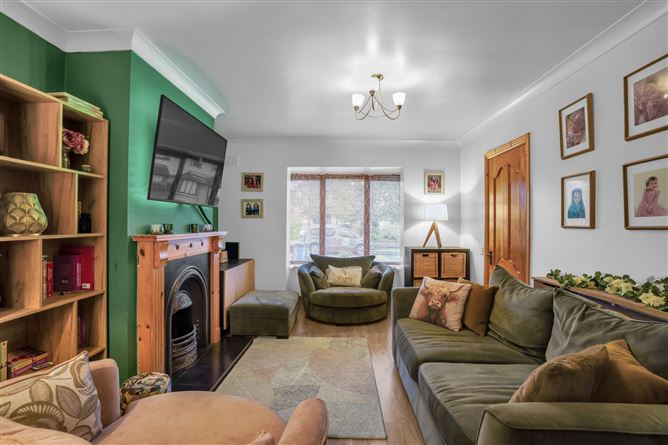
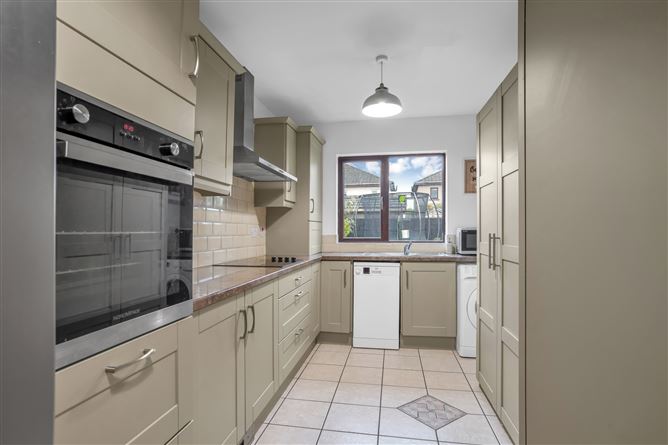
Sherry FitzGerald McDermott are delighted to present to the market this beautiful three bedroom family residence in this modern estate located on the outskirts of Athy Town. This stunning property is in turn key condition. Corran Ard is a mature estate just off the new Athy Town ring road. There is an array of food outlets / restaurants and public transport within close proximity.Upon entering through the hallway, is a bright and welcoming property. To the right leads into a spacious sitting room. Double doors lead into the dining area and onto the kitchen area. The kitchen looks out over a large well maintained south east facing rear garden. There is a downstairs W.C. Upstairs there are 3 spacious bedrooms (Master En-suite) which are bright and airy, 2 of the 3 bedrooms have built-in wardrobes. The stairs and landing have carpet flooring. The sliding door to the rear leads out onto a patio and pergola area.Athy is particularly well served with both primary and secondary schools. Viewing is strictly by appointment with sole selling agent Adrian Harley of Sherry FitzGerald McDermott.To see current offers or place an offer on this property, register for your mySherryFitz account at SherryFitz.ie
Accommodation
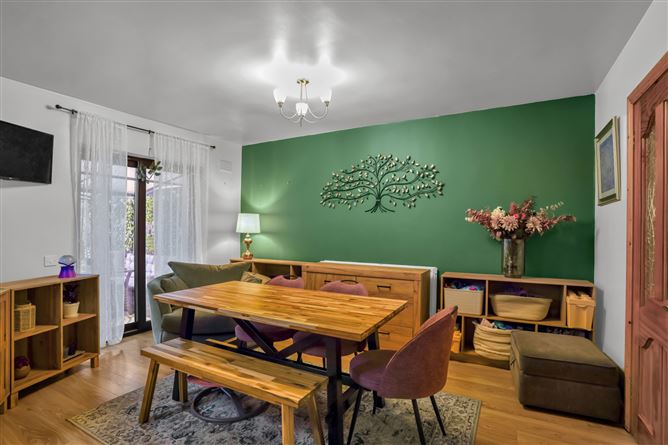
Entrance Hall - 5.22 x 1.97 Timber floor. Light fitting x 2. Coving. Radiator. Blinds. Sitting Room - 5.11 x 3.49 Timber floor. Bay window. Blinds. Feature fireplace with timber surround. Coving. Light fitting. Double doors to dining area. Guest W.C. - 1.67 x 1.21 W.C. W.H.B. Vent. Light fitting. Tiled floor. Tiled splash back. Kitchen - 4.99 x 2.53 Tiled floor. Tiled splash back. Oven & hob. Light fitting. Double doors to dining area. Stainless steel extractor fan. Dining Area - 4.36 x 4.17 Timber flooring. Double doors to sitting room. Sliding patio door to rear garden. Vent. Light fitting. Radiator. Landing - 3.02 x 2.51 Carpet. Light fitting. Hotpress. Access to attic. Bedroom 1 - 3.72 x 3.51 Carpet. Fitte wardrobes. Vent. Curtains. Blinds. Light fitting. Wall panelling. Radiator. En-Suite - 1.89 x 1.57 Tiled floor. Fully tiled walls. W.C. W.H.B. Mira Elite SW Shower unit. Electric wall fan. Main Bathroom - 1.87 x 2.04 Fully tiled walls. Tiled floor. W.C. W.H.B. Bath. Radiator. Vent. Bedroom 2 - 2.96 x 3.89 Timber floor. Fitted wardrobes. Light fitting. Vent. Curtains. Blinds. Radiator. Bedroom 3 - 2.83 x 2.43 Carpet. Vent. Curtains. Blinds. Light fitting. Radiator.
Features
BER Details
BER: C2 BER No: 109837898 Energy Performance Indicator: 195.46 kWh/m2/yr
Negotiator
Adrian Harley

Garden


Date created: 30 Sept 2026Updated on: 1 Oct 2026