Description
Features
BER Details
Negotiator
Show more...

| Beds | 3 beds |
| Price | €465,000 |
| Property Type | End of Terrace House |
| Size | 98 meters2 |
| Energy Rating | BER-C1 |
| Refreshed on | Oct 1, 2026 |
| Eircode | T12 ER2P |
| Group Name | O'Mahony Walsh |
| Sales License Number | 001092 |
Description
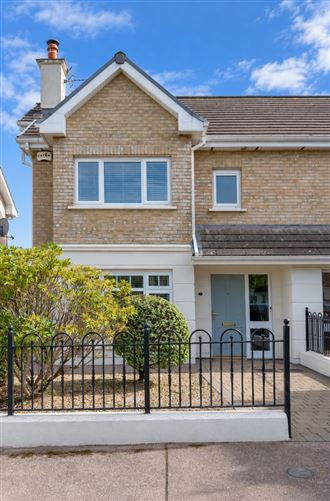
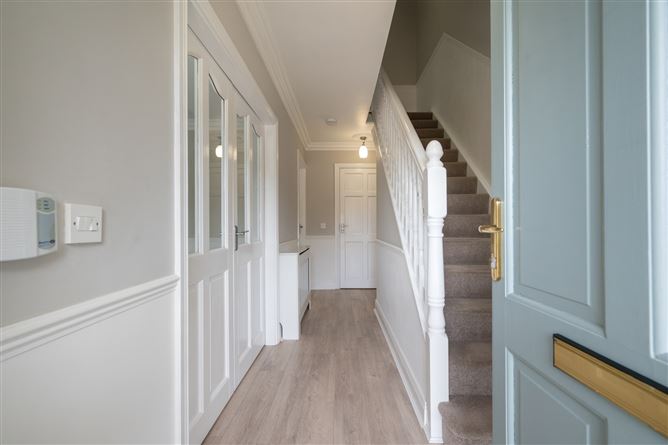
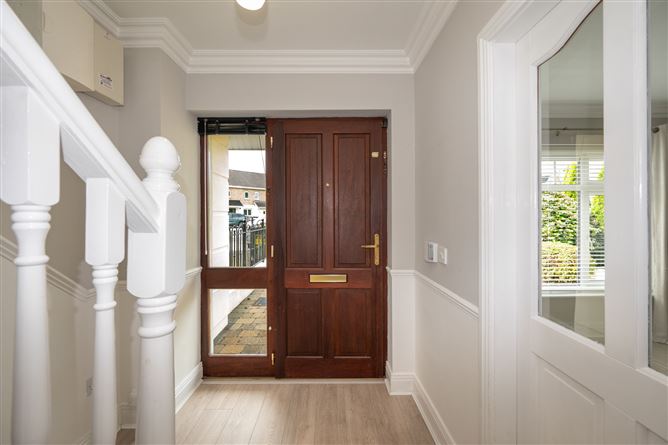
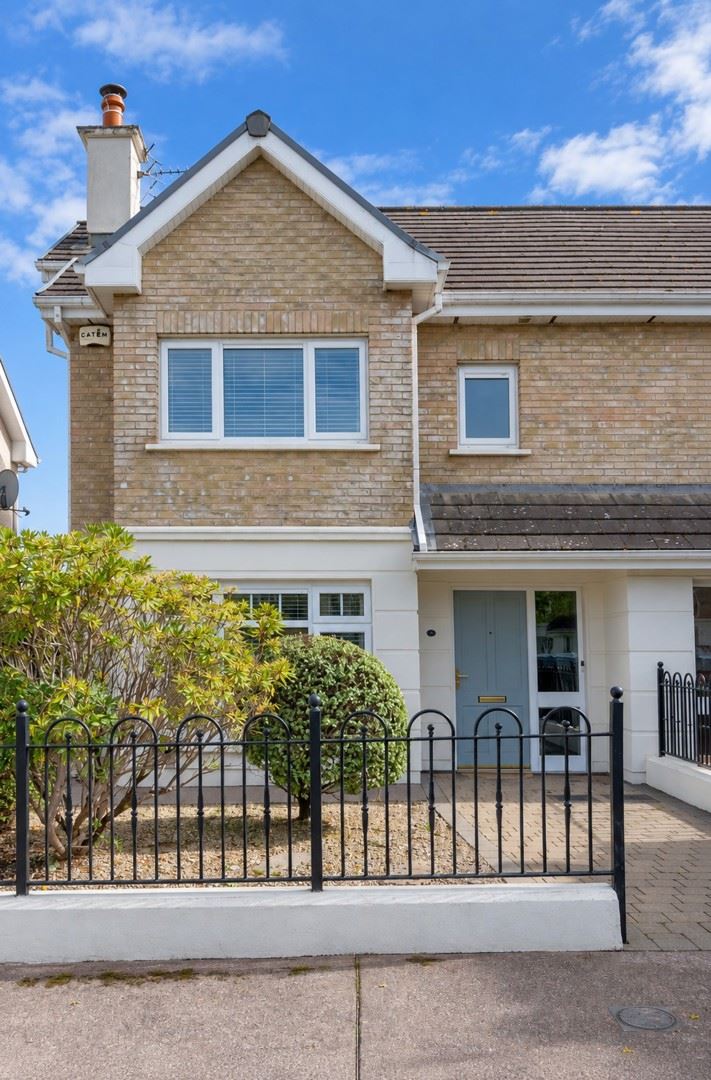
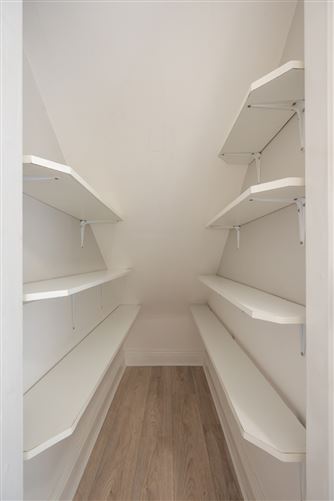
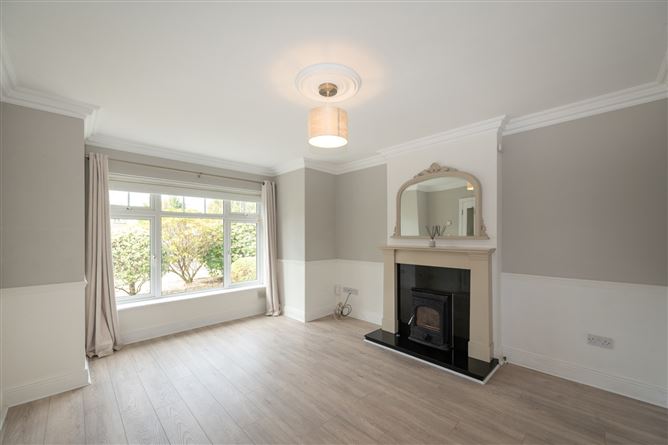
Presented in turnkey condition, 93 Rowan Hill is an attractive and beautifully maintained end of terrace home with a low maintenance rear garden, offering comfortable, contemporary living in the highly regarded Mount Oval development. The property is ready for its new owners to move straight in and enjoy, with well-presented accommodation and a welcoming atmosphere throughout. Rowan Hill enjoys a convenient position within this established and sought-after estate, where mature surroundings and a strong residential setting combine to create an appealing place to call home. The property benefits from the convenience of Mount Oval Village Centre close by, providing a range of everyday amenities within easy reach. The location is particularly convenient, with excellent access to Douglas and Cork City, as well as nearby schools, shops, leisure amenities and transport links. Combining turnkey presentation with the convenience of the Mount Oval setting, 93 Rowan Hill represents an excellent opportunity for those seeking a well-located home in one of the area's most popular residential developments. Hallway (4.61m x 2.05m) A welcoming and inviting entrance hallway sets the tone for the accommodation, providing access to all ground-floor rooms. The hallway is bright and well presented, with the added benefit of practical understairs storage, ideal for keeping everyday household items neatly tucked away. Living Room (4.31m x 3.38m) A bright and inviting living room, beautifully presented with contemporary timber-effect flooring and an elegant neutral colour palette. A large front-facing window allows excellent natural light to fill the room, while decorative coving and wall panelling add character and a refined finish. The attractive feature fireplace with inset stove provides a warm focal point, creating a comfortable and stylish space for everyday living and entertaining. Kitchen/Dining (3.21m x 2.73m)/(3.95m x 3.28m) A bright and well-appointed kitchen featuring an excellent range of timber fitted units complemented by contrasting worktops and tiled splashbacks. The generous layout provides ample storage and preparation space, while recessed lighting and a window overlooking the rear garden create a bright and practical everyday setting. Tiled flooring completes this attractive and easy-to-maintain space. The kitchen comes equipped with a Whirlpool electric hob and oven, fridge freezer and dishwasher, together with a Samsung washing machine, offering excellent convenience for modern living. A bright and spacious dining area offering ample room for a generous dining table and chairs. Finished in a neutral colour palette with tiled flooring and decorative coving, the space enjoys excellent natural light through large sliding patio doors, which provide direct access to the rear garden and create an easy connection between the indoor and outdoor living areas. WC(1.49m x 1.35m) A convenient ground-floor WC, neatly presented and finished in a contemporary neutral colour scheme. The room is fitted with a WC and benefits from extensive open shelving, providing excellent additional storage space. Stairs & Landing Carpeted stairs lead to the first-floor landing, providing access to all bedroom accommodation. The landing also incorporates a hot press and Stira access to a fully floored attic, offering excellent additional storage space. Bedroom 1 (3.59m x 3.39m) A spacious and well-presented master bedroom featuring a soft neutral colour palette and comfortable carpeted flooring. A large front-facing window provides excellent natural light and a pleasant outlook, while extensive fitted wardrobes offer generous storage space. Bedroom 2 (3.39m x 2.90m) A bright and generously proportioned second bedroom, quietly positioned to the rear of the property. Beautifully presented in neutral tones with plush carpeted flooring, the room benefits from excellent natural light and extensive fitted wardrobes providing ample storage. Bedroom 3 (4.36m x 2.72m) A well-proportioned third bedroom, attractively presented in neutral tones with soft carpeted flooring. The room benefits from a Velux roof window providing natural light, while its versatile layout makes it equally suitable as a bedroom, home office or study. Bathroom (2.05m x 1.83m) A well-appointed family bathroom, fully tiled in warm neutral tones and comprising a bath with electric shower and glass shower screen, WC and pedestal wash-hand basin. A frosted window provides natural light and privacy, while decorative mosaic tiling adds an attractive finishing touch. The property is approached via an attractive, low-maintenance front garden with a paved pathway leading to the entrance. Mature planting and neatly maintained shrubs provide greenery and character, while the brick façade and covered entrance create an appealing and welcoming first impression. A beautifully maintained rear garden offering an attractive combination of paved patio and lawn, creating an ideal setting for outdoor dining and relaxation. The garden is bordered by mature planting and benefits from useful garden storage sheds, while the enclosed setting provides a pleasant degree of privacy and a practical, low-maintenance outdoor space. Heating Gas Central Heating BER Details BER: C1 BER No. 100993088 Energy Performance Indicator: 165.43 kWh/m2/yr
Features
- En Suite - Garden - Patio - Home Office
BER Details
BER: C1 BER No: 100993088 Energy Performance Indicator: 165.43
Negotiator
Jason O'Regan

Garden

Date created: 1 Oct 2026Updated on: 2 Oct 2026
