Description
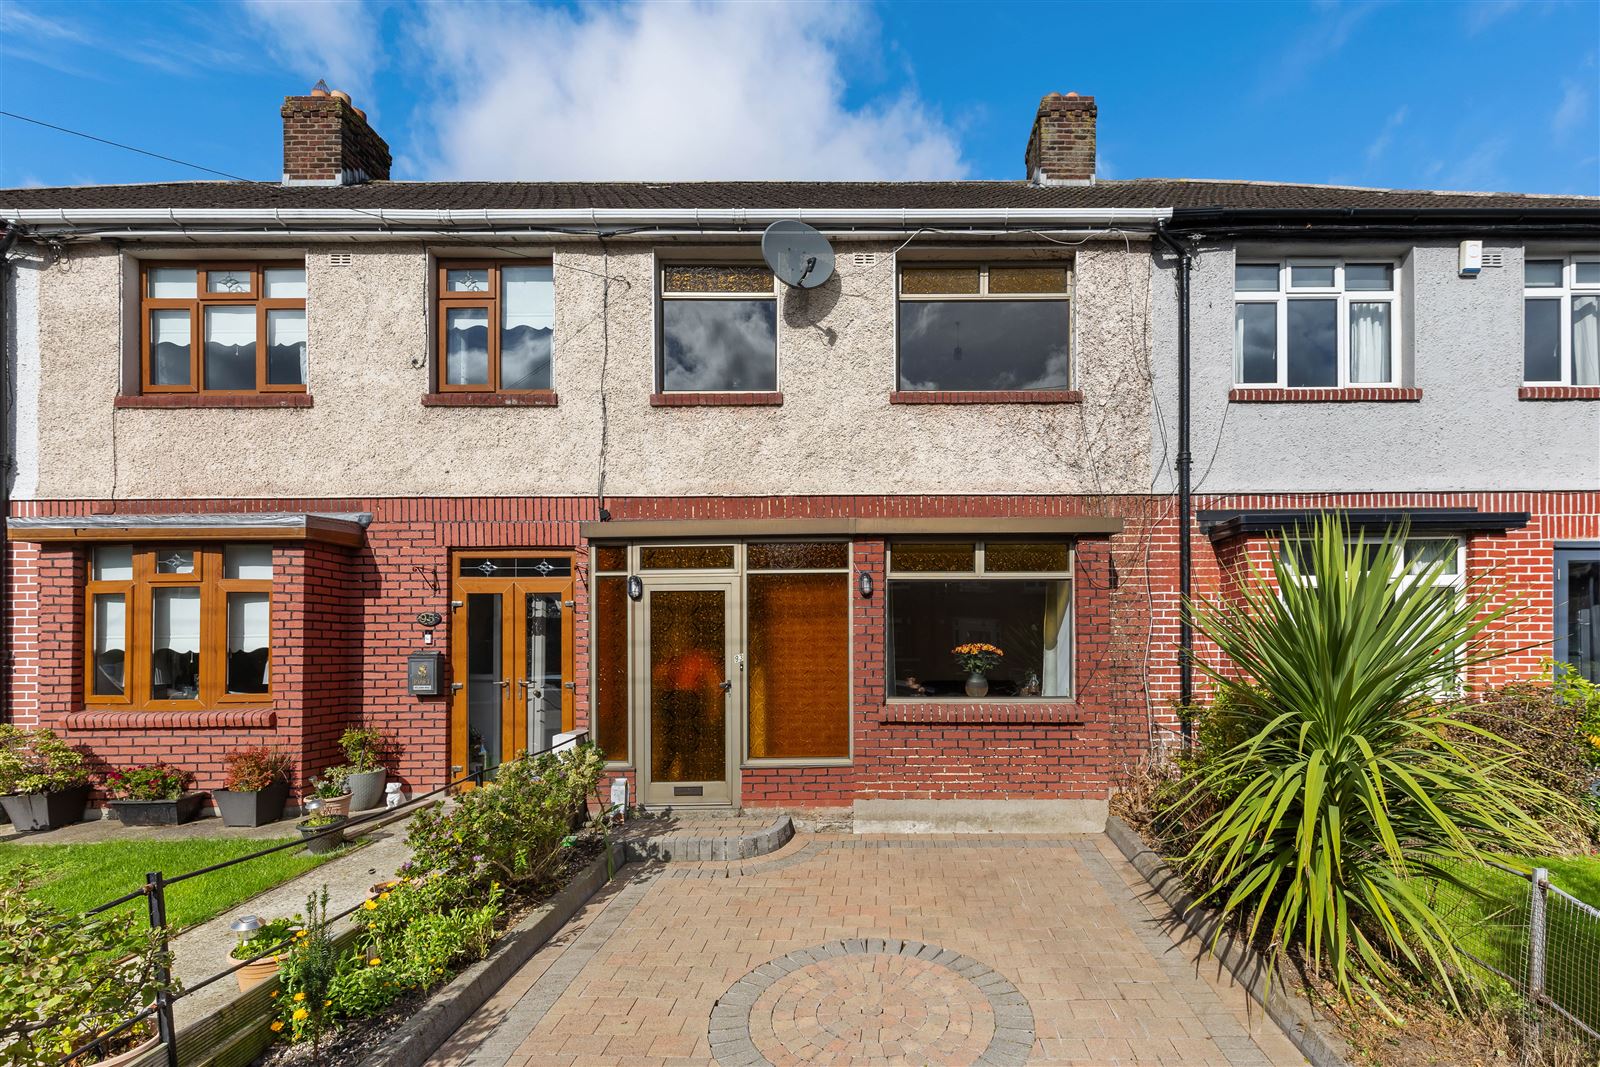
City Homes are Dublin 12's local estate agents and we are delighted to present this spacious 3 bedroom house with the addition of a generously sized loft conversion.
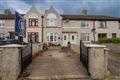
Number 93 Raphoe Road is positioned within a quiet residential setting, has off-street car parking to the front & rear access through a private gated laneway entrance. The property has been vacant for almost 2 years and will qualify upon closing for the vacant homes grant with a value of up to €50,000 (subject to conditions).
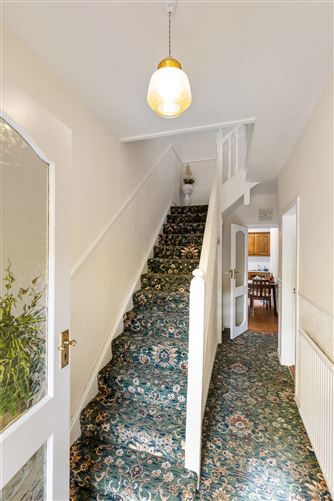
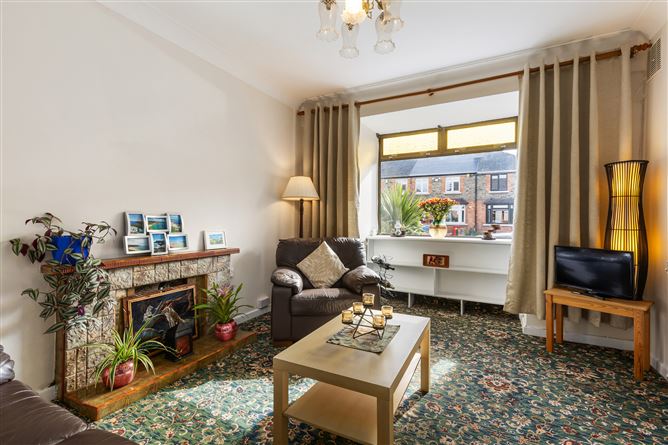
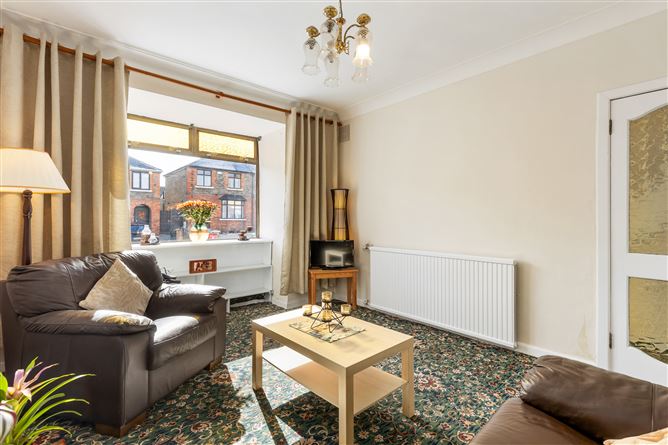
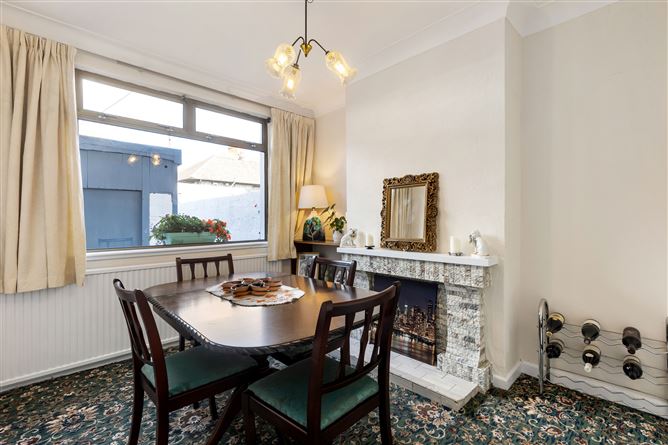
The internal accommodation consists of a porch extension to the front, a long hallway with ample under-stairs storage, a bright & spacious lounge room, a kitchen/breakfast room, a formal dining room, 2 double bedrooms, 1 single bedroom, a family bathroom and a loft conversion with an ensuite w/c.
Additional benefits include a cobble lock driveway, GFCH and a detached garage with laneway access.
The location is certainly noteworthy as the property is located just 3.4km to St Patricks Cathedral and a further short walk to Stephens Green. In the vicinity there are an abundance of amenities including shops, supermarkets, bars, eateries and restaurants. Access into the city centre is simplified with numerous reliable bus routes in operation while the red line Luas service is approximately 15 minutes walk away. For locations further afield the M50 motorway is just a 10 minute drive away. Accommodation
**please see floor plan for dimensions
Porch
*A front porch extension
Hallway
*A long entrance hallway with substantial under-stairs storage
Lounge
*A bright and spacious lounge room to the front
Dining room
*A formal dining room at the rear
Kitchen / Breakfast Room
*A fitted kitchen / breakfast room with direct garden access
Bedroom 1
*A large double bedroom positioned to the front
Bedroom 2
*Another large double bedroom - positioned to the rear with ample fitted wardrobes
Bedroom 3
*A large single bedroom
Bathroom
*A family bathroom suite with tiled walls and a Triton instant electric shower
Loft conversion
*A spacious converted loft room with storage, velux window and laminate wood flooring. Ensuite w/c completes this room Features
A spacious 3 bedroom terraced house with a converted loft (104m2 / 1,120ft2)
A quiet and highly sought after residential cul-de-sac setting
Vacant Homes grant of up to €50,000 (subject to usual conditions)
Off-street car parking within a cobble block driveway
GFCH
Large garage to the rear (can be demolished if additional garden space is preferrable)
Gated laneway access
Just 3.4km to Stephens Green with multiple bus routes in operation / M50 motorway just 10 minute drive away
Excellent residential rental opti n with high yield potential. Close to Our Ladys hospital, St James hospital, The Coombe & new Crumlin shopping centre
An abundance of amenities, shops, supermarkets, bars, restaurants & education facilities within a mature residential setting BER Details