Description
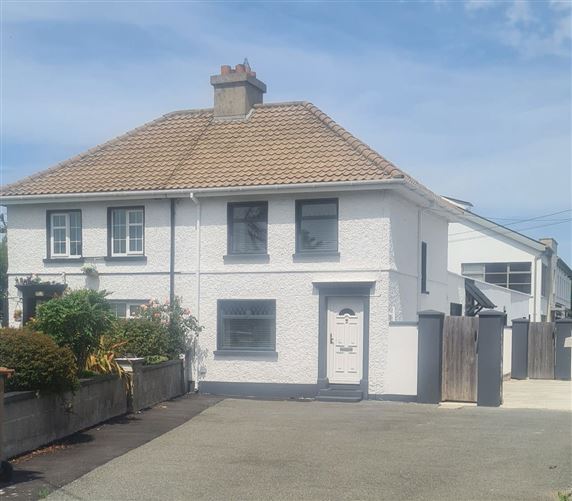
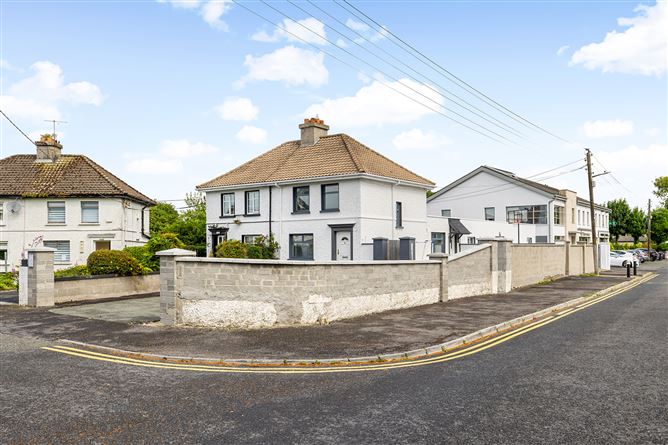
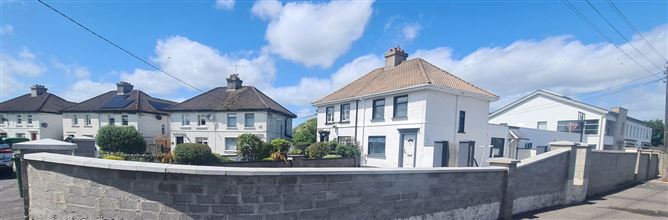
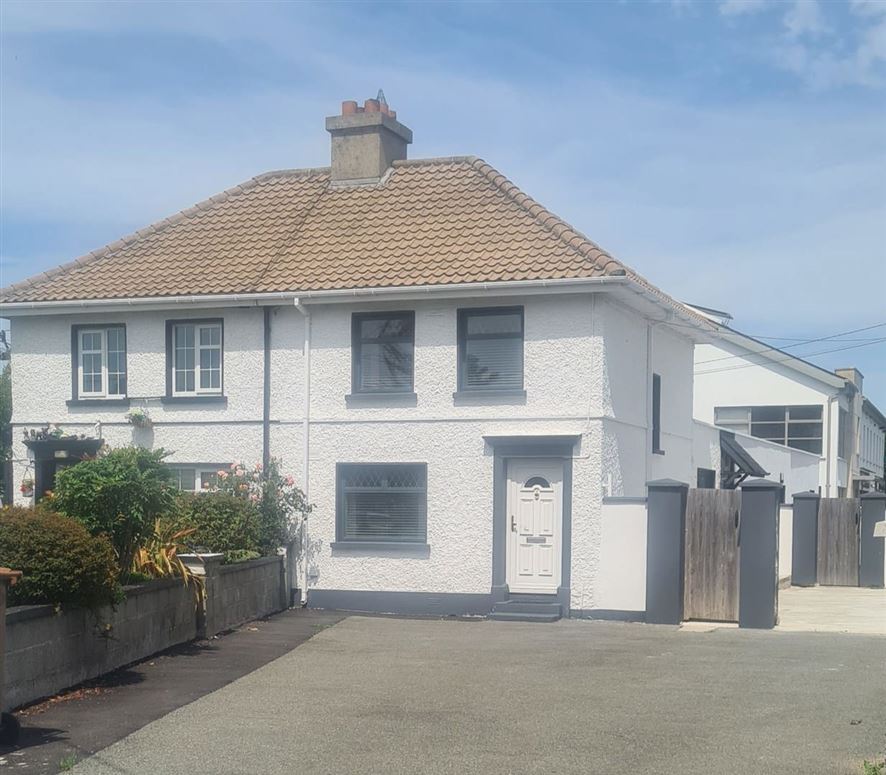
Kelly Hudson Properties are delighted to present 925 Moorefield Crescent, Newbridge to the market a highly versatile six-bedroom property offering an exciting opportunity for both owner-occupiers and investors alike.
The property offers exceptional flexibility, with two distinct areas of accommodation, each benefiting from its own entrance. This unique configuration provides the potential for a purchaser to utilise the accommodation as one substantial family home, accommodate extended family, or explore the potential for generating additional rental income, subject to the necessary requirements. The original residence provides well-proportioned accommodation comprising entrance hallway, kitchen/dining area, utility room, living room, three bedrooms and bathroom. The substantial extension provides a further three bedrooms, modern kitchen/dining/living accommodation and bathroom, together with its own access. The separate entrance via Moorefield Road and independent utility metering further enhance the property's flexibility and potential.
For an investor, the property's configuration presents an opportunity to investigate a number of different income-generating strategies, including letting the additional accommodation separately, subject to the relevant tenancy, planning and regulatory requirements. The property's location and configuration may also appeal to purchasers considering short-term or holiday accommodation, subject to planning permission and applicable regulations.
Location is a major attraction. Moorefield Crescent is a mature and well-established residential area within walking distance of Newbridge town centre and an extensive range of amenities. Supermarkets, primary and secondary schools, creches, banks, post office, pharmacies, Whitewater Shopping Centre and Newbridge Silverware are all within easy reach.
Newbridge also benefits from excellent transport links, including regular bus services and Newbridge Railway Station, while the M7/N7 motorway network is just a short drive away, providing convenient access towards Dublin and surrounding areas.
Whether you are seeking a substantial family home, accommodation for extended family or a property with genuine income-generating potential, 925 Moorefield Crescent offers a level of flexibility rarely found in the Newbridge market.
Viewing is highly recommended to fully appreciate the accommodation, layout and potential this property has to offer.
ACCOMMODATION:
ORIGINAL HOUSE:
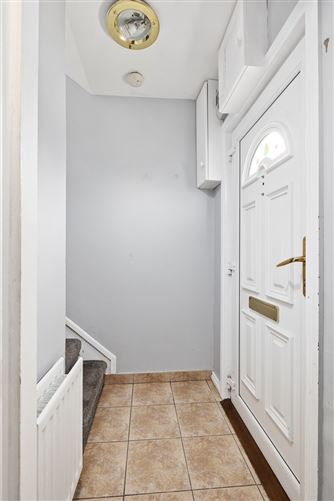
Entrance Hallway: Tiled flooring, light fitting, radiator
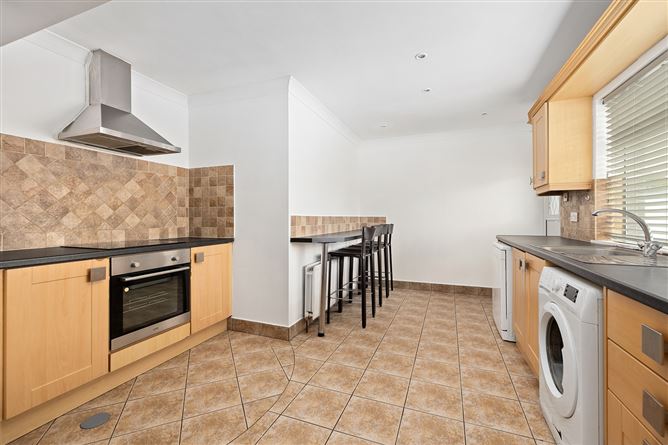
Kitchen/Dining: Tiled flooring, spot lights, fully fitted kitchen, area fully plumbed, tiled splash back area, stainless steel sink, oven, hob, extractor fan, breakfast bar, door leading to side yard, radiator
Utility Room: Wooden flooring, light fitting, worktop
Living Room: Wooden flooring, light fitting, feature fireplace, storage, radiator
Bedroom 1: Wooden flooring, light fitting, radiator
Bedroom 2: Wooden flooring, light fitting, radiator
Bedroom 3: Wooden flooring, light fitting, radiator
Bathroom: Tiled floor to ceiling, electric shower, WHB, WC, radiator
EXTENSION:
Entrance Hallway: Wooden flooring, light fitting, radiator
Kitchen/Dining/Living: Wooden flooring, spot lights, fully fitted modern kitchen, area fully plumbed, tiled splash back area, stainless steel sink, oven, hob, extractor fan, sky lights, radiator
Bedroom 1: Wooden flooring, light fitting, fully fitted wardrobe, radiator
Bedroom 2: Wooden flooring, light fitting, fully fitted wardrobe, radiator
Bedroom 3: Wooden flooring, light fitting, fully fitted wardrobe, radiator
Bathroom: Tiled floor to ceiling, shower unit, WHB, WC, radiator
Features:
PVC front door
PVC double glazed windows
Maintenance free exterior
Ample parking
Not overlooked from rear
Natural gas heating system
Mains water
Mains sewage
VIEWING IS STRICTLY BY APPOINTMENT ONLY.
The above particulars are issued by Kelly Hudson Properties on the understanding that all negotiations are conducted through them. Every care is taken in preparing particulars that are issued for guidance only and the firm do not hold themselves responsible for any inaccuracies. Features
BER Details
Negotiator