Description
Accommodation
Features
- Superb location
- Ideal family home
- End of terrace, four-bedroom property
- Southwest facing rear garden
- Rear and side access
- Garage
- Double glazing
- G.F.C.H.
BER Details
Negotiator
Show more...

| Beds | 4 beds |
| Price | Sale Agreed |
| Property Type | House |
| Size | 116 meters2 |
| Energy Rating | BER-E |
| Refreshed on | Aug 6, 2026 |
| Eircode | D04H2P0 |
| Group Name | DNG Donnybrook |
| Sales License Number | 004017 |
Description
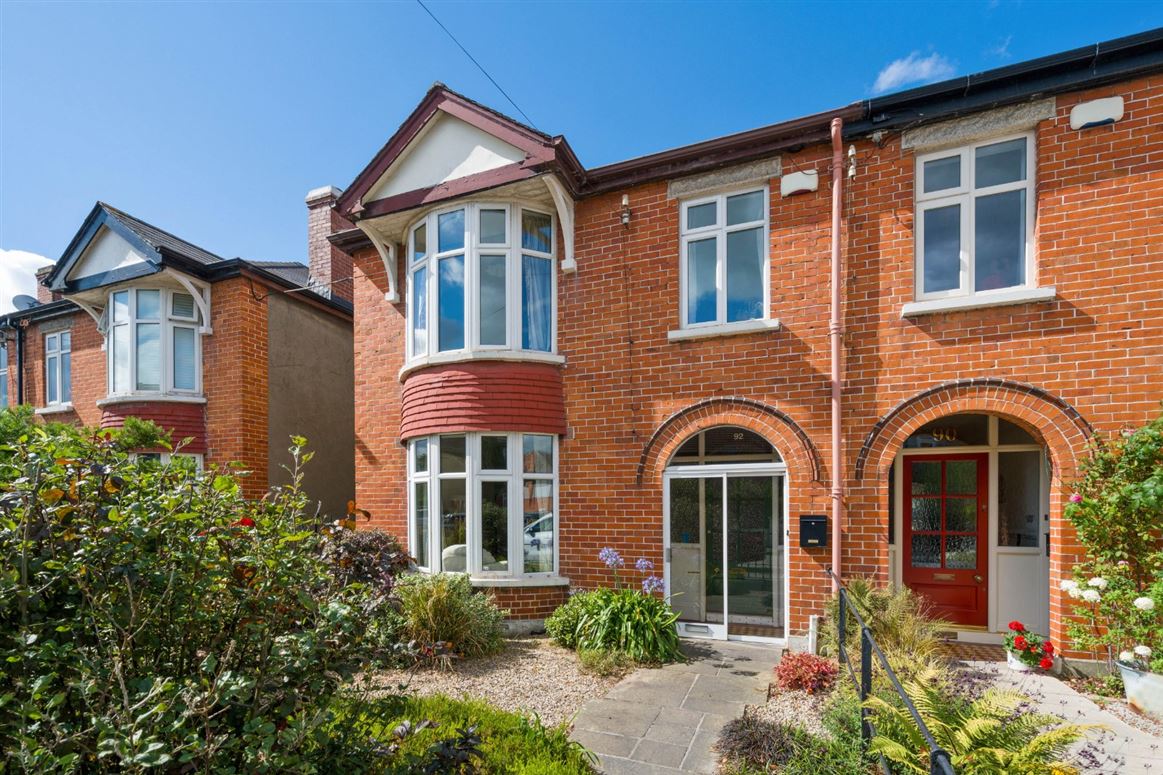
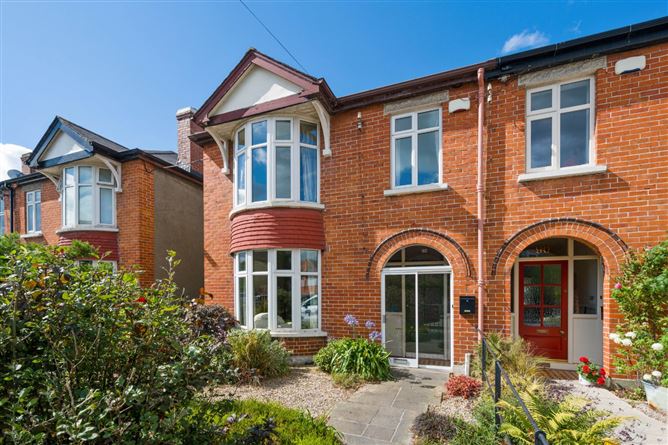
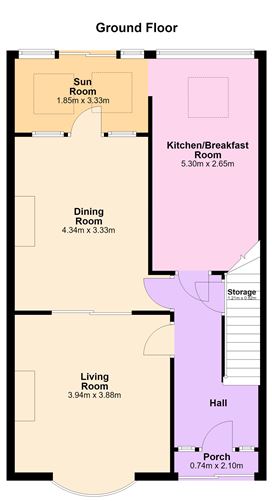
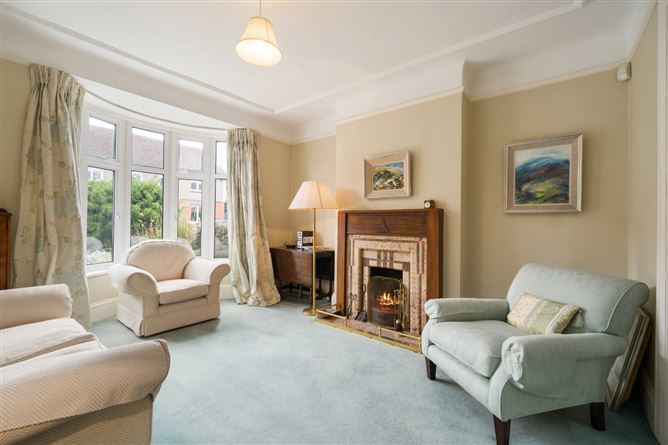
DNG is delighted to present 92 Wilfield Road, a charming four-bedroom end-of-terrace period home located on a quiet residential cul-de-sac just off Sandymount Avenue. Combining timeless character with bright, spacious accommodation, this attractive red-brick family home retains many original features while offering modern comforts in one of Dublin 4's most sought-after neighbourhoods. Extending to approximately 116 sq m (1,249 sq ft), the accommodation comprises an inviting entrance porch leading to a generous entrance hall, two elegant interconnecting reception rooms, and a bright contemporary kitchen/dining room opening into a sunroom. Patio doors lead to a private, southwest-facing rear garden, creating an ideal setting for outdoor entertaining and family living. Upstairs, there are four well-proportioned bedrooms and a spacious family bathroom. A partially floored attic with Stira access provides excellent additional storage. The front of the property features a beautifully landscaped, fully railed garden with a paved pathway leading to the entrance. The enclosed southwest-facing rear garden is fully walled, enjoys convenient side access, and also provides access to the garage, and the benefit of off-street parking if so desired or offering excellent storage or future potential (subject to the necessary planning permission). The location is exceptional. Sandymount Village is just a short stroll away and offers an excellent selection of cafés, restaurants, boutiques and everyday amenities. Sandymount DART Station is conveniently located at the top of the road, providing swift and easy access to Dublin city centre and beyond, while a number of regular bus routes also serve the area. Dublin city centre is also within comfortable walking and cycling distance. Residents are spoiled for choice when it comes to leisure and recreation, with Sandymount Strand, Herbert Park, the Aviva Stadium, the RDS Arena, Pembroke Hockey Club, Claremont Tennis Club and St. Vincent's University Hospital all close by. The area is also renowned for its excellent selection of highly regarded primary and secondary schools, making this an outstanding family home in one of Dublin 4's most desirable residential locations.
Accommodation
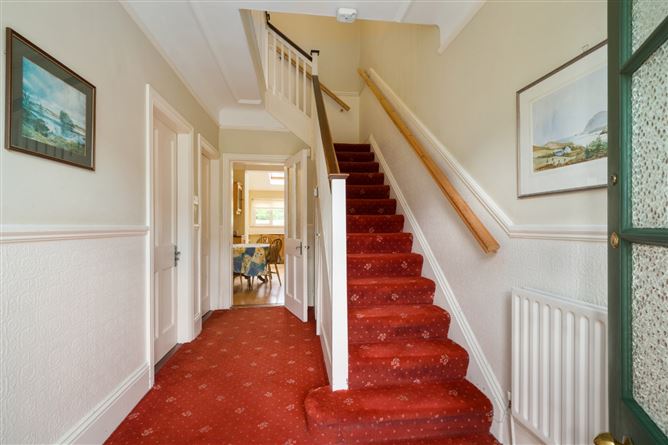
Ground floor - Porch - tiled entrance porch. Hallway - generous hallway with fitted carpet, ceiling coving, understairs storage and stairs to first floor. Living Room - bright reception room with large bay window, fitted carpet, fireplace with wood surround and tiled inset, ceiling coving and interconnecting doors to dining room. Dining Room - generous reception room with fitted carpet, fireplace with wood surround and tiled inset, ceiling coving, interconnecting doors to drawing room and door leading to Sunroom. Kitchen Dining Room - bright kitchen with dining area, wood floor, fitted kitchen units, electric oven, hob and extractor fan. Plumbed for washing machine. Fireplace with oven shelves, hot press, large velux window. doorwy to Sunroom and Garden. Sunroom - tiled floor, two Velux windows, patio sliding doors to rear garden First floor - Landing - Fitted carpet, attic access with stira. Bedroom 1 - Bright master bedroom with large bay window, fitted carpet, fireplace surround and built in storage. Bedroom 2 - wood flooring, window to side, fireplace surround and built in shelving Bedroom 3 - wood flooring, fireplace surround, large window overlooking rear garden Bedroom 4 - wood flooring, window to front Bathroom - tiled floor, shower unit, w.c. and w.h.b. Two windows to rear Outside - Front Garden - Fully railed front garden with lawn and mature shrubs. Rear Garden - Fully enclosed Southwest facing rear garden with side access, garage and rear access, patio tiles and planted borders with shrubs. Garage - double door to laneway. Door and window to garden
Features
BER Details
BER: E BER No: 101756625 Energy Performance Indicator: 302.68
Negotiator
Astrid Lyons

Garden
Garage


Date created: 6 Aug 2026Updated on: 16 Sept 2026