Description
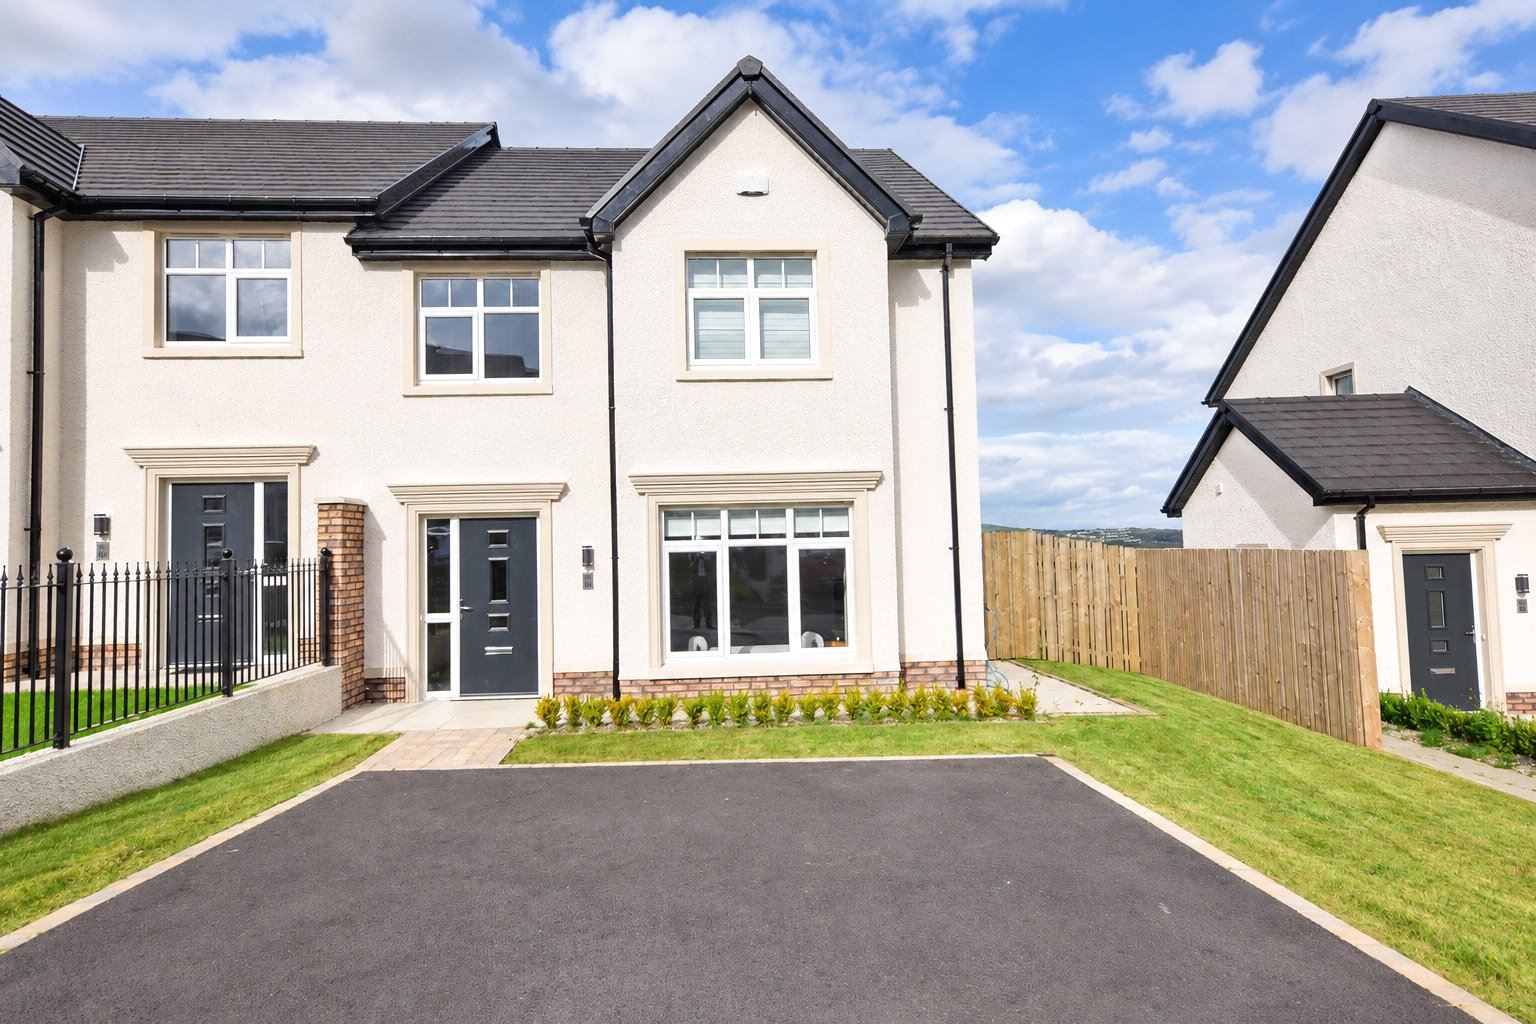
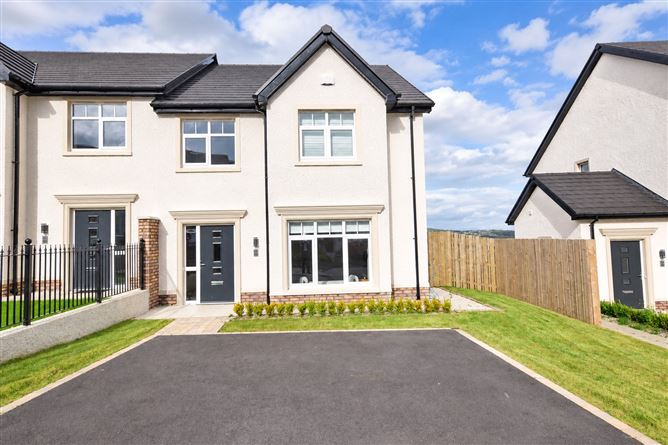
Some homes feel finished the moment you step inside. No. 92 Crieve Mor Avenue is one of them. This stunning, recently constructed A-rated four-bedroom semi-detached home has been tastefully decorated by its current owners, with many upgrades and additions, and is in ready to-move-into condition.
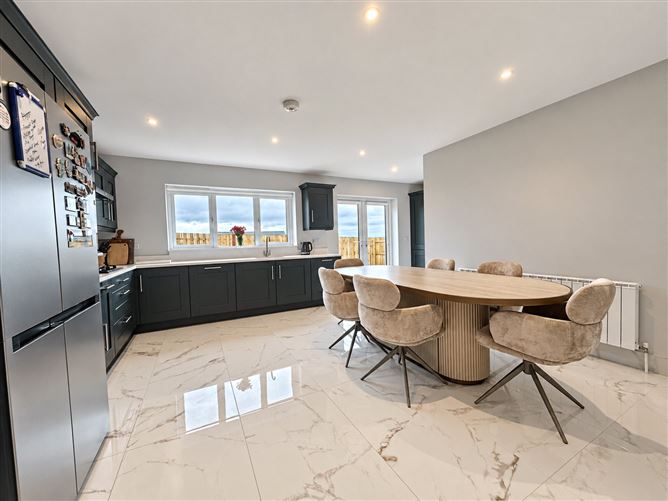
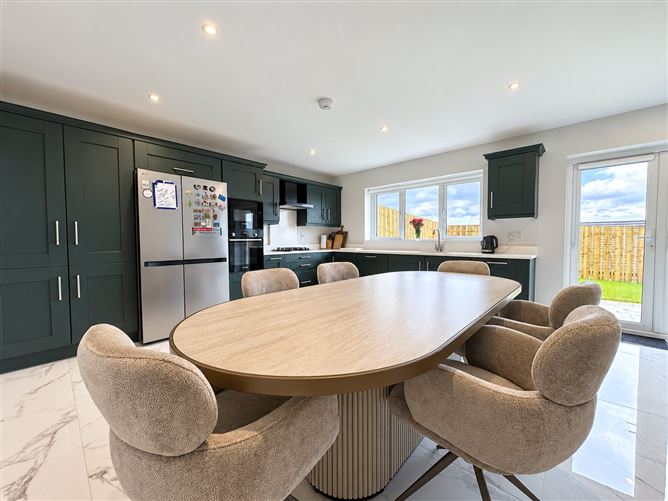
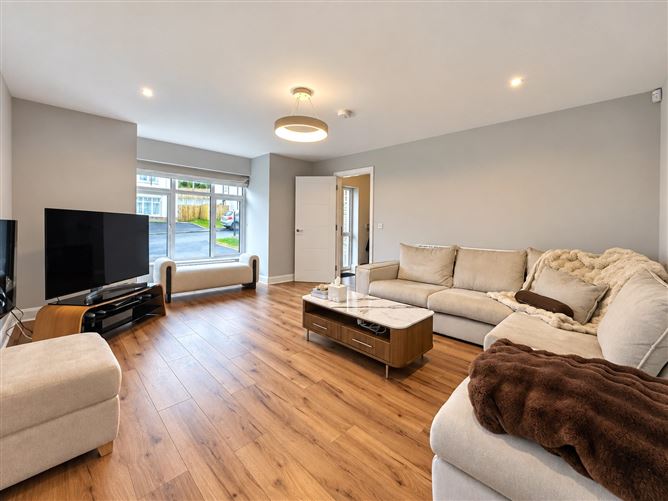
Upgrades throughout include quality laminate timber flooring, large format porcelain floor tiles and high-quality light fittings. The kitchen, the heart of the house, has been extended with additional counter and cupboard space, setting it apart from the standard kitchen in the development. It is finished with a quartz worktop and splashback carried up to the windowsill and top-of-the-range Bosch appliances: a built-in oven and microwave and an integrated dishwasher. A four burner gas hob, an LG American-style fridge freezer and additional kitchen presses and counter top have been added in the nook area providing additional storage space. . The light filled sitting room, with its bay window, wall-mounted electric fire and soft recessed lighting, is an easy place to settle in at the end of the day. A utility area and a fully tiled guest WC complete the ground floor.
Upstairs, three of the bedrooms benefit from built-in sliding wardrobes, including the primary bedroom with its triple sliding wardrobes, bay window and fully tiled en-suite, and the fourth bedroom has its own built-in storage press. The fully tiled family bathroom has both a bath and a separate enclosed shower, a real advantage on busy mornings.
Whether you are buying your first home, moving up to make room for a growing family, or looking for a smaller, lower-maintenance home with the running costs that come with an A-rated build, No. 92 is ready to live in from day one. The tasteful furniture is also available to purchase, making for an easy, fully furnished start. Accommodation
Entrance Hall - 4.97m x 1.98m
A bright, welcoming hallway with laminate timber flooring.
Sitting Room - 4.30m x 4.97m
plus - 2.08m x 0.70m
A warm, comfortable living room with a bay window to the front with laminate timber flooring, wallmounted electric fire and recessed LED ceiling spotlights.
Kitchen / Dining - 4.68m x 4.52m
plus - 1.92m x 1.68m
A generous, sociable space for familymeals and entertaining. Recessed LED spotlights. Upgraded and extended kitchen, fully fitted with units incorporating a built-in Bosch electric oven, built-in Bosch microwave, fourburner gas hob and integrated Bosch dishwasher. LG American-style fridge freezer. Quartz-style worktop and splashback, carried up to the windowsill. Additional corner press units with timber worktop.
Utility Area - 1.79m x 1.27m
Plumbed for LG combi washer / dryer. Counter top and built-in storage area.
Guest WC - 1.77m x 1.44m
Fully tiled walls and floor. WC, WHB and shaver light.
Upstairs -
Bedroom 1 - 3.37m x 2.91m
Laminate timber flooring. Built-in sliding wardrobe.
Bedroom 2 - 3.43m x 2.74m
plus - 1.12m x 0.63m
Laminate timber flooring. Built-in sliding wardrobe.
Bathroom - 2.61m x 2.18m
Fully tiled walls and floor. Bath with shower head, separate enclosed shower cubicle, WC, WHB on vanity unit and built-in medicine cabinet with motion sensor LED mirror.
Bedroom 3 - 2.85m x 2.38m
Incorporating built-in wardrobe space.
Primary Bedroom - 3.91m x 3.09m
plus - 2.09m x 0.70m
plus - 1.08m x 1.06m
Triple built-in sliding wardrobes. A lovely principalbedroom with bay window and the convenience of a private en-suite.
En-suite - 2.76m x 0.95m
Fully tiled walls and floor. Enclosed shower cubicle, WC, WHB on vanity unit and LED mirror.
Features
- Four-bedroom semi-detached home in an A-rated development
- Upgraded finishes throughout this stunning home and premium bathroom accessories.
- Air to water heating system.
- Electric car charging station.
- Dunnes Stores (Oldtown Road): 1.9 km, about 6 minutes' drive, Scoil Cholmcille (Convent Road): 2.3 km, about 7 minutes' drive, Scoil Mhuire gan Smál (Sentry Hill Road): 3.8 km, about 10 minutes' drive, Letterkenny University Hospital: 4.2 km, about 11 minutes' drive, Optum Ireland (Windyhall): 4.8 km, about 13 minutes' drive
- Guest WC and separate utility area.
- Recessed LED spotlights in kitchen and sitting room
- Low running costs associated with an A-rated home.
BER Details
BER: A2
BER No: 118921170
Energy Performance Indicator: 27.53 kWh/m2/yr Negotiator