Description
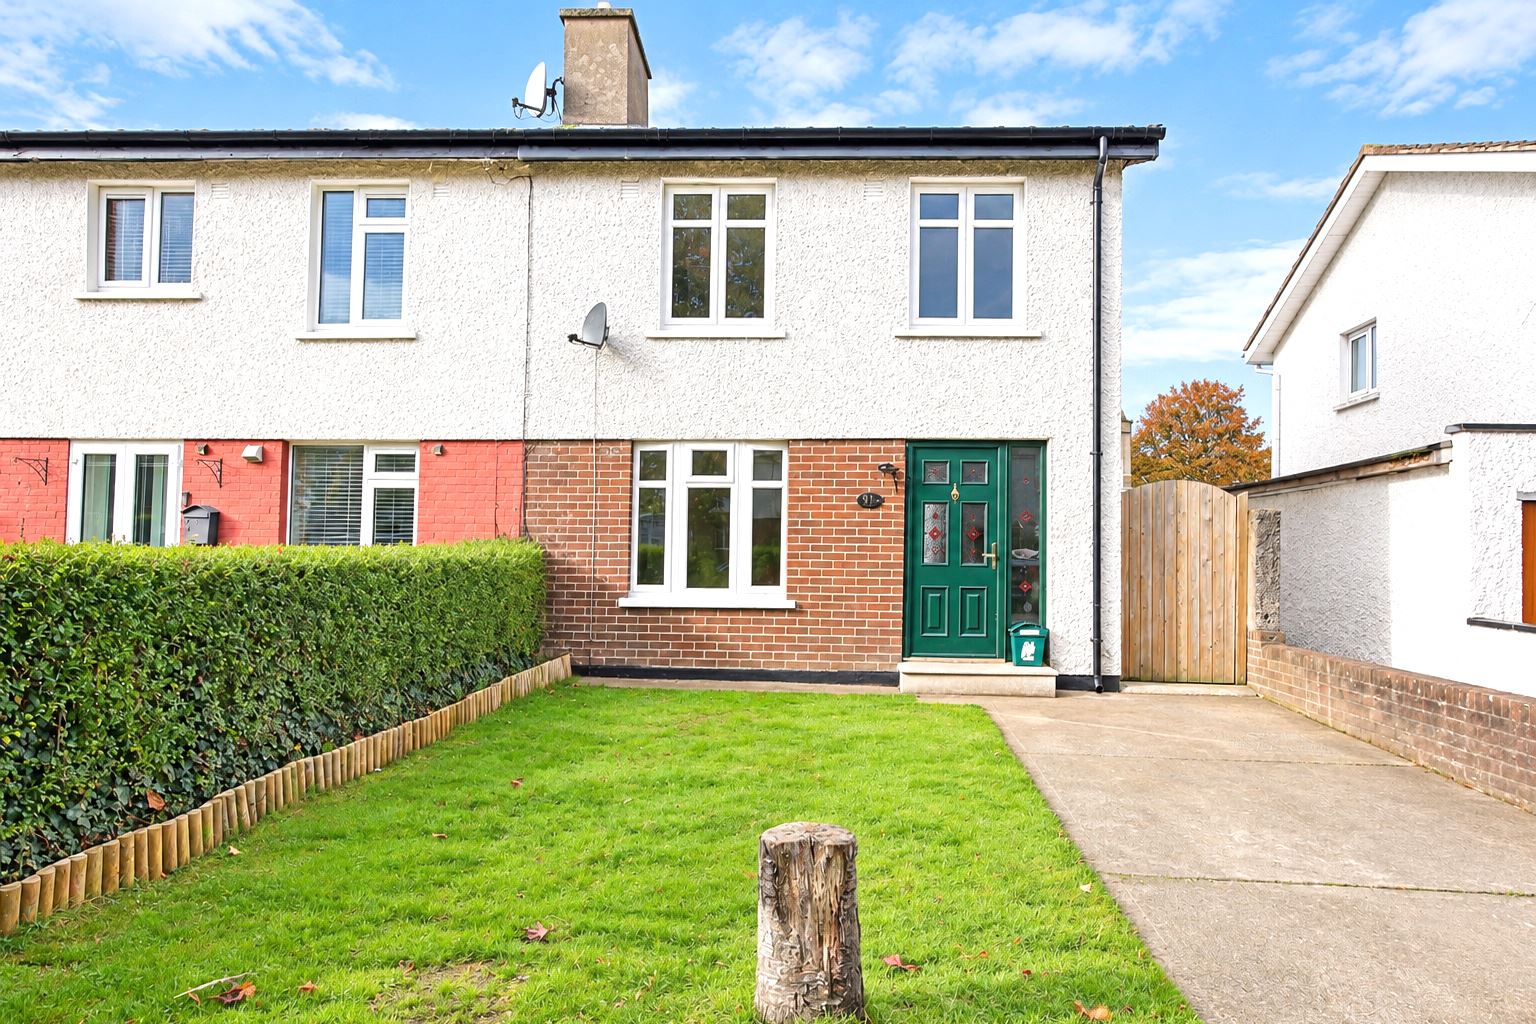
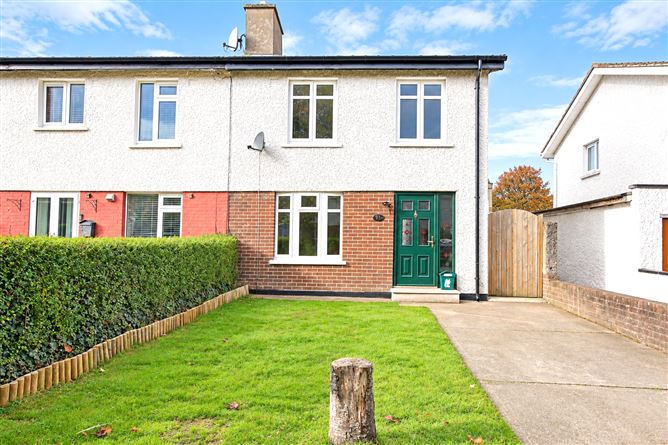
Leinster Property presents 91 Airlie Heights in Lucan.
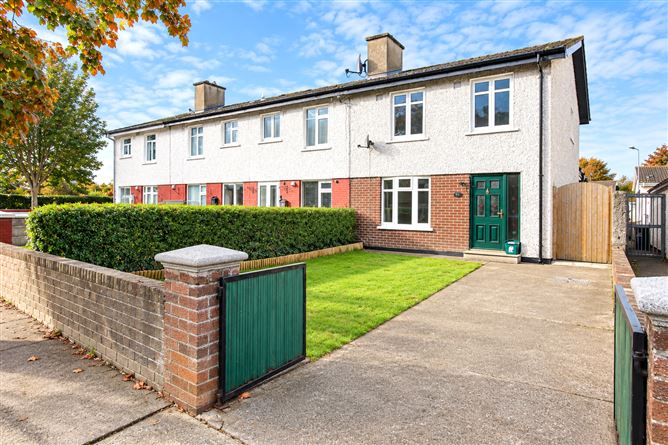
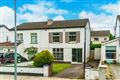
This spacious 3 bed end of terrace property is nicely situated in the much sought after location, and only a few minutes drive from nearby Lucan village.
91 Airlie Heights offers a property in walk in condition, having been recently re-decorated by the current owners. The property now offers a real opportunity for an owner occupier or investor to secure a wonderful home or investment in a prime Dublin location.
Local amenities include nearby park and soccer club, including an excellent selection of schools, shopping and public transport all right on your doorstep. St Catherine's Park and Liffey Walks are on offer in nearby Lucan village, which hosts a wonderful array of cafes, cozy and gastro pubs and restaurants to name but a few. Liffey Valley Shopping Centre is a short drive away also, and for golf enthusiasts Lucan golf club is nearby.
If you are seeking a comfortable home in a mature and quiet location, then look no further than 91 Airlie Heights. Accommodation
The accommodation in brief consists of;
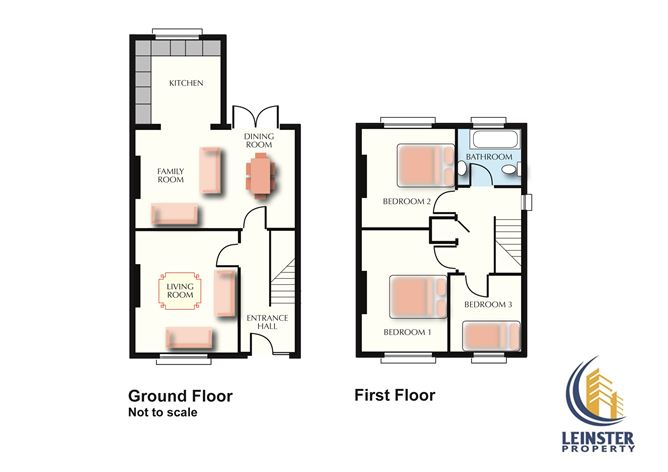
Entrance Hall - 4.16m x 1.84m - comes with timber flooring and understairs storage space
Living Room - 4.14m x 3.44m - Features open fire with cast iron surround. Fitted timber flooring
Family/Dining Room - 5.40m x 3.28m - Comes with open fireplace with cast iron surround and mantle, fitted timber flooring, double French doors leading to rear garden and patio
Kitchen - 2.97m x 2.83m - Modern shaker style kitchen with ample wall and floor units, tiled splashback and a timber flooring
Upstairs:
Landing area with newly fitted carpet floor, hot press with shelved storage, Stira staircase offers access to attic storage
Bedroom 1 - 4.16m x 2.95m Comes with newly fitted carpet flooring
Bedroom 2 - 3.33m x 3.18m Comes with newly fitted carpet flooring.
Bedroom 3 - 2.70m x 2.38m Comes with newly fitted carpet flooring.
Main Bathroom - 2.12m x 1.84m Fully tiled, complete with bath/shower, whb, and wc
Outside:
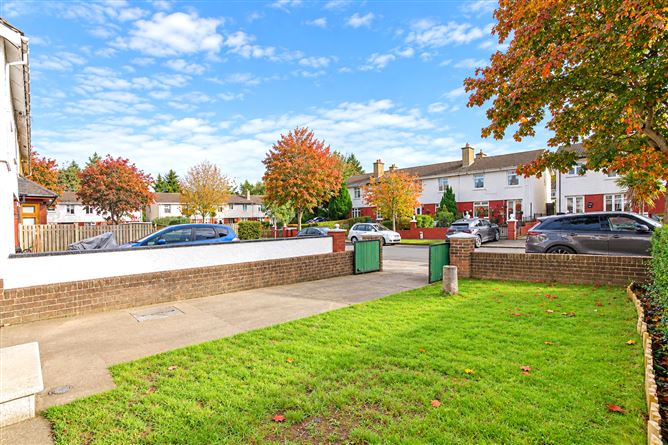
Front and rear gardens. Front garden offers plenty of off street parking and scope for additional parking if needed.
Rear garden is accessed via side entrance, and comes landscaped with paved cobble path. Additional storage with block built storage shed which houses the oil boiler. Separate Barna shed also.
Front and rear gardens are walled in also. Features
Features and additional details:
Spacious 3 bed home with front and rear gardens
BER Rating currently D rated, with options to improve using SEAI grants
Double glazed windows
Open fire in Living room and Dining / Lounge room
Property has been completely re-wired recently
Fully re-decorated with new carpets fitted also
Wood floors throughout ground floor
External walls were pumped for additional insulation
Oil fired heating with gas option available in the estate
Close to wonderful amenities, including public transport, schools and shopping
Internal area 90 sq.m (968sq.ft)
Property built circa 1975
South West facing rear garden
Please contact Leinster Property to register interest in this property today. Call our Sales Team on 01 6284261 or check our our website to place a bid 24/7 or request a viewing via www.leinsterproperty.ie BER Details
Viewing Details
Contact Leinster Property Sales Team on 2343101 or check out our website www.leinsterproperty.ie to request a viewing or register to place a bid 24/7.