Description
Features
BER Details
Negotiator
Show more...

| Beds | 4 beds |
| Price | €345,000 |
| Property Type | House |
| Size | 120 meters2 |
| Energy Rating | BER-D |
| Refreshed on | Jul 29, 2026 |
| Eircode | C15 R6F6 |
| Group Name | Raymond Potterton & Company |
| Sales License Number | 002488 |
Description
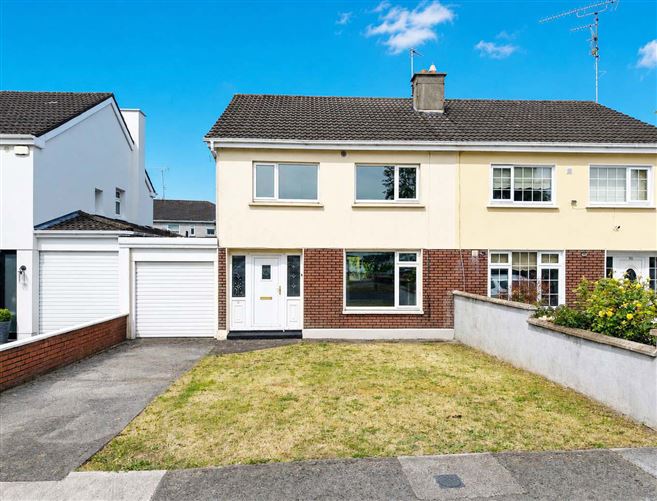
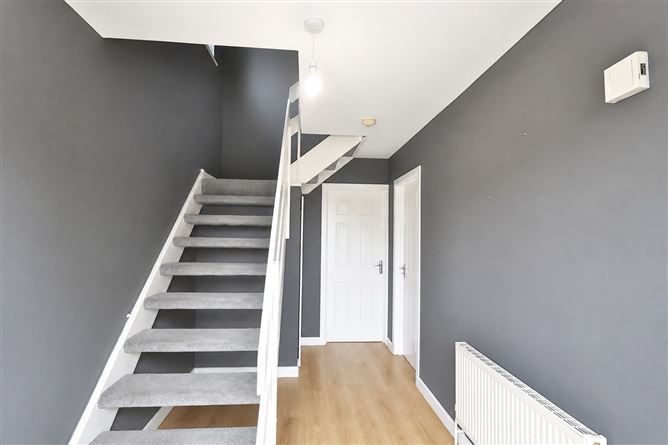
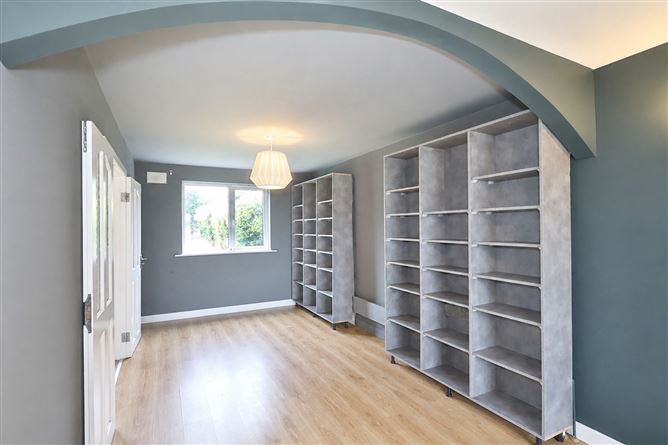
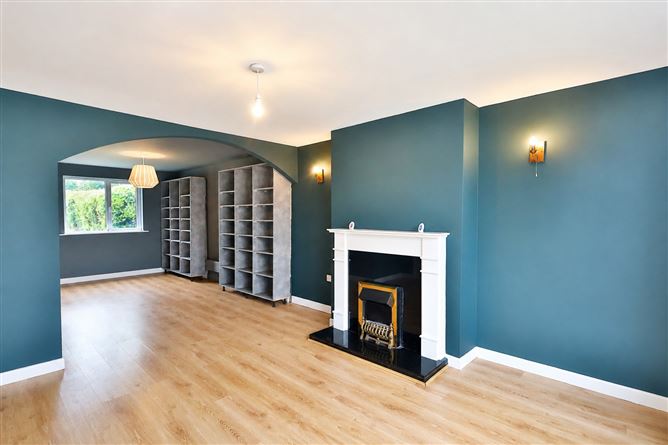
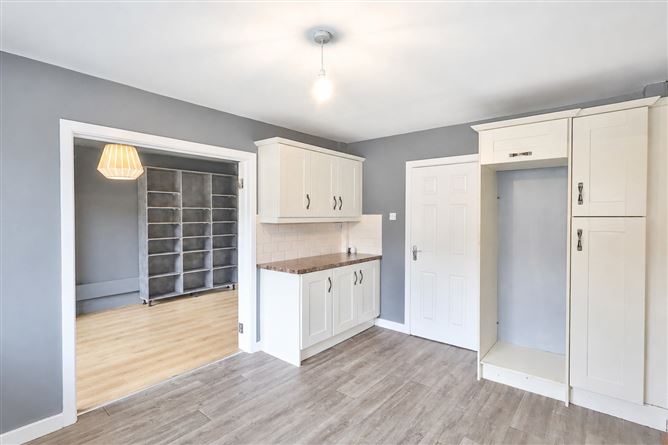
91 Abbeygrove is an impressive four bedroom semi detached residence extending to c. 120 sq.m. Ideally positioned in a quiet cul de sac within one of Navan's most established residential developments within walking distance of Navan Town Centre. The property has an attractive red brick façade, complemented by a smooth render finish, spacious walled in front driveway providing ample off street parking and a large walled in rear garden. Internally this property offers bright and spacious open plan accommodation providing a good flow from Living through Dining to the Kitchen, four generously proportioned bedrooms, utility, downstairs w.c and attached garage. The property benefits from double-glazed PVC windows and doors throughout, along with low maintenance PVC fascia and soffit. Abbeygrove enjoys an exceptional location within walking distance of Navan Town Centre, with a wide range of shops, cafés, restaurants, supermarkets, pubs, leisure facilities, and both primary and secondary schools are all easily accessible. The property also benefits from excellent transport links, with regular public transport services nearby, Dublin Airport approximately 45 minutes away, and Dublin City Centre reachable in around one hour, making it an ideal choice for commuters. Accommodation includes Entrance Hall, Lounge, Dining Room, Kitchen, Utility, w.c., 4 bedrooms, Bathroom and Garage. FEATURES Spacious 4 Bedroom Home Well presented throughout Open plan living accommodation Large rear garden Garage offering potential for conversion Double glazed PVC windows & doors PVC facia and soffit Oil fired central heating Quiet cul de sac location Walking distance to Navan Town Centre FIXTURES & FITTINGS The property is sold as seen. ACCOMMODATION Entrance Hall- 3.94 x 2.08 With wooden flooring. Lounge-4.06 x 3.72 With wooden flooring, feature cream fireplace with black limestone insert. Open plan to Dining Room. Dining Room-4.28 x 2.70 With wooden flooring and shelving unit. Kitchen-4.28 x 3.06 With tiled flooring, modern cream built in wall and floor units, subway splashback tiling, oven/hob and dishwasher. Utility-3.99 x 2.24 With wooden flooring, plumbed for washing machine and tumble dryer. W.C.-1.23 x 0.91 With w.c. Bedroom 1-4.21 x 3.07 With wooden flooring and built in wardrobes. Bedroom 2-3.54 x 3.12 With wooden flooring and built in wardrobes. Bedroom 3-3.06 x 2.65 With wooden flooring and built in wardrobes. Bedroom 4-2.65 x 2.42 With wooden flooring. Bathroom-1.82 x 1.69 With tiled flooring, partially tiled walls, w.c., w.h.b, and bath. Garage-4.57 x 2.24 With wooden flooring, tap and up and over door. DIRECTIONS Eircode C15 R6F6
Features
- Garden
BER Details
BER: D
Negotiator
Raymond Potterton and Co.

Garden

Date created: 29 Jul 2026Updated on: 29 Jul 2026