Description
Interested in this property? Sign up for mySherryFitz to arrange your viewing, see current offers or make your own offer. Register now at SherryFitz.ie.
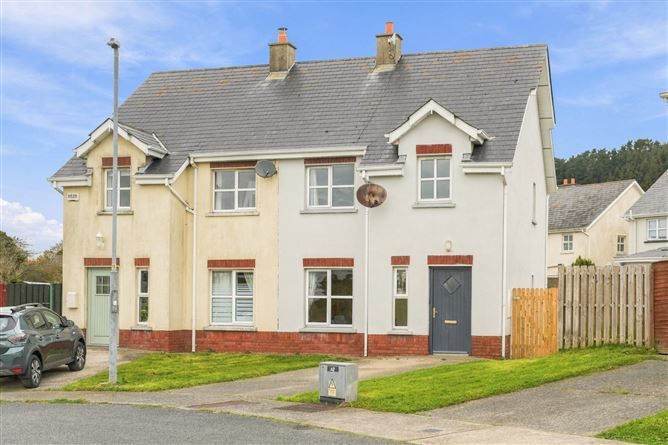
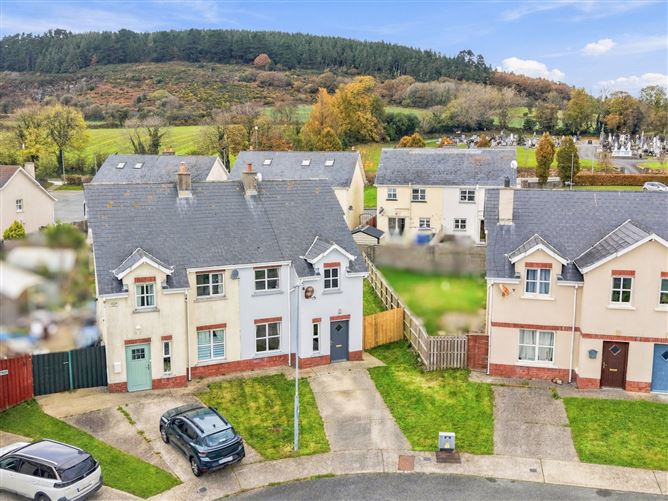
Sherry FitzGerald O'Leary Kinsella are delighted to present No. 9 Thornbrook to the market. This attractive three-bedroom semi-detached residence is ideally situated in the heart of The Ballagh village, offering convenient access to a range of local amenities, all within comfortable walking distance, including the local shop, pubs, primary school and church.
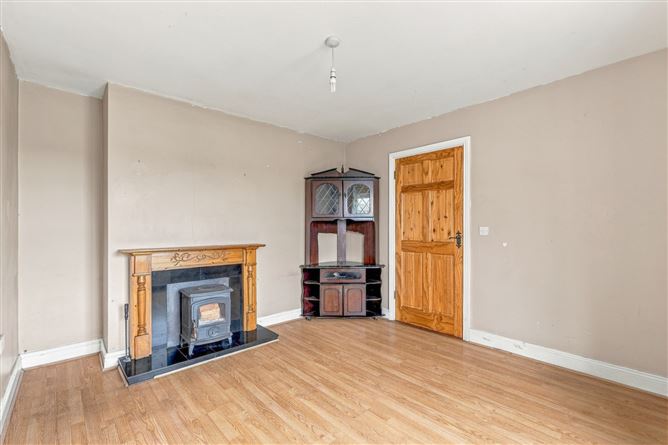
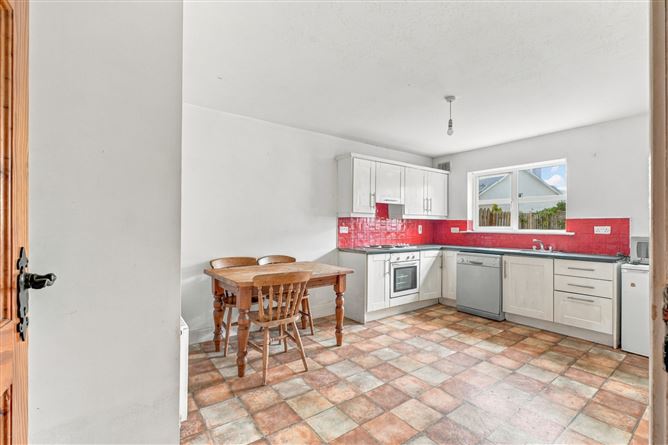
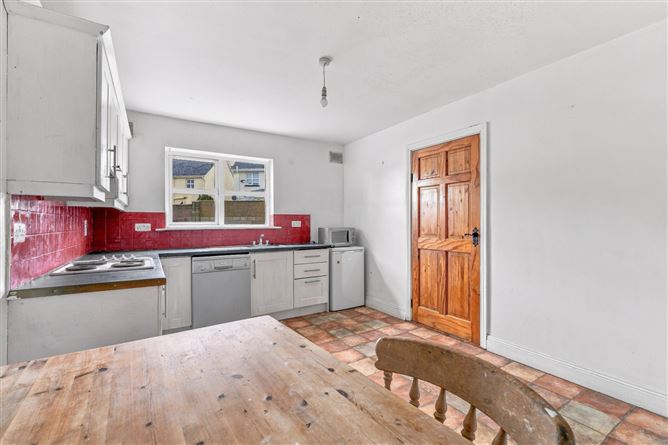
Extending to approximately 92 sq. m., the property offers well-proportioned accommodation throughout, comprising an entrance hallway, comfortable living room with solid fuel stove, kitchen/dining area, utility room and guest WC on the ground floor. Upstairs, there are three bedrooms, including a master bedroom, together with a family bathroom.
Externally, the property benefits from a large private, enclosed rear garden, providing an ideal outdoor space for families, along with off-street parking to the front.
The location is particularly convenient, with The Ballagh offering a welcoming village atmosphere while remaining within easy commuting distance of Enniscorthy and the surrounding towns. The M11 motorway can be accessed in approximately 10 minutes, providing excellent connectivity to Wexford, Gorey and Dublin.
Whether you are a first-time buyer, looking to trade down or seeking an investment opportunity, No. 9 Thornbrook represents an excellent opportunity to acquire a home in this popular village setting. Accommodation
Entrance: - 2.40m × 5.50m
Kitchen: - 3.00m × 2.30m
Dining Area: - 3.00m × 2.30m
Utility Room: - 2.10m × 2.20m
W.C.: - 2.10m × 1.30m
Living Room: - 3.20m × 4.00m
Landing: - 2.10m × 3.40m
Master Bedroom: - 3.00m × 4.40m
Bedroom 2: - 3.00m × 3.80m
Bedroom 3: - 2.40m × 2.90m
Main Bathroom: - 2.10m × 2.80m
Features
- Ideally located in the heart of The Ballagh village.
- Walking distance to local shop, pubs, primary school and church.
- Private, enclosed rear garden with off-street parking to the front.
- Convenient access to the M11 motorway, approximately 10 minutes away.
BER Details
BER: C
BER No: 120045711
Energy Performance Indicator: 166.52 Negotiator