Description
***To bid on this property register on MySherryFitz.ie***
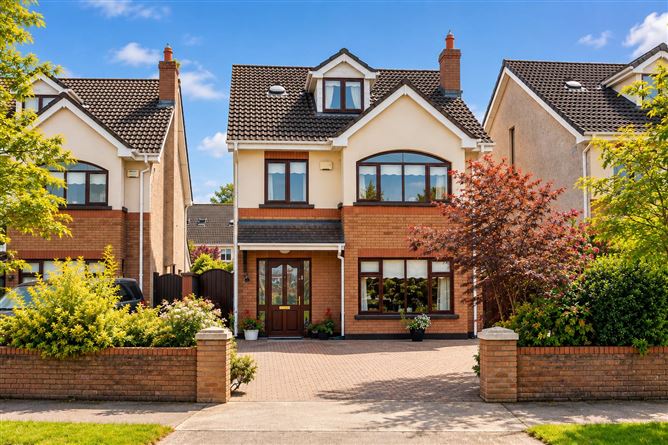
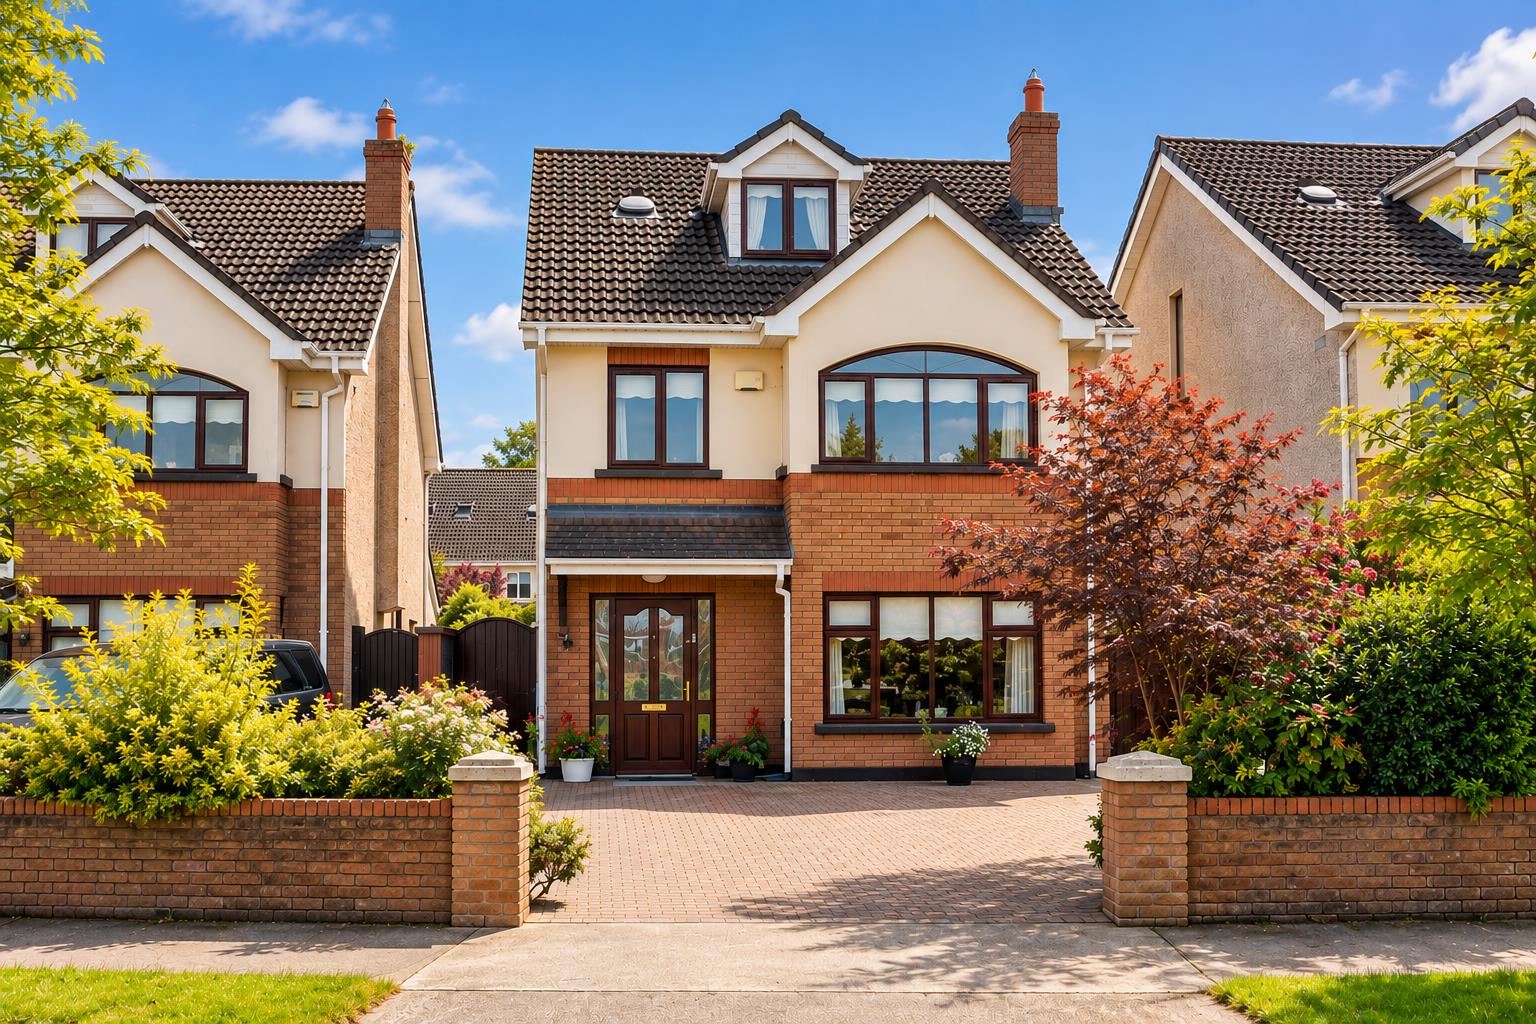
Sherry FitzGerald Brady O'Flaherty are delighted to introduce this exceptional five-bedroom detached family home, superbly positioned overlooking a large green within the highly regarded Moyglare Hall development in Maynooth, Co. Kildare.
Presented in excellent condition throughout, this wonderful home has been lovingly maintained by its current owners and offers generous, versatile accommodation arranged over three well-proportioned levels. The property is ideally suited to modern family living, with excellent reception space, five bedrooms and a particularly appealing private rear garden.
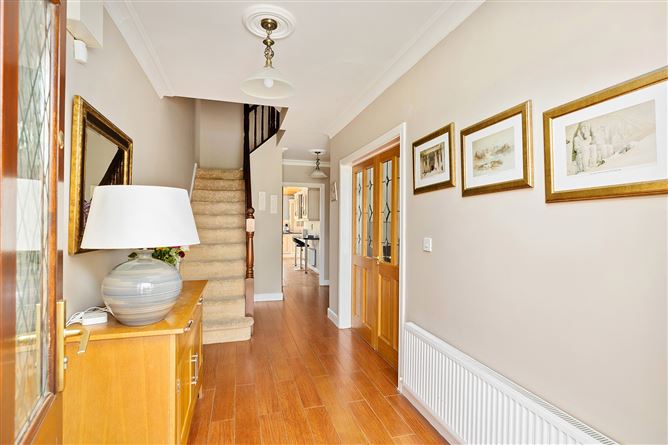
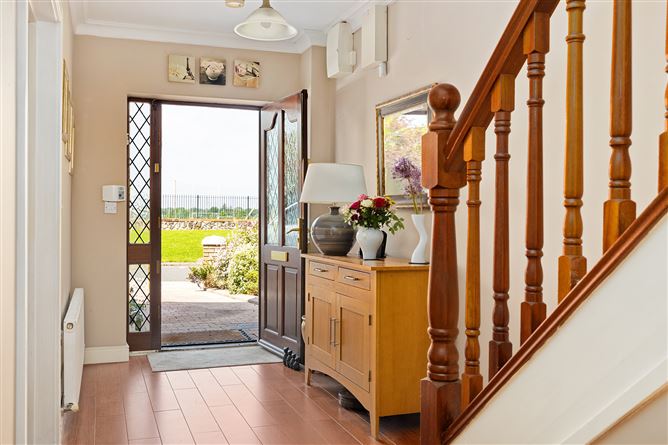
On arrival, the property is approached via a cobble lock driveway with two side access gates. Internally, a welcoming entrance hall leads to a spacious living room, a superb kitchen/dining area and a separate sitting room, providing excellent flexibility for both everyday family life and entertaining. The upper floors are equally impressive, with four well-appointed bedrooms and a family bathroom on the first floor, while the second floor is dedicated to a wonderful master suite complete with ensuite facilities.
One of the property's standout features is the beautifully landscaped rear garden. Exceptionally private and mature, it is bordered by established trees and shrubs and benefits from a generous decking area, creating an ideal setting for outdoor dining, entertaining or simply relaxing. Two useful sheds provide additional garden storage.
Moyglare Hall is widely regarded as one of Maynooth's most desirable residential developments, enjoying a peaceful and mature setting complemented by attractive green areas, established landscaping and a strong sense of community. The development is also ideally positioned for access to Maynooth town centre, with its excellent selection of shops, cafés, restaurants and amenities, while also being within easy reach of local schools, transport links and the M4 motorway.
This is a superb opportunity to acquire a substantial detached family home in a highly sought-after Maynooth location. Early viewing is highly recommended to fully appreciate the generous accommodation, excellent condition and wonderful private gardens on offer. Accommodation
Entrance Hall -
With porcelain tiled flooring.
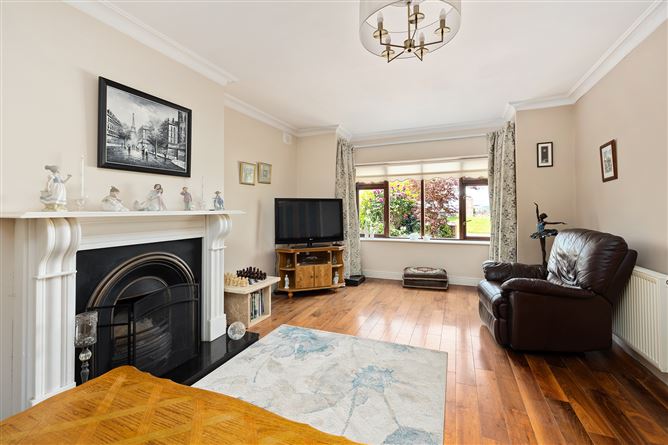
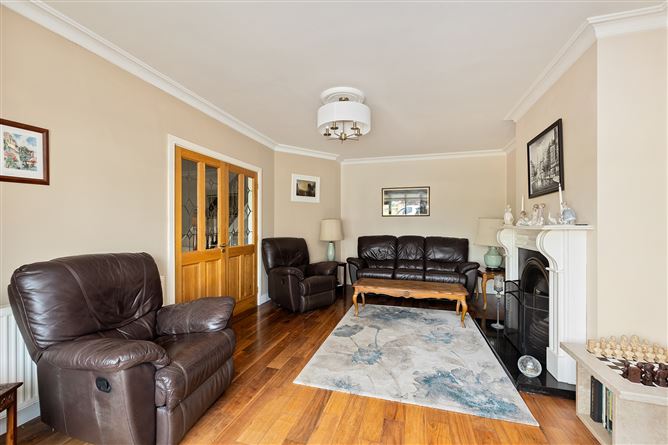
Living Room - 6.00m x 3.80m
With walnut timber semi solid flooring. Feature fireplace and surrounding hearth. With attractive architrave.
Kitchen / Dining Room - 5.80m x 7.0m
With tiled flooring. fitted kitchen units with integrated appliances. Velux window & French doors to rear garden.
Sitting Room - 4.10m x 3.0m
With timber laminate flooring.
First Floor -
Bedroom 1 - 4.40m x 3.5m
Large double bedroom with timber laminate flooring & fitted wardrobes.
En-Suite - 2.30m x 1.10m
Fully tiled en-suite with shower enclosure, toilet & whb.
Bedroom 2 - 3.10m x 3.0m
Double bedroom with timber laminate flooring, overlooking rear garden.
Bedroom 3 - 3.0m x 2.70m
Double bedroom with timber laminate flooring & fitted wardrobes. Overlooking rear garden.
Bedroom 4 - 3.10m x 2.60m
With timber laminate flooring.
Bathroom - 1.90m x 1.70m
Fully tiled floor to ceiling, with bath, toilet and wall hung sink.
Second Floor -
Bedroom 5 - 6.10m x 2.60m
Large double bedroom suite with timber laminate flooring & two velux windows.
En-Suite - 1.6m x 2.3m
With fully tiled floor to ceiling. With shower enclosure, toilet & whb.
Outside -
• Cobble lock driveway • Two side access gates • Private landscaped rear garden • Mature trees and shrubs • Composite decking area • Two sheds
Features
- Magnificent 5 bedroom home
- Highly desirable location, close to Maynooth town centre
- Delightful Southerly aspect
- Bright, elegantly proportioned accommodation
- 8ft high ceilings on ground floor
- Quality tiling & flooring throughout
- Alarmed
- GFCH
- Flooring, blinds, light fittings and kitchen appliances included in the sale
BER Details
BER: C
BER No: 119564334
Energy Performance Indicator: 153.02 (kWh/m2/yr) Negotiator