Description
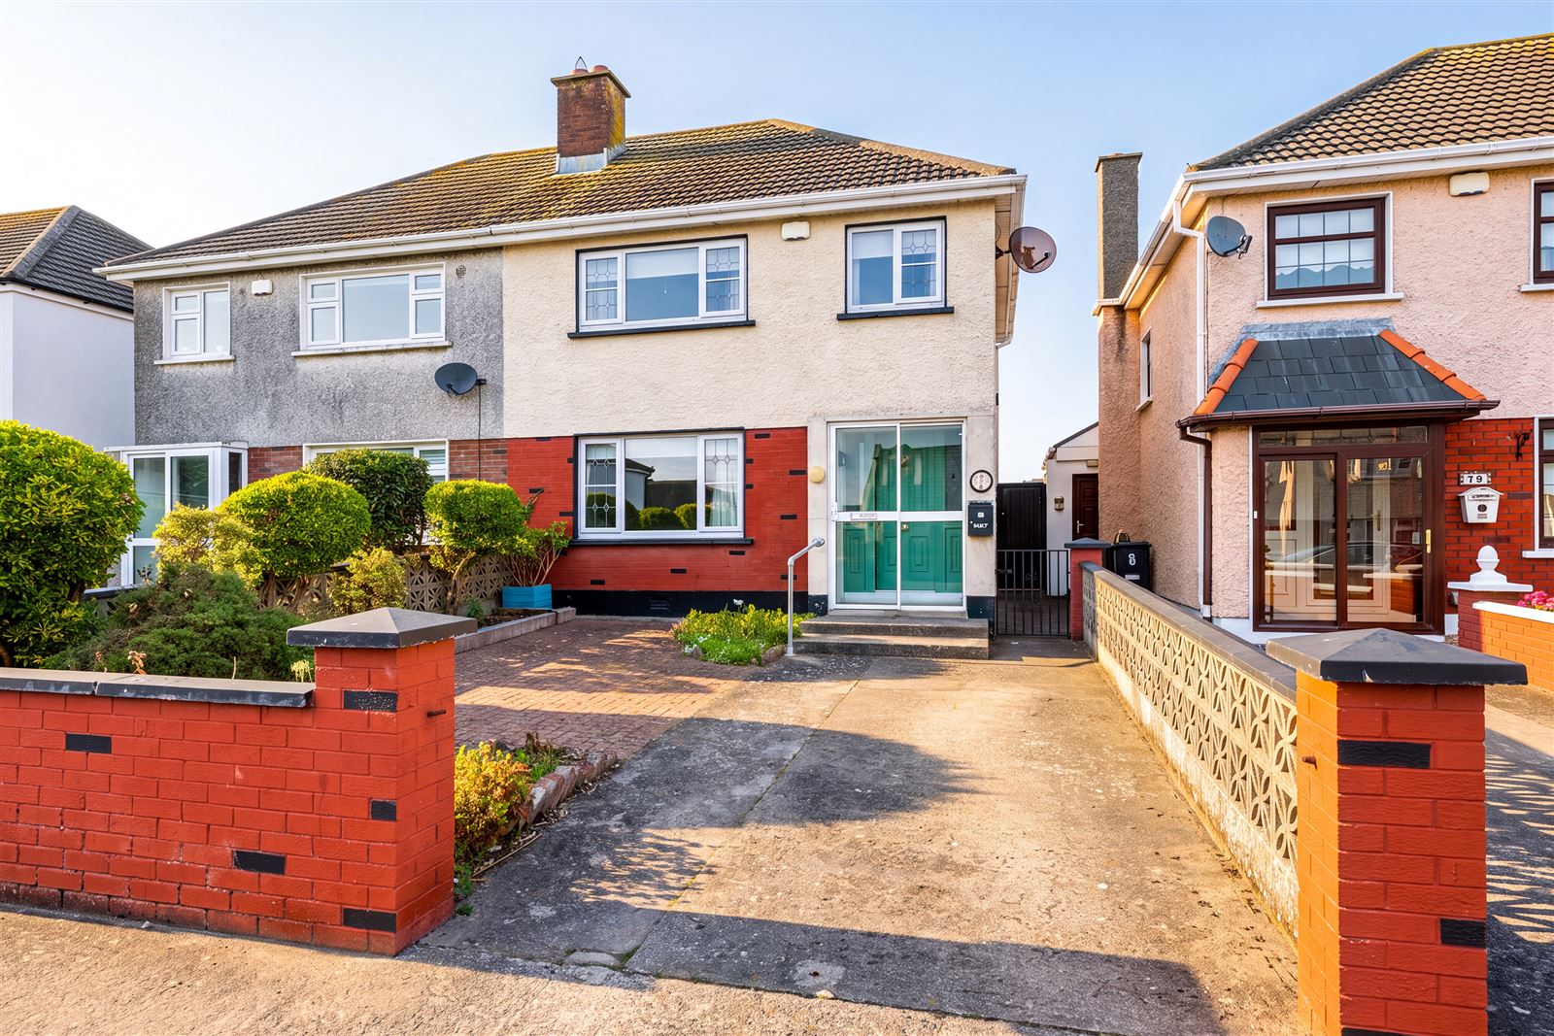
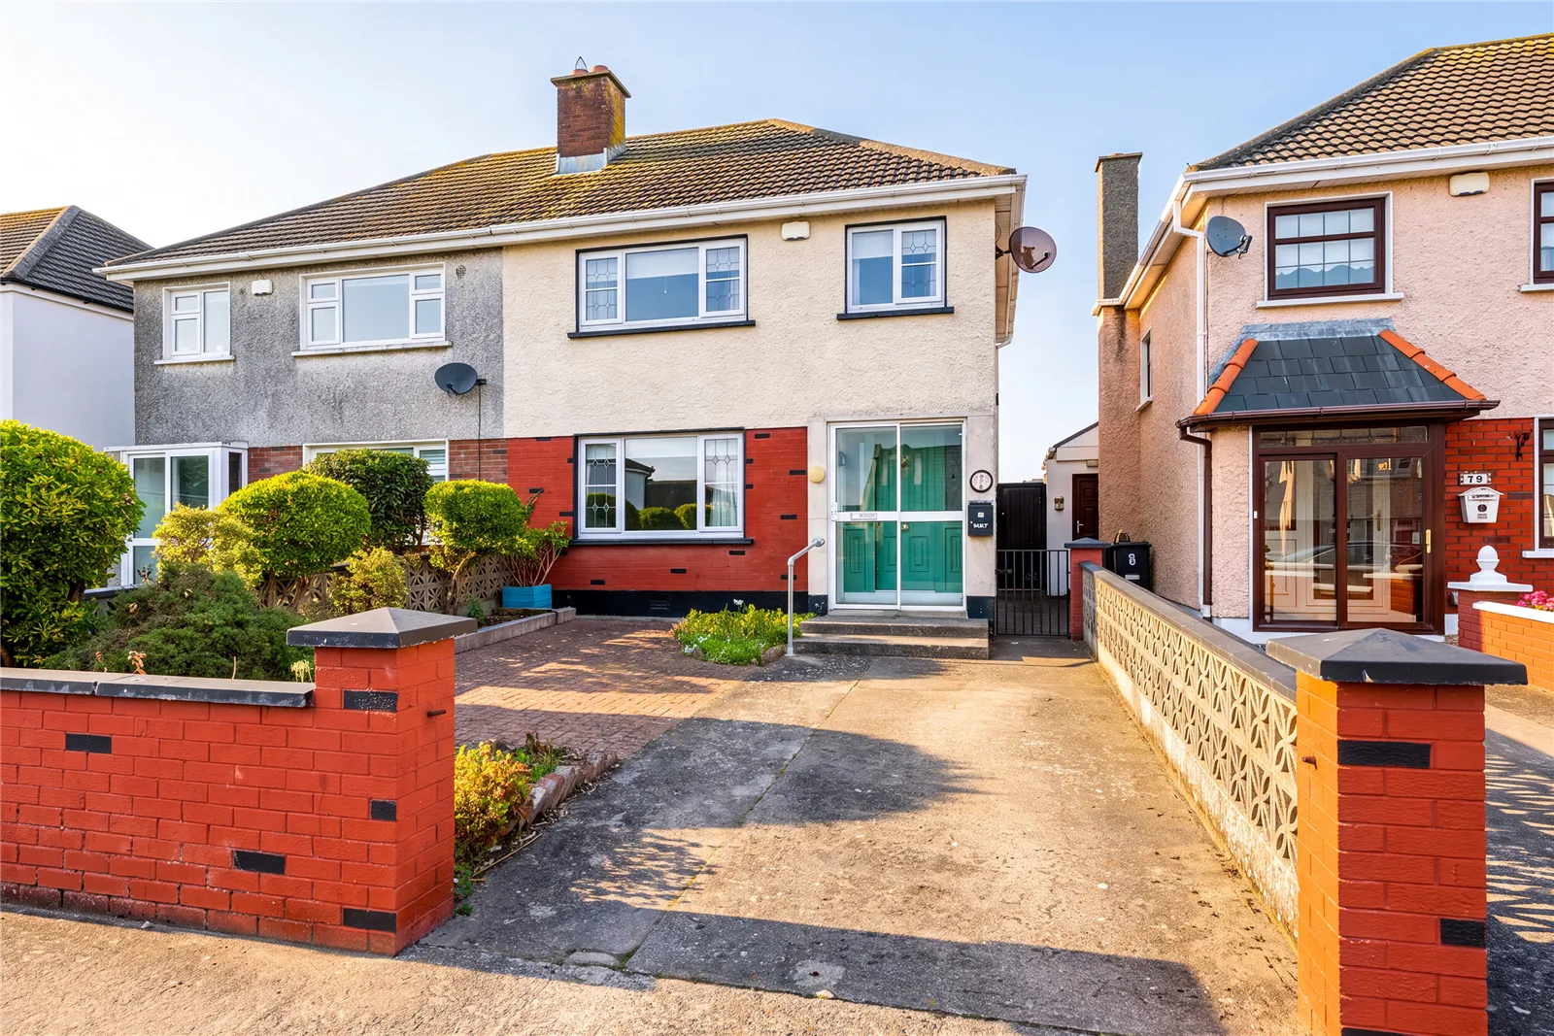
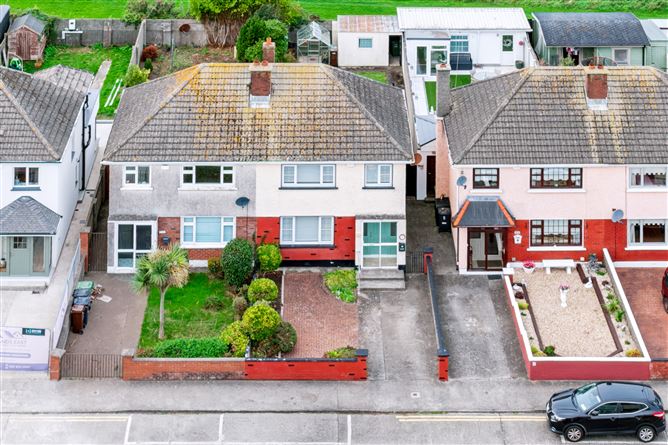
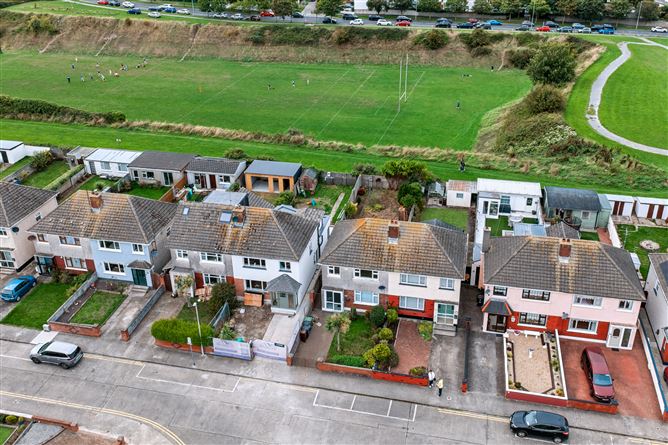
P. Marry & associates presents to the market this three/four bedroom semi-detached extended property situated in the mature and popular St. Patricks close development. Located adjacent to Skerries railway station and within easy walking distance of all amenities including schools, shops, beach etc. this property , which has been well maintained throughout, is sure to attract a host of interested buyers looking for their ideal home.
VIEWING IS HIGHLY RECOMMENDED. Accommodation
Entrance porch: Tiled floor
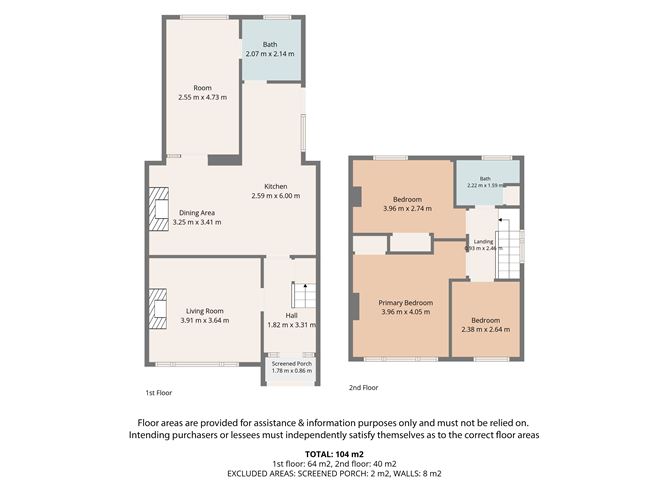
Entrance hall: (3.31m x 1.82m) Telephone point, smoke alarm, understairs storage
Living room: (3.91m x 3.64m) Feature fireplace, coving, ceiling rose, T.V. point
Extended kitchen/dining room:
(L-Shaped)
Kitchen area: (2.59m X 6.00m) Wall & floor mounted units, plumbed for washing machine, part tiled walls, tiled floor, access to guest W.C. & W.H.B. and access to rear garden,
Dining area: (3.25m X 3.64m) feature brick fireplace, wood panelled chimney breast.
Family/T.V. room: (4.73m X 2.55m) T.V. point, access to guest W.C. & W.H.B.
Downstairs bathroom: (2.07m X 2.14m) W.C., W.H.B., Shower unit with electric shower, tiled walls, filed floor.
Landing: Access to attic, smoke alarm
Bedroom 1: (3.96m X 2.74m) Built-in wardrobes
Bedroom 2: (3.96m X 4.05m) Built-in wardrobes, telephone point.
Bedroom 3: (2.38m X 2.64m) Built-in wardrobes
Main Bathroom: (2.22m X 1.59m) W.C., W.H.B., Bath, tiled walls, tiled floor, hot press, wall heater.
Gardens:
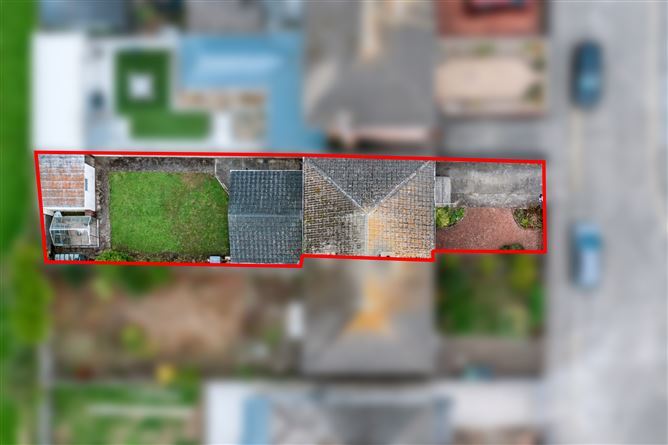
FRONT: lawn, driveway, cobblelock parking area, mature planted areas.
REAR: Not overlooked, block shed, walled-in, mature planted areas, side entrance, outside tap, outside ight. Features
SPECIAL FEATURES:
Extended kitchen
Downstairs W.C. & shower room.
Oil Fired central heating
Double glazed throughout
Alarm
Not overlooked
Cul-de-sac location
Two minutes walk from railway station BER Details