Description
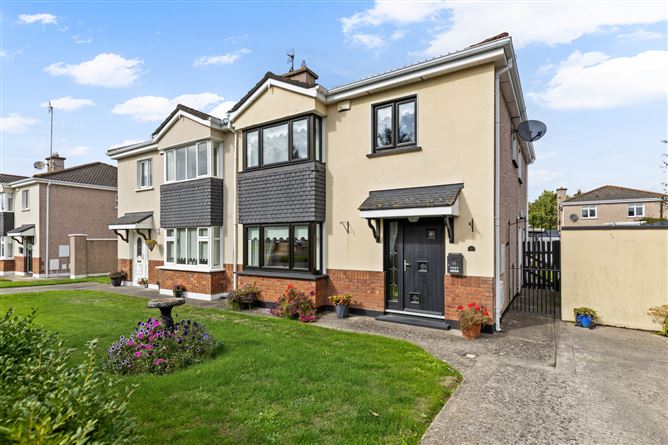
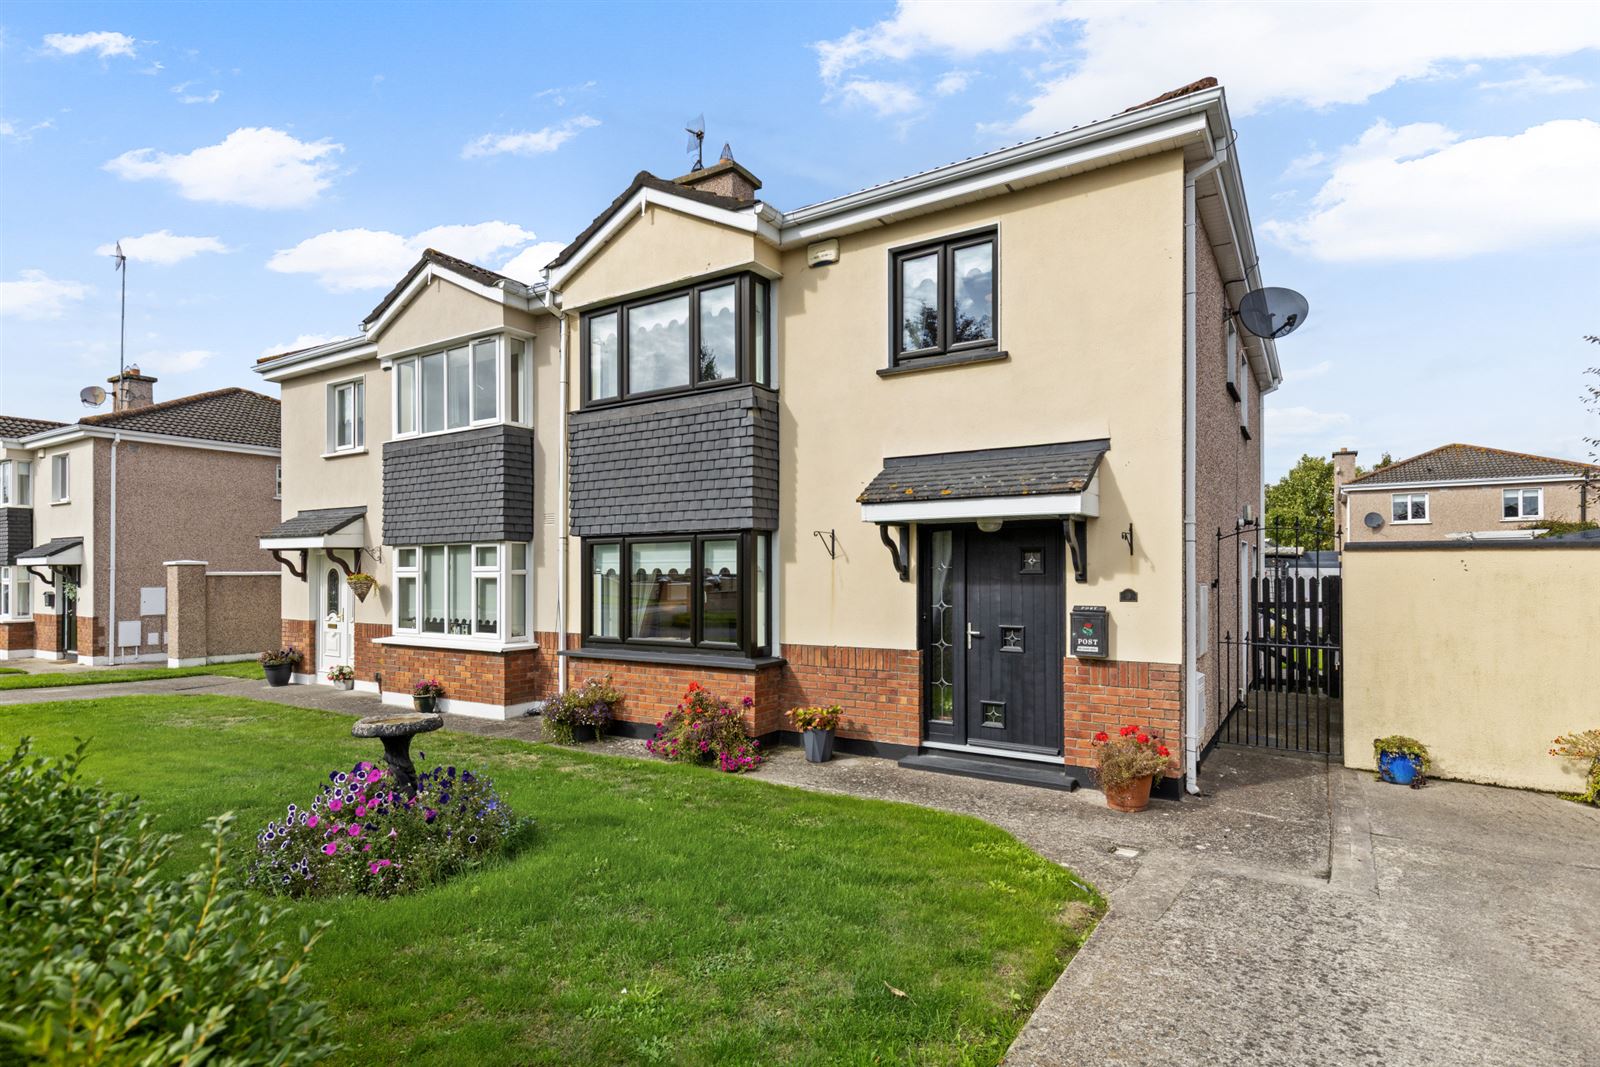
To see current offers or place your own offer on this property, please visit SherryFitz.ie and register for your mySherryFitz account.This deceptively spacious semi-detached home (Eircode R93 AW25) is located towards the entrance of Spindlewood, commanding a wide site with ample off-street parking and scope for further development subject to planning.Presented in immaculate condition throughout, accommodation is generously proportioned throughout, with four double bedrooms on the upper floor, each with built-in wardrobe provision and stunning decor.Recent upgrades include replacement windows and doors and a zoned programmable heating control system.Kitchen and bathrooms are of the highest order while every modern convenience is afforded.Externally, gardens are cleverly designed and laid out, with a side yard boasting a storage shed, while the rear garden supports internal, sheltered and external entertainment areas, peppered with raised beds of mature blooms.The perfect starter home, viewings are invited on a strictly appointment basis Accommodation
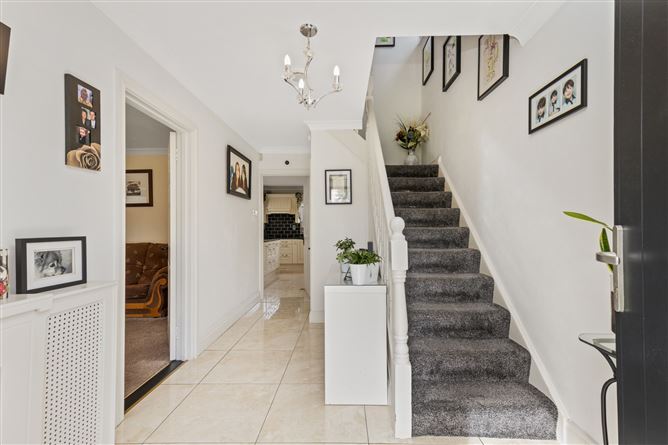
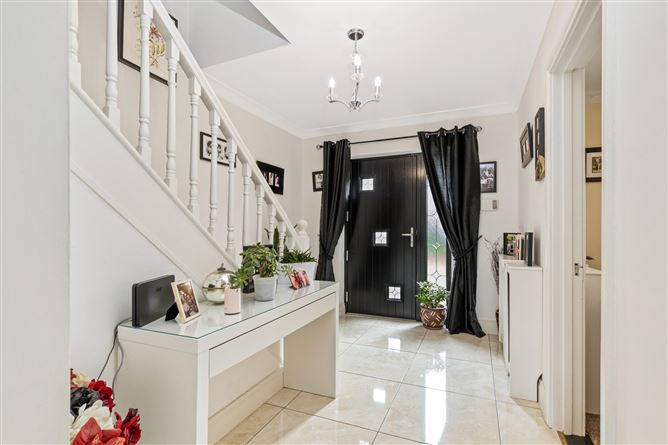
Hall - 4.65m x 2.56m
Composite hall door with glazing panels. Ceramic tiled floor. Coving. Radiator cabinet. Alarm control panel. W.C. beneath stairs. Carpeted stairs.
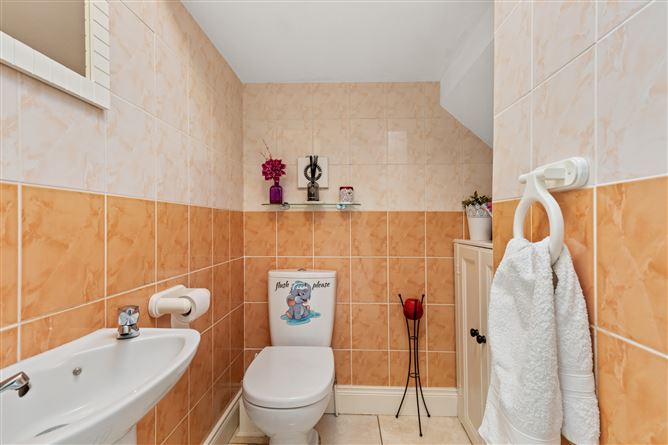
W.C. - 1.80m x 1.47m
Ceramic tiled floor and walls. Toilet, sink storage unit. Extractor fan. Wall mirror.
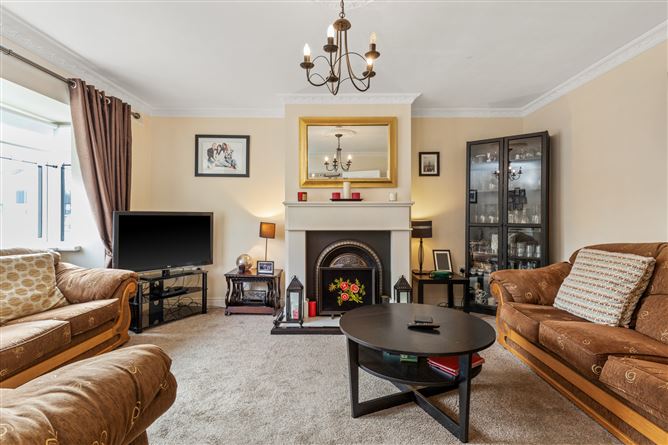
Lounge - 4.18m x 3.97m
Feature bay window to front. (Excluding curtains) pole and blind. Coving. Centre light. Carpets. Solid fuel fireplace.
Kitchen/Diner - 6.68m x 4.35m
Double French doors to rear, blinds. Windows to side and rear, blind and pelmet. Ceramic tiled floor. Fully fitted cream floor and wall units. Part tiled walls. Double electric oven, integrated dishwasher and fridge. Coving. Feature breakfast island with stools and storage. Utility off.
Utility Room - 1.58m x 1.50m
UPVC door to side. Fully fitted storage unit. Plumbing for utility machines. Fuse board.
Landing - 4.59m x 2.93m
Window to side. Carpets. Coving. Hotpress off. Stira attic access.
Bedroom 1 - 3.55m x 2.66m
Double room, window to front. (Excluding curtains) pole and blind. Laminate timber floor. Built-in wardrobe.
Bedroom 2 - 3.34m x 3.29m
Master room, feature bay window to front. (Excluding curtains) pole and blind. Carpets. Built-in wardrobe. Feature papered wall. Coving. En-suite off.
En-Suite - 1.99m x 1.72m
Ceramic tiled floor and walls. Toilet, sink, shower cubicle. Triton electric shower. Mirrored wall cabinets. Extractor fan.
Bedroom 3 - 3.53m x 2.99m
Double room, window to rear, (Excluding curtains) pole and blind. Laminate timber floor. Feature papered wall. Built-in wardrobe.
Bedroom 4 - 3.59m x 2.69m
Double room, window to rear, (Excluding curtains) pole and blind. Laminate timber floor. Feature papered wall. Built-in wardrobe.
Bathroom - 2.45m x 1.83m
Window to side, voile and blind. Ceramic tiled floor and walls. Toilet, sink, whirlpool bath with mixer taps and shower above. Wall mirror and shaving light.
Garden -
Open plan to front. Lawn and boundary hedge, Off street parking. Gated secure side entrance. Side yard with storage shed. Fully walled rear yard. Extensive sandstone paving and sheltered deck to rear. Lawn area. Select raised beds with extensive planting. External lighting.
BER Details
BER: B3
BER No: 103902771
Energy Performance Indicator: 142.71 kWh/m2/y Negotiator