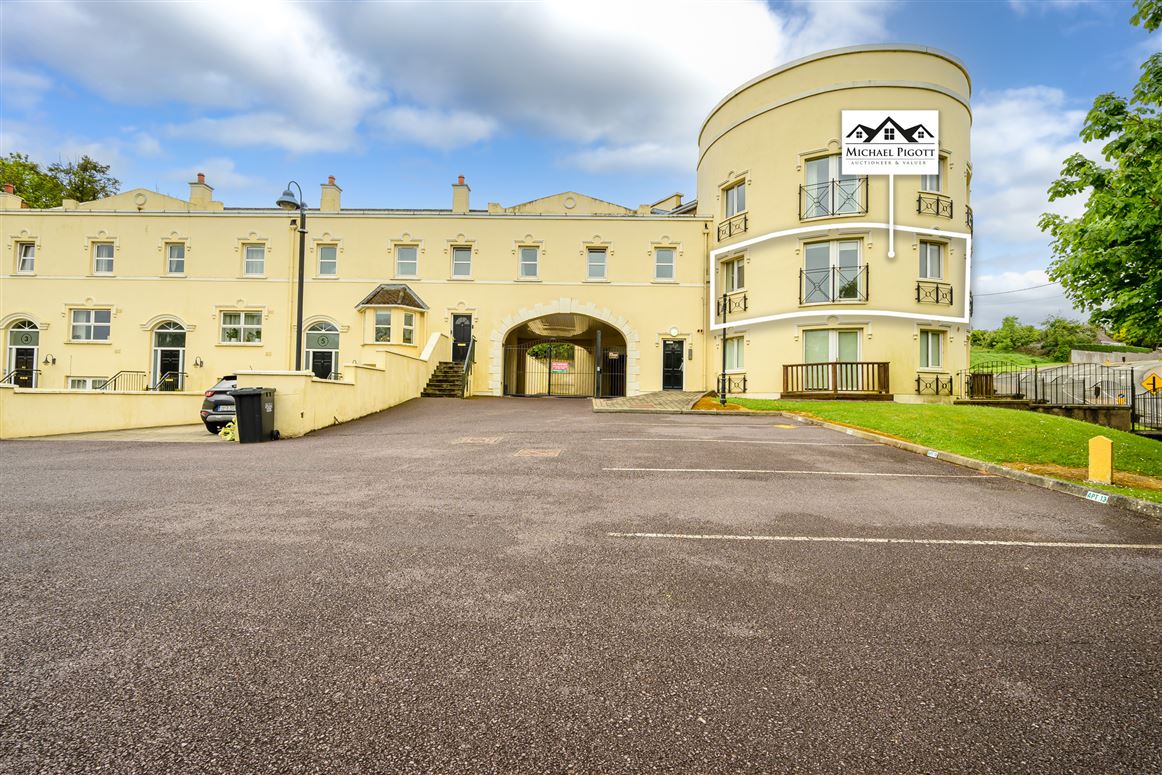
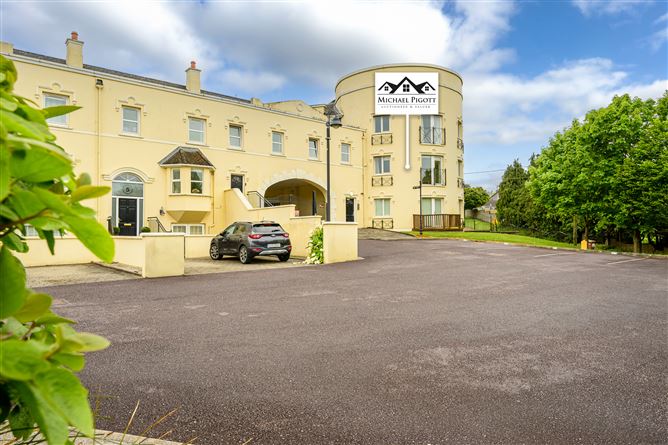
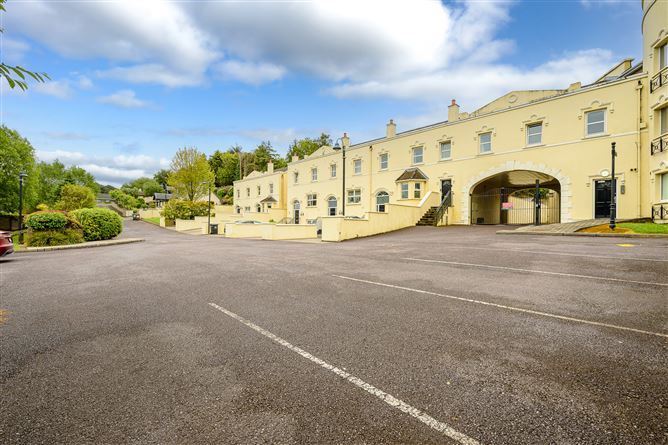
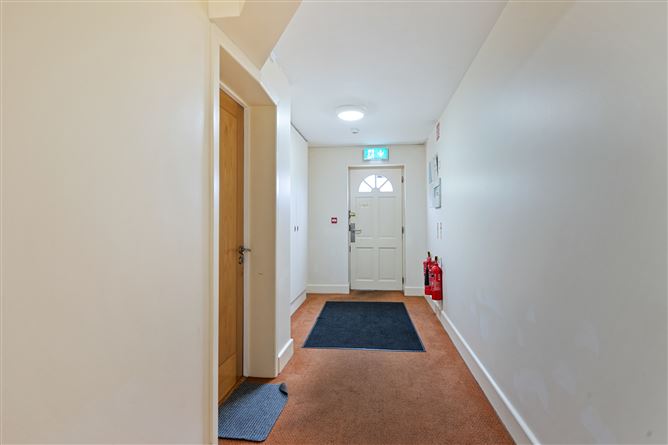
9 Sirius Heights, Church Hill, Passage West, Cork, T12 YV78
3 beds
3 baths
103.8 m²
Apartment
Description
Michael Pigott Auctioneer & Valuer proudly offers for sale this wonderful three bedroom first floor apartment situated in a small and luxurious apartment complex in Passage West.
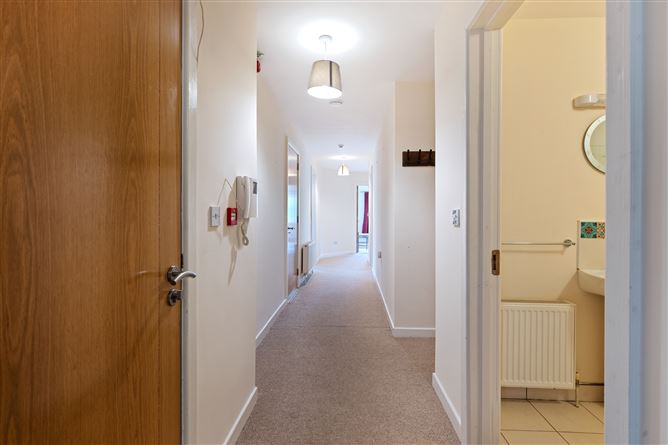
This apartment is in impeccable condition throughout having been extremely well cared for and beautifully finished by its current owner with high quality fixtures & fittings included. It benefits from lots of natural light flowing through its living space offering great space for one to enjoy its optimum position with stunning views over the harbour. It has a nice large open plan living/dining area with kitchen and has three generous bedrooms (1 en-suite) & main bathroom. The complex itself is superbly maintained and kept in pristine condition.
This fabulous apartment is most conveniently located to all amenities and services in Passage West and the hugely popular Passage Greenway that gives direct access to Blackrock village and the Marina while having a public bus service available at the entrance of the park. It is also just a short commute to Cork City Centre, Cork Airport and Ringaskiddy, where a host of major multi-national pharmaceutical companies/employers are situated along with the Port of Cork & National Maritime College of Ireland.
Viewing of this rare opportunity to acquire one of these unique apartments ready for immediate occupation comes highly recommended.
Rooms
Features
Size: 103 sq metres (1,108 sq ft)
PVC Double Glazed Windows & Doors
Gas Fired Central Heating
Designated parking
Secure intercom system
Showhouse condition throughout
Spacious living and bedroom accommodation
Beautiful views over harbour
Small residential complex
Easy access to hugely popular Passage West Greenway
Minutes’ walk to all amenities and services in Passage West
Short commute to Cork City Centre, Cork Airport & Ringaskiddy
Annual Management Fee is €2,300 per annum which covers the block insurance, refuse collection & maintenance of common area
BER Details
BER: B 104964903
Directions
From Cork, continue into Passage West passing the playground on the left hand side as you enter the town. Pass the Post Office and take a right hand turn up to Church Hill. Continue up Church Hill and "Sirius Heights" is the circular three storey building situated on the left hand side, indicated by our For Sale sign. Follow Eircode: T12 YV78
Show more...
Also looking at similar homes? Get email alerts for 3 beds homes in Passage West