Description
Accommodation
BER Details
Negotiator
Show more...

| Beds | 2 beds |
| Price | €395,000 |
| Property Type | Apartment |
| Size | 65 meters2 |
| Energy Rating | BER-B |
| Refreshed on | Sep 1, 2026 |
| Eircode | D01 W242 |
| Group Name | Sherry FitzGerald City Centre |
| Sales License Number | 002183 |
Description
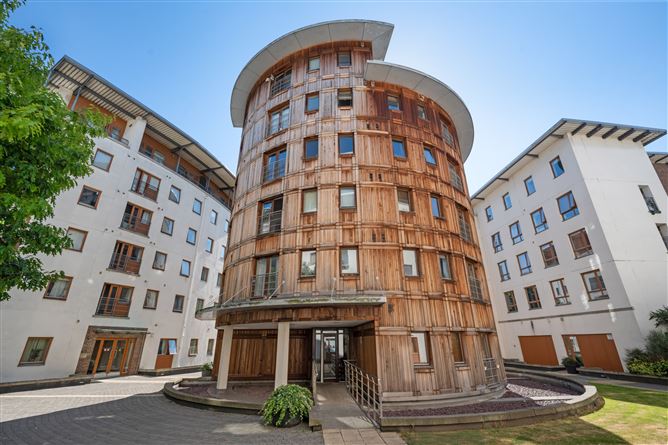
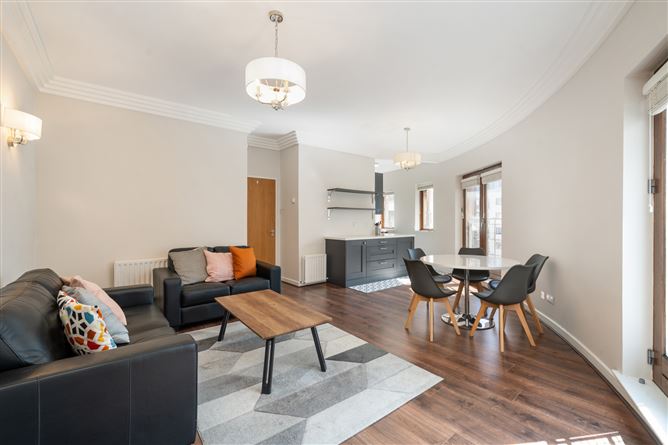
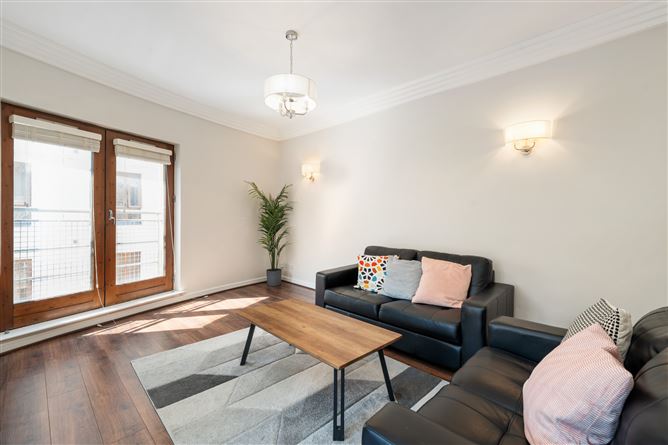
9 Semple House is an exceptional two-bedroom third-floor apartment ideally located within the ever-popular Custom House Square development in the heart of Dublin's IFSC. Offering bright, well-proportioned accommodation throughout, this distinctive home is enhanced by its unique semi-circular design, which allows natural light to flood the interior from multiple aspects. Combining style, comfort and an enviable city-centre location, No.9 is sure to appeal to those looking for their first home or indeed a city base. The property further benefits from a designated underground parking space. The accommodation briefly comprises; a welcoming entrance hall with hot press & storage, a spacious open-plan living and dining room featuring an eye-catching curved wall, featuring large floor to ceiling windows as well as two Juliet balconies flood the room with natural light, a well-equipped kitchen is conveniently positioned off the dining room, two generous double bedrooms, and a modern family bathroom. Thanks to its unique layout, the apartment enjoys excellent natural light throughout the day, creating a warm and inviting living environment. Few locations can rival the convenience on offer at Custom House Square. Situated in the heart of Dublin Docklands, residents are surrounded by an extensive range of amenities, including cafés, restaurants, bars, shops, and leisure facilities. The area is exceptionally well served by public transport, with the DART, Luas, Dublin Bus routes, and Connolly Station all within easy reach, providing excellent connectivity throughout Dublin and beyond. Grand Canal Dock, the city centre, and many of Dublin's leading business, retail, and cultural destinations are all just a short stroll away.
Accommodation
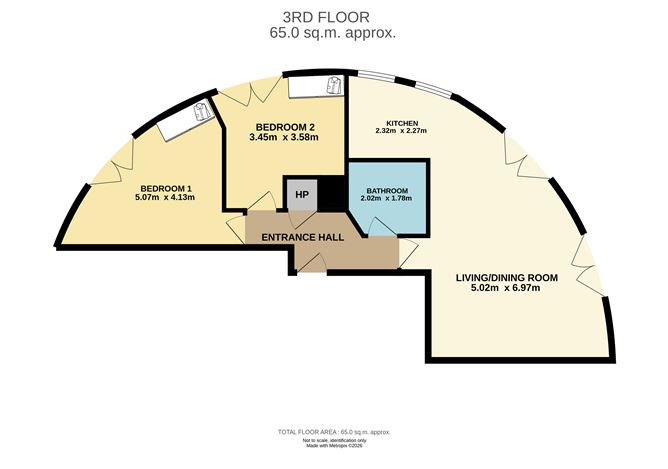
Entrance Hall - Warm and welcoming entrance hall with a laminate wooden floor providing access to hot press / storage. Living/Dining Room - 5.026m x 6.976m Spacious open plan living/dining room flooded with natural light through the dual French doors that benefit from the sunny southerly aspect and open onto Juliet balconies, with a laminate wooden floor, open to the kitchen. Kitchen - 2.277m x 2.322m Well-appointed modern kitchen with ample storage in the flloor and wall-mounted cupboards, tiled floor & splashback, open to the living room, filled with natural light. Bedroom 1 - 5.074m x 4.136m Generously proportioned main double bedroom with a laminate wooden floor, French doors that open to a Juliet balcony, complete with built-in wardrobes. Bedroom 2 - 3.458m x 3.586m Equally spacious second double bedroom, also with a laminate wooden floor and French doors to the Juliet balcony. Bathroom - 2.025m x 1.788m Modern main bathroom with wc, whb with storage, mirror, heated towel rail, and shower.
BER Details
BER: B BER No: 119618486 Energy Performance Indicator: 119.9 (kWh/m2/yr)
Negotiator
Michael O'Neill



Date created: 22 Jul 2026Updated on: 8 Sept 2026