Description
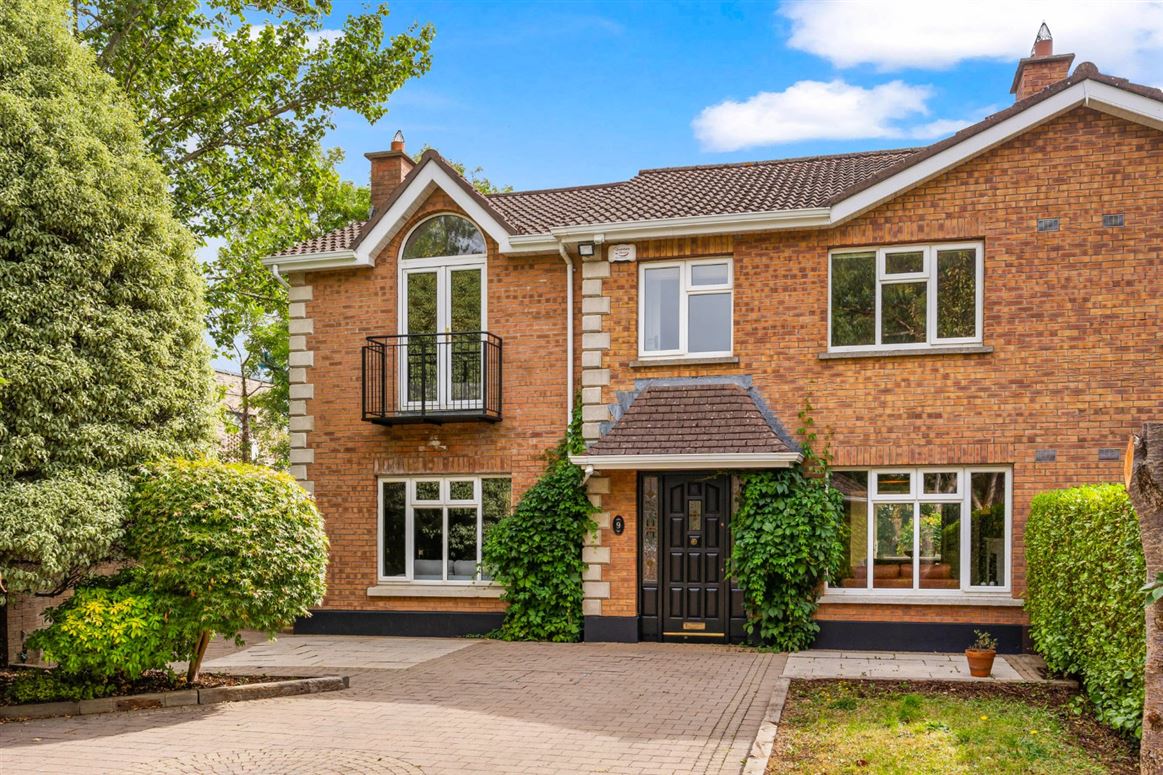
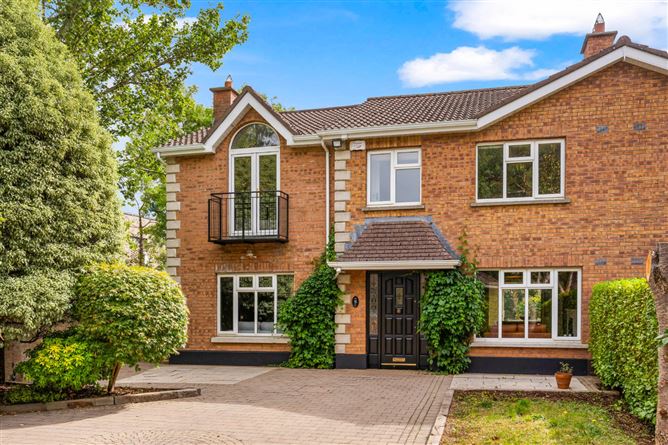
DNG Rathfarnham are delighted to present 9 Prospect Heath to the market. This most impressive four-bedroom semi-detached home comes to the market in wonderful turn-key condition having been lovingly maintained and upgraded by its current owner. The home, which has just benefitted from redecoration and landscaping of the impressive gardens offers a rare opportunity for buyers seeking a property in move-in ready condition.
Originally a significantly smaller property 9 Prospect Heath was impressively extended to almost double its original floor area and now offers more than 170 square metres of well laid out living space in the main house along with approximately 55 square metres of additional space in a detached partially converted garage at the front. Occupying one of the largest sites in the development, positioned at the end of a quiet cul-de-sac near the entrance, 9 Prospect Heath boasts generous gardens front and rear with extensive off-street parking.
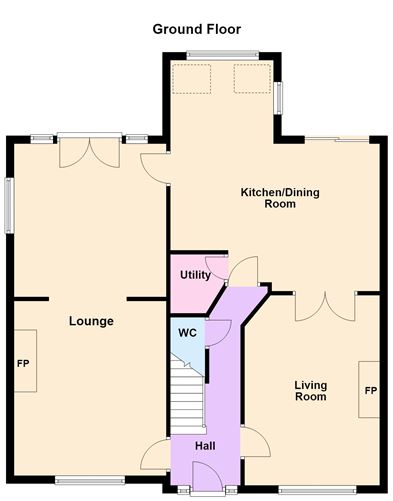
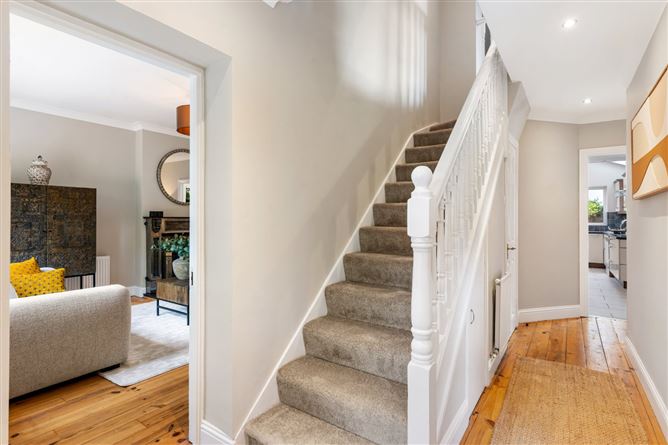
The internal accommodation of the main house has been thoughtfully designed and is very well laid out to include a welcoming entrance hall with guest wc off, large living room to the right which opens to the bright and spacious kitchen/dining room with garden access and a separate utility room off. To the left of the house are two generous reception rooms opening into each other creating a dual aspect and offering direct access to the rear garden & patio area. Upstairs a large landing space provides access to all four of the generous double bedrooms including the master suite which benefits from both an en-suite bathroom and walk-in wardrobe. A large family bathroom finishes off the upstairs accommodation and there is further room above in a most impressive attic space with access via a folding attic stairs.
The gardens have recently been landscaped and feature mature planting, lawns, patio spaces and specimen trees. They are linked via a wide gated side entrance to one side and the front garden features a large cobble lock driveway with off-street parking for multiple cars.
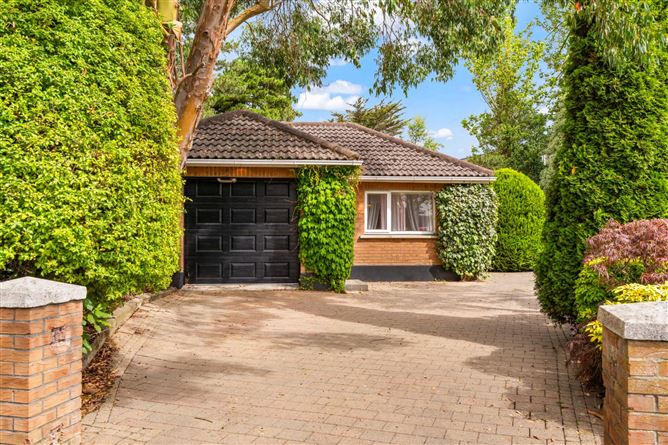
A large, detached garage space sits at the front of the property close to the entrance of the driveway. This partially converted space now features a four-room layout the offers huge possibilities for new owners to complete a conversion subject to necessary planning permissions.
Prospect Manor is one of Dublin 16's most sought-after developments. Constructed in the mid 1990's it offers a range of three-, four- and five-bedroom homes with quality finishes set in a large development that boasts large communal green spaces and a lovely family-friendly neighbourhood. Positioned in the foothills of the Dublin Mountains just off Stocking Lane. the development is beloved by families seeking a well-positioned environment ideal for raising children close to all conceivable amenities including schools at all levels, sports clubs, parks, woodland walks, a choice of shopping centres and good transport links.
9 Prospect Heath is a wonderful property, unique in its design and likely the largest and certainly the most impressive four-bedroom home in the development and is sure to prove very popular. The current owners have chosen to leave Ireland and the property is now ready for its next chapter and with no onward chain is ideal for those who are seeking a home that is ready for its new owners.
Viewing of this most impressive property is highly recommended and can be arranged with selling agent Dan Steen. Accommodation
Entrance Hall - 5.25m x 1.8m
Spacious and welcoming entrance hall with wood floor, burglar alarm panel, under-stair storage and guest w.c.
Guest W.C - 1.6m x 0.75m
Tiled guest w.c with wash basin.
Lounge - 4.35m x 4.0m
Large front-facing reception room with wood flooring and attractive feature fireplace with open fire. Opens to rear-facing reception room easily subdivided if desired.
Lounge (Rear) - 4.0m x 4.0m
Rear-facing reception room with wood floor, double doors opening to patio & rear garden and door to kitchen/dining room.
Living Room - 5.1m x 3.5m
Generous front-facing reception room with wood flooring, custom fitted cabinets & shelving, attractive cast iron fireplace with open fire and double doors opening to kitchen/dining room.
Kitchen/Dining Room - 5.9m x 5.45m
Impressive light filled kitchen/dining room with tile flooring. Bespoke fitted kitchen units with quartz countertops, tiled splashback and a selection of appliances including Samsung fridge freezer, Belling electric oven, Grundig dishwasher, Schott Ceran ceramic hob and Sharp microwave. Extensive storage, large dining area with sliding door to patio & rear garden and separate utility room.
Utility Room - 1.5m x 1.45m
Practical utility space with tiled floor, shelving & storage cabinets and counter with Hoover washing machine below.
Landing - 3.7m x 2.35m
Expansive first floor landing space with new carpet flooring, hot press and access to impressively spacious attic above via folding attic stairs.
Bedroom 1 - 4.45m x 3.9m
Stunning front facing master bedroom suite with carpet flooring, vaulted ceiling with feature double doors opening to Juliette-style balcony. Large en-suite bathroom and separate walk-in wardrobe off.
En-Suite - 2.25m x 1.75m
Large fully-tiled en-suite bathroom with w.c, wash basin and high-tech shower enclosure with multiple wash jets, lighting and even a radio.
Walk In Wardrobe - 2.85m x 2.1m
Generous walk-in wardrobe with carpet flooring and extensive shelving.
Bedroom 2 - 3.9m x 2.85m
Rear-facing double bedroom with wood flooring and bespoke built-in wardrobes and shelving.
Bedroom 3 - 5.35m x 2.35m
Spacious rear-facing twin bedroom with wood flooring, matching single beds and bespoke fitted wardrobes and shelving.
Bedroom 4 - 4.0m x 2.75m
Bright front-facing double bedroom with carpet flooring and bespoke built-in wardrobes.
Bathroom - 2.45m x 2.4m
Large fully tiled family bathroom with w.c, double vanity sinks and extra-large shower enclosure.
Rear Garden - 12m x 10m
Most impressive landscaped rear garden with large patio space, lawn and mature planted borders with attractive shrubbery and specimen trees. Fenced on all sides and benefitting from a wide gated side passage leading to the front garden & driveway.
Driveway and Front Garden - 18m x 10m
Expansive front garden with long cobblelock driveway, patio space, raised planted borders, lawn, specimen trees and mature hedging. Off-street parking for up to five cars and most impressive detached garage building.
Garage - 55 Square Metres Approximately
Large detached garage building that has been partially converted and now boasts a four room layout. Room 1 - Storage space with electric garage door, side entrance door, shelving and racking.Room 2 - Lounge/Kitchen space with wood floor, fitted kitchen cabinets, sink and selection of appliances with two large skylights above.Room 3 - Dual aspect room with wood flooring.Room 4 - Bathroom space with tile flooring w.c, wash basin and shower. Please note the garage space is being sold as a garage space solely not as a self-contained apartment or granny flat.
Features
- Magnificent 4 Bedroom Extended Family Home With Large Detached Garage Outbuilding
- Excellent Location In A Highly Sought After Mature Family Friendly Development Close To All Amenities
- Presented In High Quality Walk-In Condition With Recent Decoration & Landscaping
- Expansive Accommodation Of Approximately 172 Square Metres Across Two Floors In The Main House
- Additional Accommodation Of Approximately 55 Square Metres In Detached Partially Converted Garage Space
- Generous Proportions With Four Separate Reception Rooms And Four Generous Double Bedrooms
- Particularly Impressive Master Suite With Walk-In Wardrobe, En-Suite And Juliette-style Balcony
- Likely The Largest Site In The Development With Impressive Gardens Front & Rear
- Quiet Cul-De-Sac Position Close To Entrance Of The Development With Pedestrian Access Nearby To Stocking Lane
- Modern Gas Fired Heating & Double Glazing Throughout
- C1 BER Rating With B2 Potential
- Excellent Location Close To A Choice Of Schools At All Levels, Parks, Sports Clubs & Leisure Amenities
- First Constructed 1995
- Available Immediately WIth No Onward Chain
BER Details
BER: C1
BER No: 100634708
Energy Performance Indicator: 159.82 Negotiator