Description
*3 Bed 2 Bath Home with a great size garden to the rear *South/South-West Orientation to the rear!! *Adjacent University Hospital Kerry *Walk to Town, MTU & Manor West Retail Park *Set in established development *Ideal Family, 1st time Buyer or Investor Home *BER D – BUT a new Firebird boiler was installed since BER was completed!. *Move-In ready. *No Chain Sale. *Well proportioned rooms throughout.
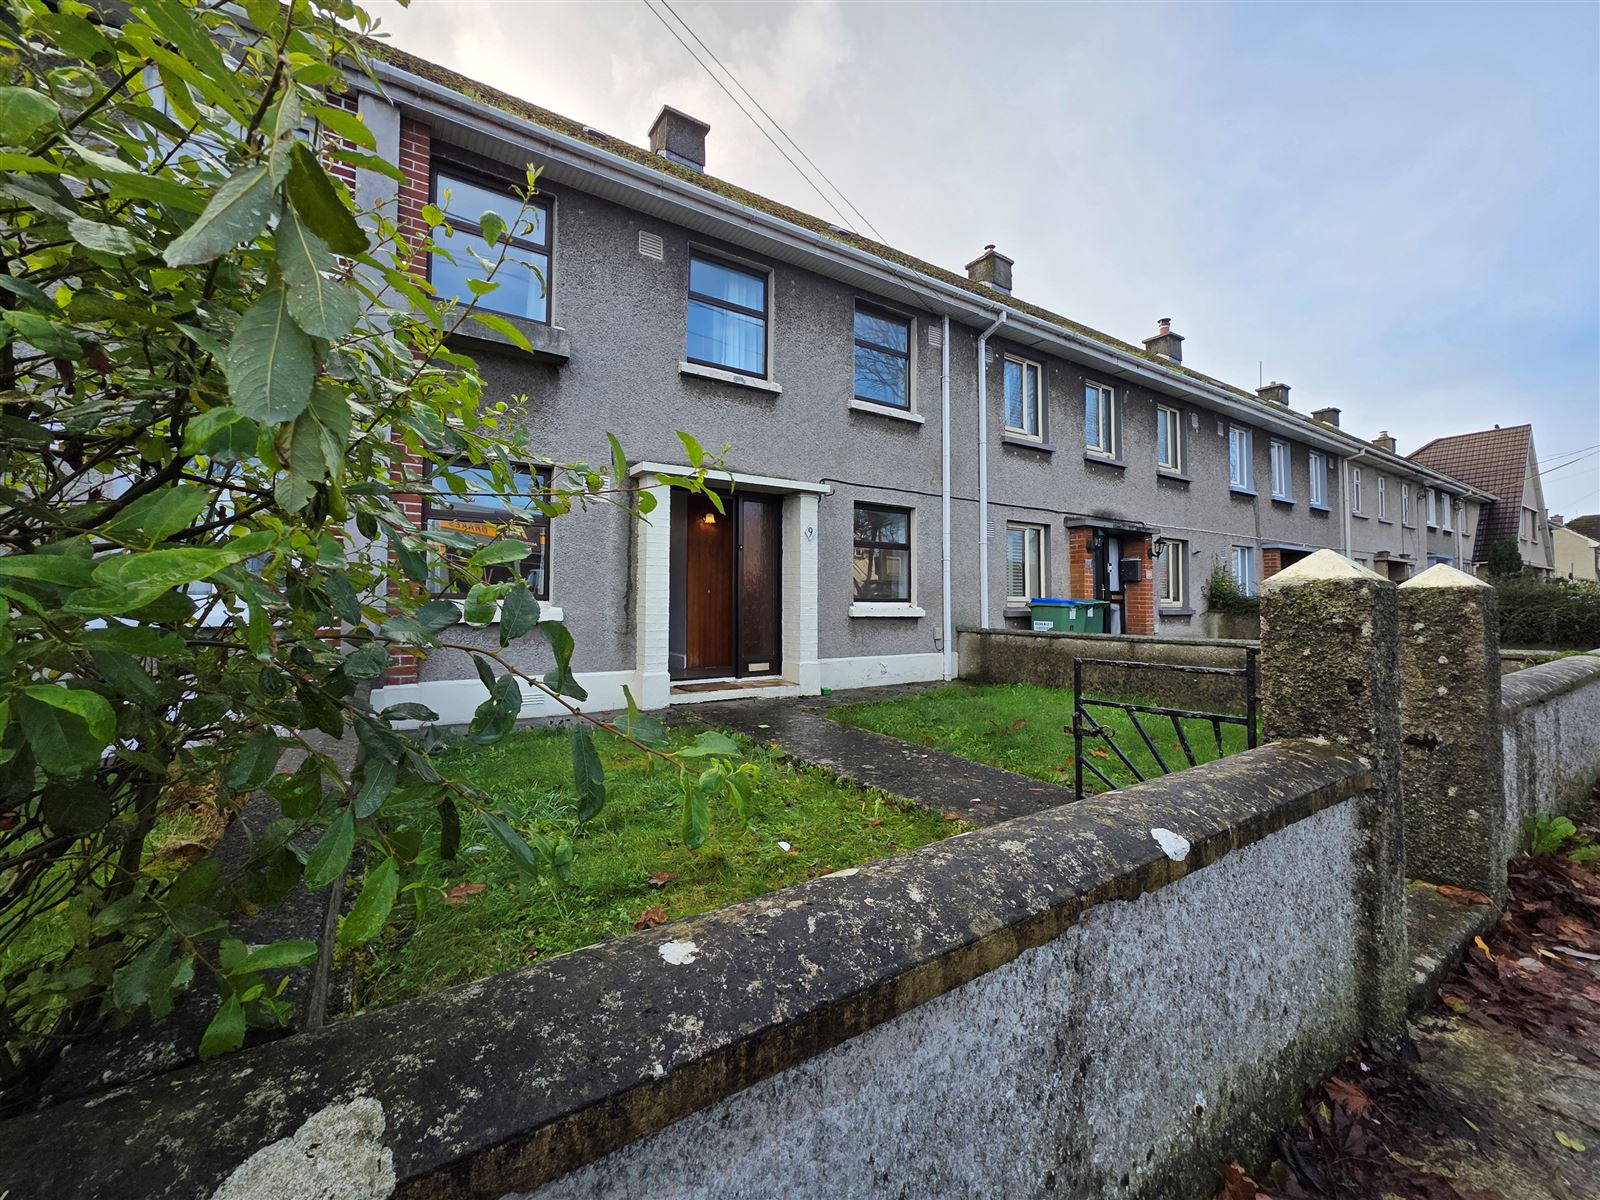
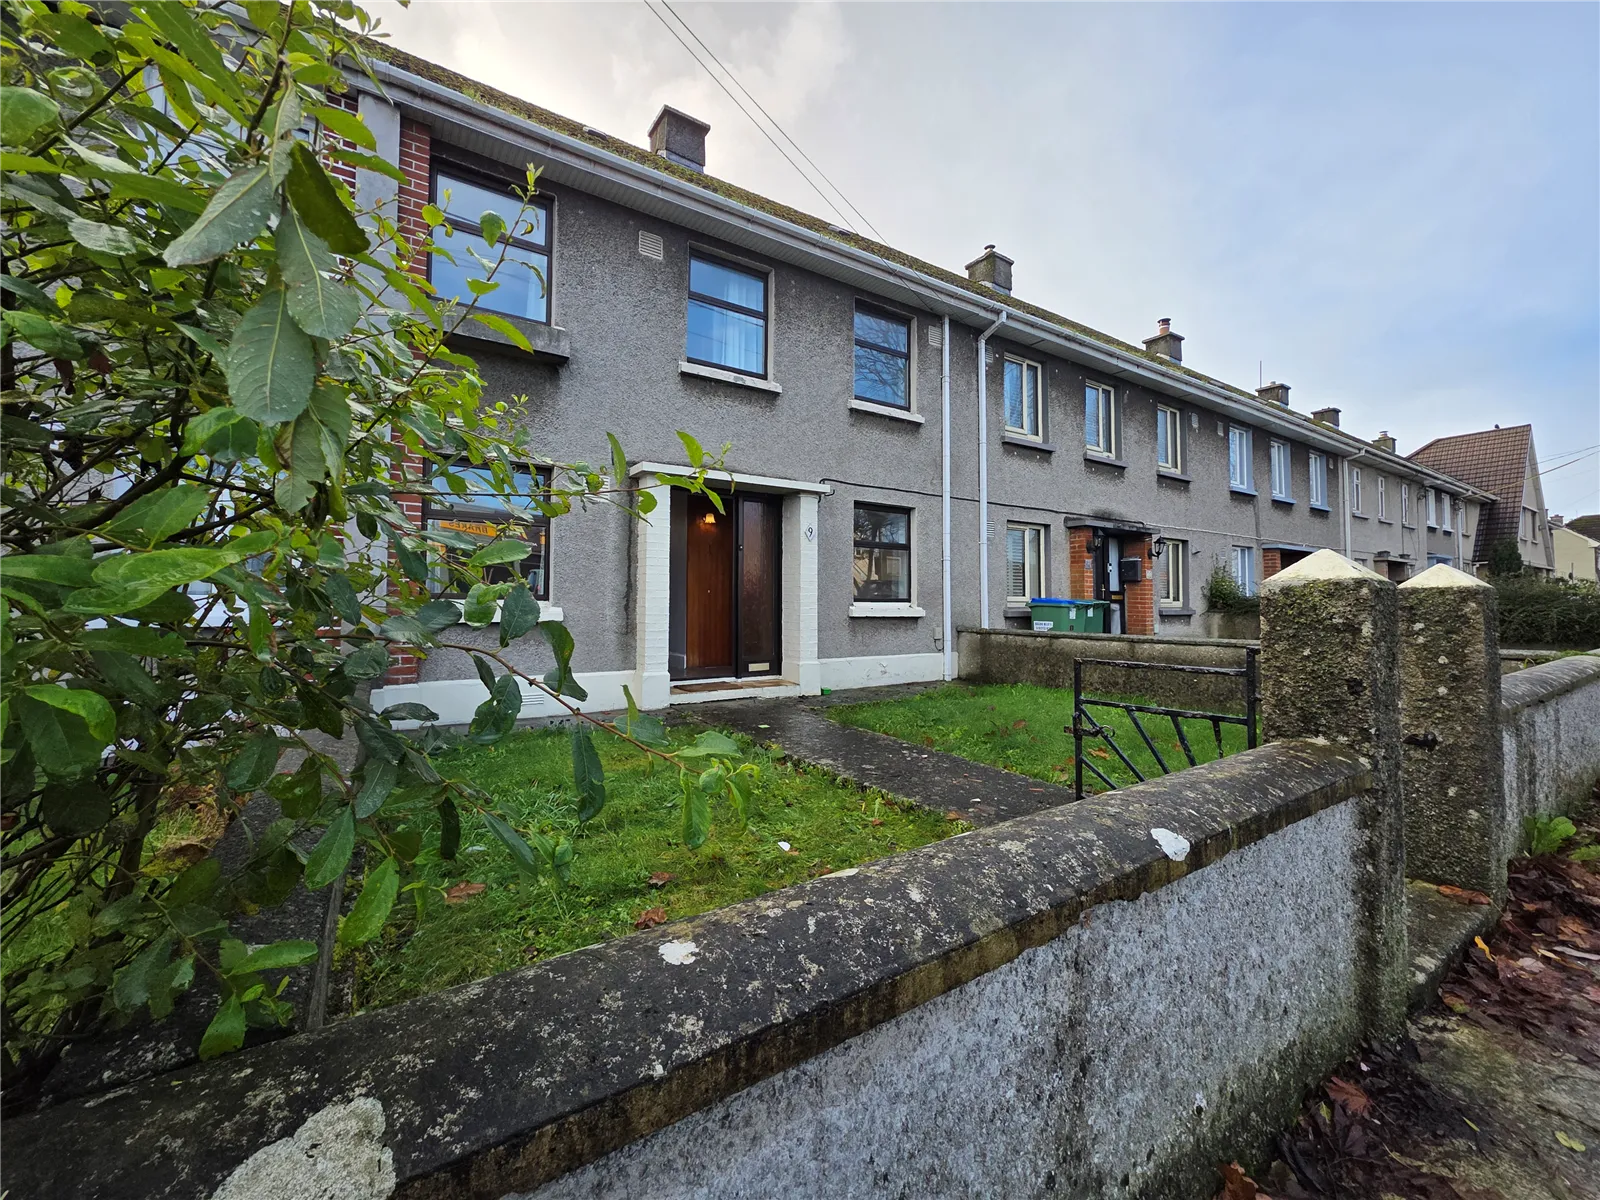
Tommy Carmody’s Property House are delighted to bring 9 Marian Park, Tralee, Co Kerry to the market.
CALL OR TEXT TOMMY ON +35387706030 TO ARRANGE A TIME SLOT….1st Viewing Saturday the 21st November
The home is situated in Marian Park, a well established development adjacent UHK which is within walking distance of Tralee Town Centre, MTU, Manor West Retail Park and so much more. Tralee, Kerry’s Capital and a University town has every imaginable amenity available including Retail, Commercial, Medical, Educational, Leisure, an excellent Bars, Hotels and Restaurants. The beaches of Fenit and Banna are a short drive away as is Tralee Golf Links while Kerry Airport is approx. 20 mins away. The new Astellas Campus is minutes away.
Accommodation
Hallway: Naturally bright and inviting. Space for adding storage for shoes and jackets if required.
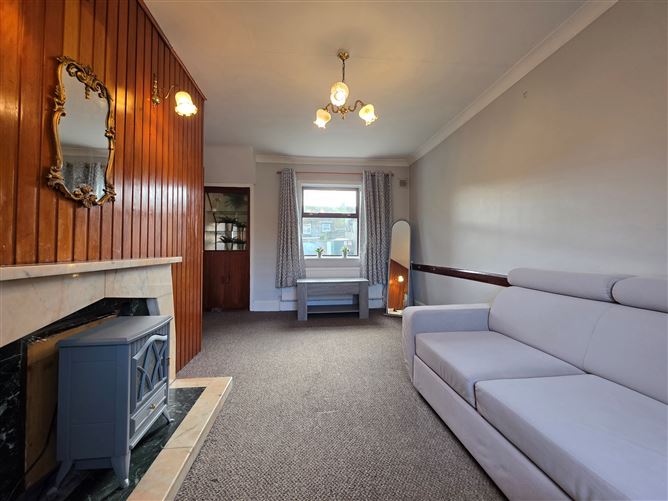
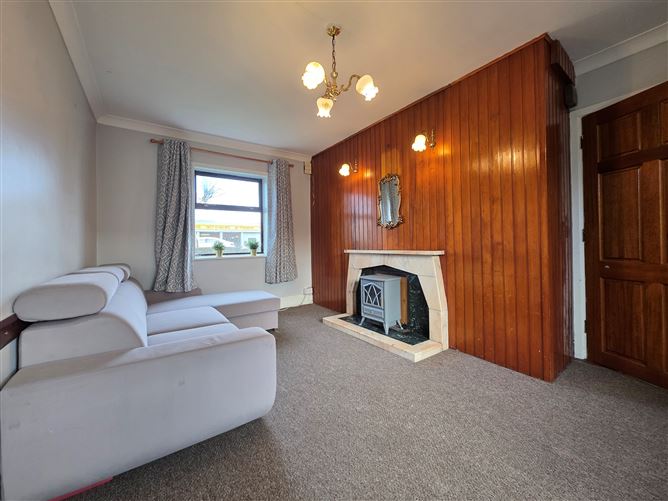
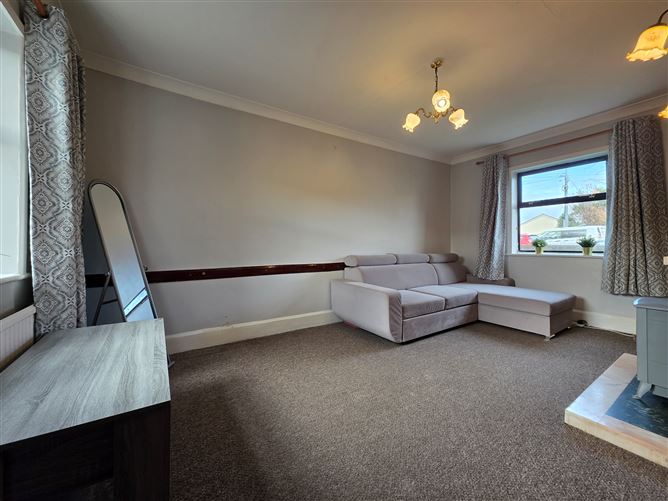
Living Room: This is a great size room which offers dual aspect views to front and back gardens. It is naturally bright and has a feature fireplace with a marble surround and ornate panelling. Whatever your suite of furniture is, it will be accommodate with ease such is the space in the room. With storage and display unit, coving and carpeted floor.
Kitchen/Dining Quarters: Well proportioned room with adequate space for a large dining set, benefits from floor and wall mounted units, integrated double-oven, hob and has tiled floors and splash back. Offers views out to the courtyard to rear of the home. Flows to both the utility room and guest Toilet.
Utility Room: Plumbed for washing machine/dryer, with storage unit and tiled floor. Offers access to the back garden and leads to Guest Toilet…
Guest Toilet: Complete with toilet, tiled floor..
Bedroom C: Situated to the front of the home overlooking the front garden, this room is suited for a single or small double bed. If a 3rd bedroom is not required this room would be ideal as a home office, den or nursery.
Upstairs
Landing: Leads to 2 x bedrooms, family bathroom, hotpress and attic access. With carpeted floor on stairs and landing.
Bedroom A: This room is a great size. Benefiting from dual aspect windows out to the front and back gardens it again would be an ideal king room or twin-room. With built in storage and wooden floors.
Bedroom B: Again, a great size and would accommodate a king bed or twin beds, with built in storage and carpeted floors.
Family Bathroom: Complete with large shower, WC, WHB. On-trend tiling to the floor and walls.
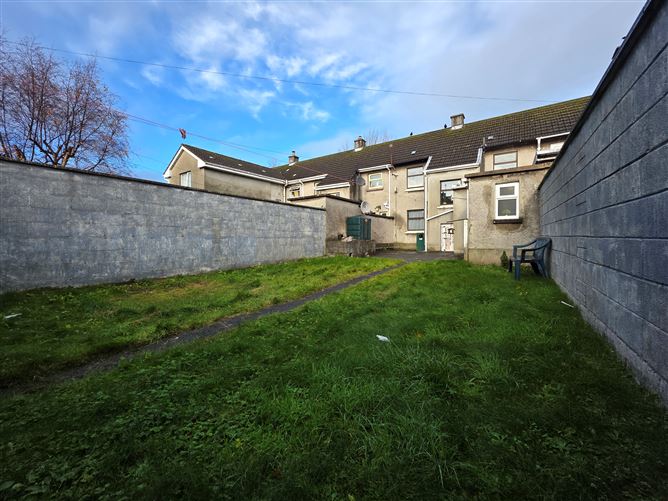
Outside: A period gate leads you through the front section of the garden to the front door. To the rear of the home there is a wonderful garden which is large enough to cater for Goals, Trampolines, Swings sets and more. It is mainly laid out in lawn with a courtyard area to allow for a BBQ area and alfresco dining during the summer months. There is also a secondary store which is currently used to home the lawnmower, fuel and smaller items.
Want to know more? Of course you do, contact us to arrange a viewing and end your house hunt!
Whilst every care has been taken in the preparation of these particulars, and they are believed to be correct, they are not warranted and intending purchasers / lessees should satisfy themselves as to the correctness of information given. BER Details