Description
Accommodation
Features
- Eircode V95YY0T
- Total Floor Space 119.6 m2
- Built 1970
- Mains Water
- Mains Sewage
- Oil Central Heating
- Fibre Broadband
- Walking to Town Centre
- Easy Access to M18 Motorway
BER Details
Negotiator
Show more...

| Beds | 4 beds |
| Price | €295,000 |
| Property Type | Semi-Detached House |
| Size | 120 meters2 |
| Energy Rating | BER-D |
| Refreshed on | Aug 31, 2026 |
| Eircode | V95YY0T |
| Group Name | DNG O'Sullivan Hurley |
| Sales License Number | 002295 |
Description
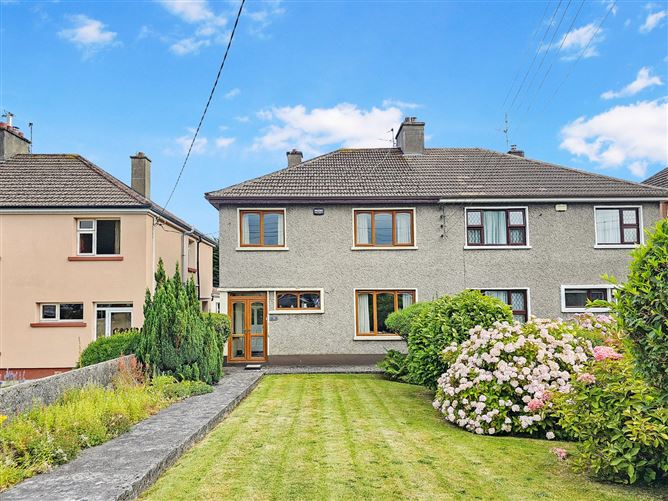
Located in the exclusive and must sought after Lifford Road, just 50m from Tim Smythe Park (Fairgreen), every town amenity on your doorstep and a rear garden that is normally reserved for countryside living, this exceptional four bedroom semi-detached family home is a must view to truly appreciate its outstanding location, excellent interior throughout and excellent setting. At ground floor level are two reception rooms with open fireplaces, kitchen/breakfast and WC with the first floor accommodating four wonderfully proportioned bedrooms all of which have built in wardrobes and modern and recently refitted main bathroom. Rear vehicular access provides ample off-street parking. Rare to the market this is a must view and strictly by prior appointment by sole selling agents. PSL 002295
Accommodation
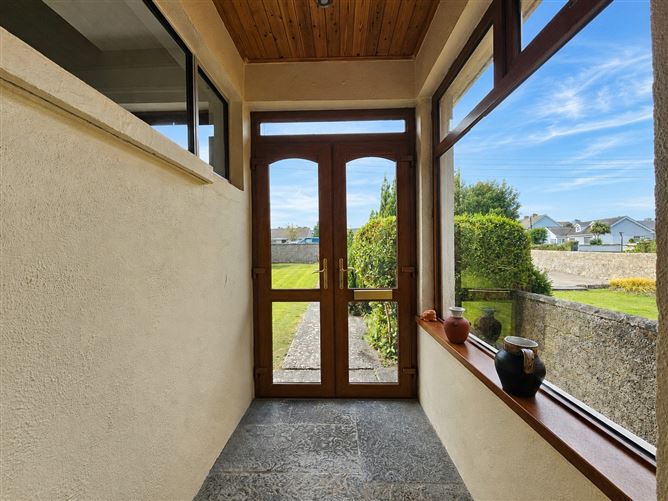
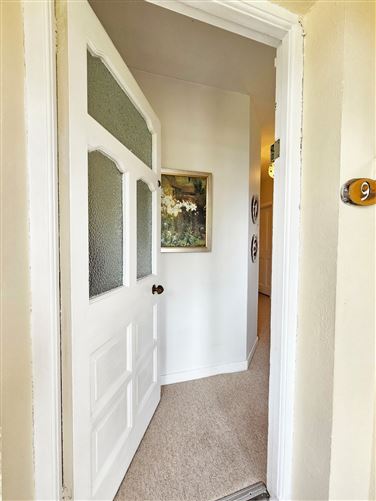
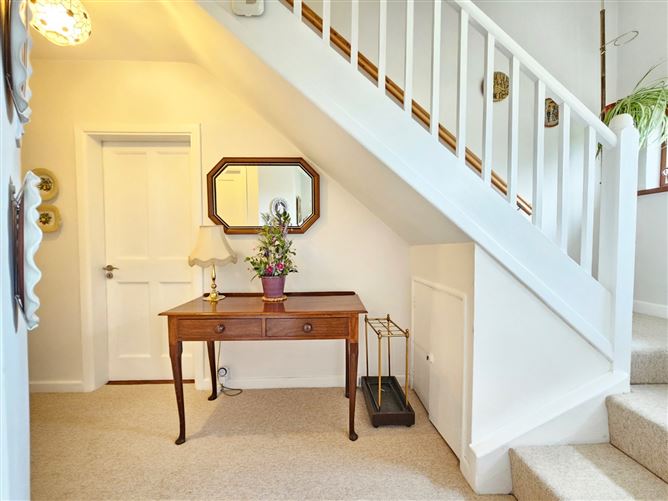
Entrance Porch - 1.75m x 1.45m Flag stone flooring, glazed side wall and glass panelled door leading to main entrance hallway. Entrance Hallway - 6m x 1.45m Quality carpet flooring, U-shaped split level carpeted and painted rail stairs leading to first floor landing incorporating under stairs storage with main doors to reception rooms one and two, kitchen/breakfast and downstairs WC and doors to hot press housing immersion tank and shelving Reception Room One - 4.45m x 3.45m Quality carpeted flooring, tile surround fireplace with tile insert and tile flag and TV point. Reception Room Two - 4.15m x 3.45m Quality carpeted flooring, wood surround feature fireplace with cast iron insert and tiled flag, built in fire side tv unit with overhead exposed shelving display with additional display storage and side shelving and tv point. Kitchen/Breakfast - 3.32m x 2.6m Built in wall and base units, ample work surfaces, single drainer sink and mixer tap, eye level display units, quality tile flooring and splashback, space for electrical appliances and connecting door to rear porch with private and extensive rear patio. Ground Floor WC - 1.8m x 1.42m Low level WC, integrated wash hand basin with mixer tap and storage cabinet with overhead display mirror, wall mounted heated towel rail and quality floor tiling. First Floor Landing - 3.1m x 2m Quality carpeted flooring, stira stairs leading to additional attic storage and connecting doors leading to all four bedrooms and bathroom. Bedroom One - 4.5m x 3.5m Quality carpeted flooring, built in sliderobe wardrobe units with display mirror doors, ample hanging rails with additional overhead and base storage. Bedroom Two - 3.5m x 3.4m Quality carpeted flooring, built in wardrobes with ample hanging rails with additional overhead and base storage with separate built in vanity unit with base shelving. Bedroom Three - 3.35m x 2.6m Oak style timber flooring and decorative wall panelling. Bedroom Four - 3.25m x 2.23m Oak style timber flooring and built in wardrobes with ample hanging rails with additional overhead storage. Main Bathroom - 2.35m x 2.32m Low level WC, wash hand basin with built in base storage cabinet with overhead display mirror, wall mounted heated towel rail, double shower tray with overhead electric shower with sliding glass panel shower door and quality wall and floor tiling.
Features
BER Details
BER: D BER No: 119792273 Energy Performance Indicator: 210
Negotiator
Cormac O'Sullivan

Central Heating
Broadband

Date created: 31 Aug 2026Updated on: 1 Sept 2026



