Description
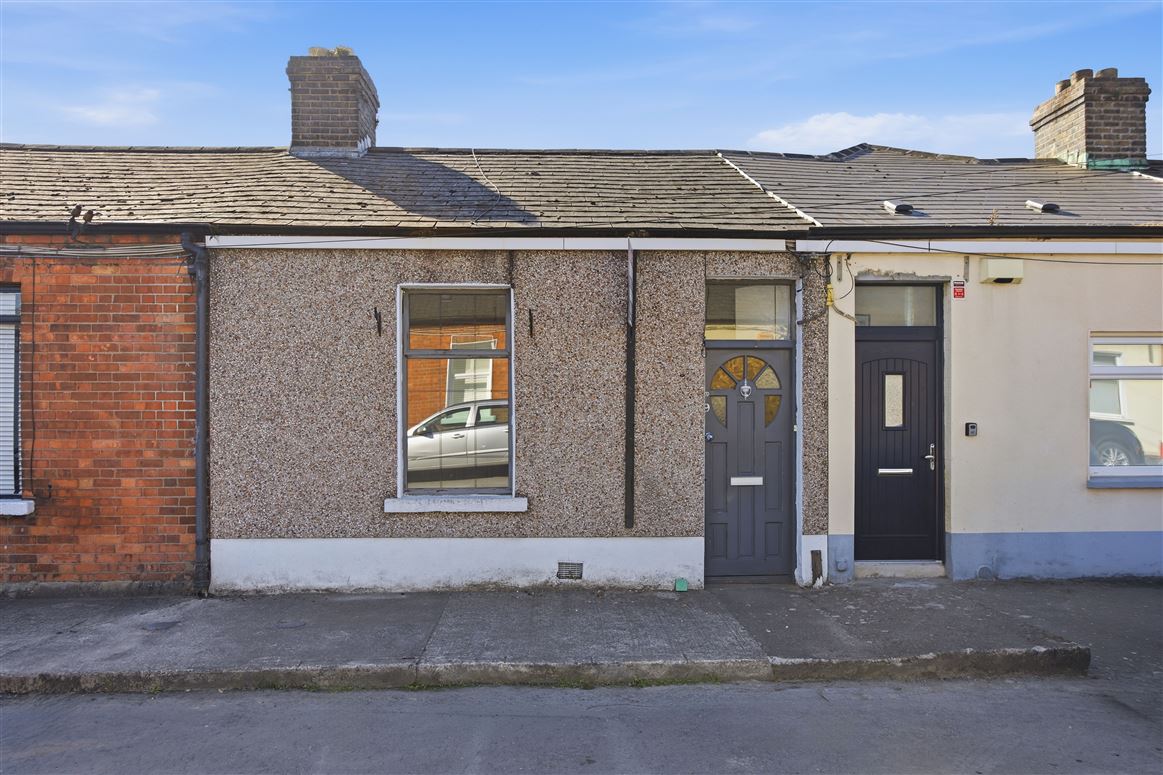
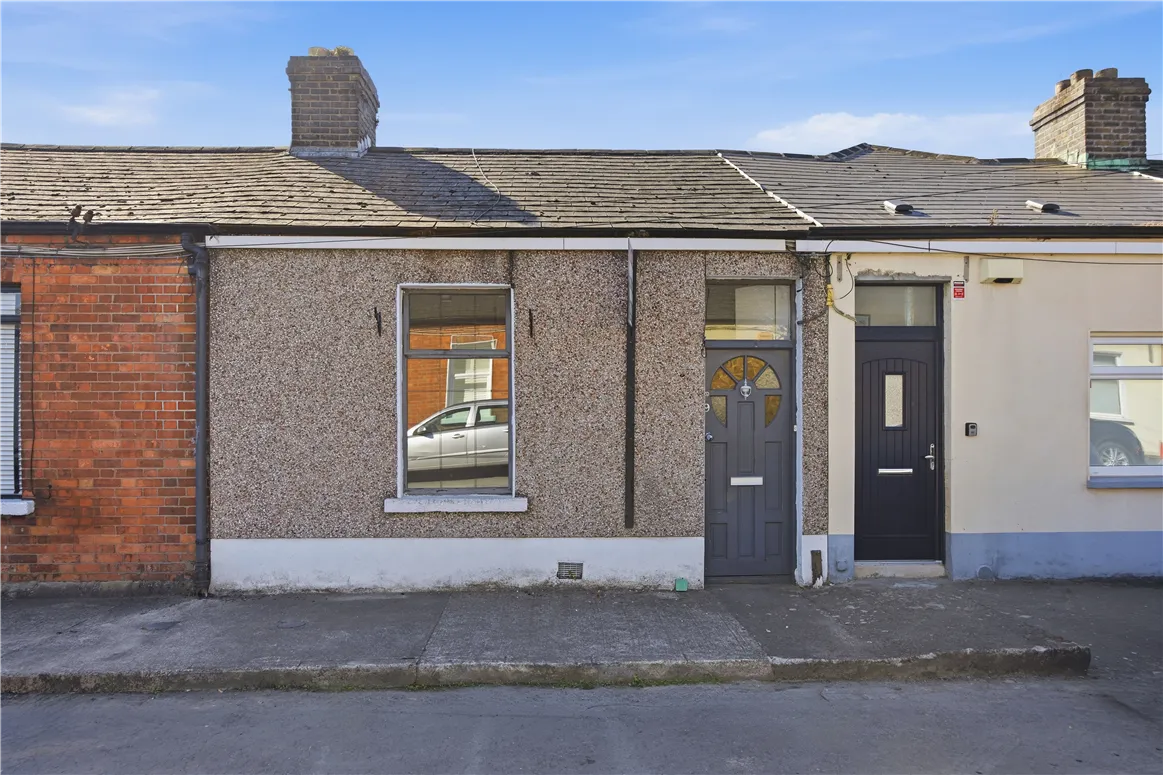
Smith & Butler Estates are delighted to present this two-bedroom, one-bathroom terraced home located at 9 Hyacinth Street. The property offers well-proportioned accommodation throughout, comprising a welcoming living area, a kitchen and dining space, two comfortable bedrooms, and a family bathroom, providing a practical layout in a convenient residential setting.
This attractive home combines a peaceful residential setting with exceptional convenience, making it ideal for first-time buyers, , investors, or those seeking a well-connected Dublin address.
The property is positioned within easy reach of the Docklands, IFSC, East Point Business Park and Dublin City Centre, while the nearby neighbourhoods of Clontarf, Fairview and Drumcondra provide an excellent selection of cafés, restaurants, parks and local amenities. The area has seen significant regeneration in recent years and continues to grow in popularity with buyers seeking proximity to the city without compromising on community atmosphere.
Transport links are excellent. Connolly Station, Clontarf Road DART Station and numerous Dublin Bus routes are all close by, offering swift access throughout the city and suburbs. The Port Tunnel, M1 and Dublin Airport are also easily accessible, making commuting exceptionally convenient.
Families will appreciate the wide selection of nearby primary and secondary schools, including St Joseph’s CBS, Marino College, Scoil Mhuire and Mount Temple Comprehensive School. Dublin City University and Trinity College Dublin are both within convenient reach. Accommodation
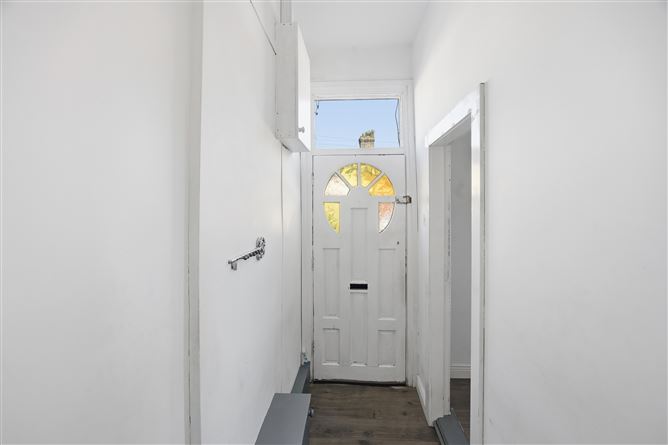
Foyer: 2.95m x 1.07m with laminated wood flooring.
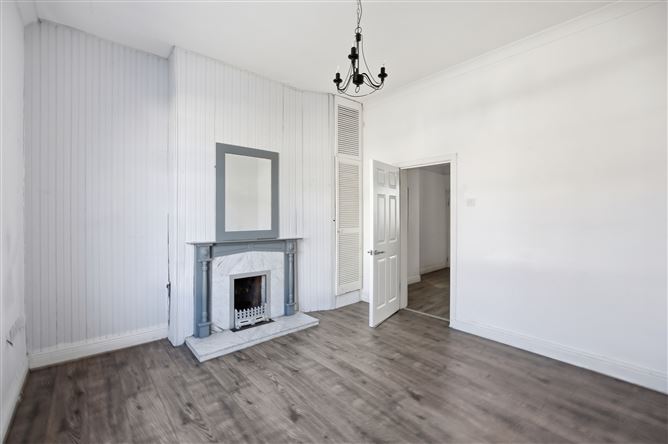
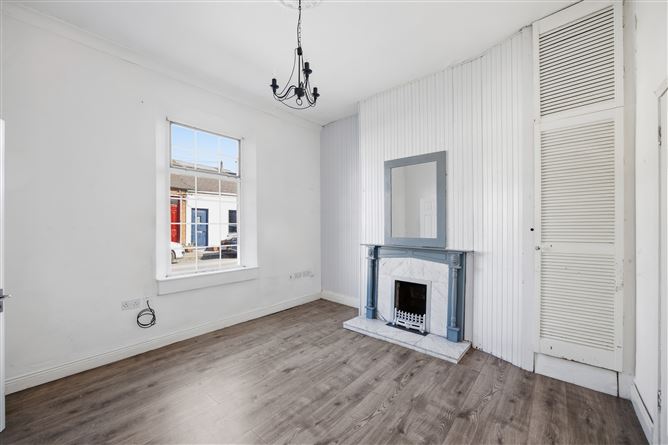
Living Room: 3.70m x 3.66m with laminated wood flooring, pendant lighting, feature fireplace with white tile surround.
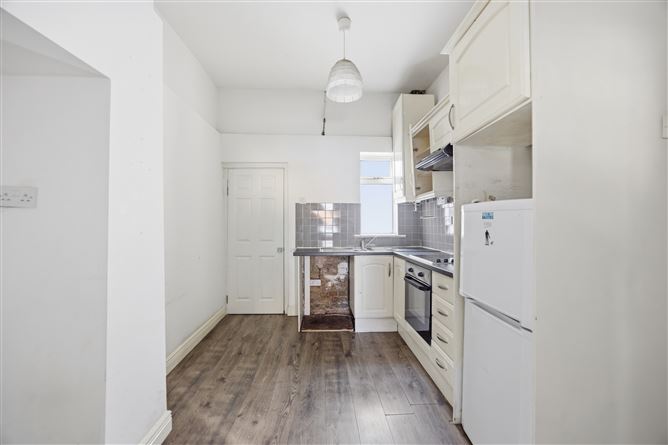
Kitchen/Diner: 3.61m x 2.67m Fitted kitchen with floor units, fitted cabinets, laminated wood flooring, pendant lighting, back-splash, oven/grill, extractor fan, etc.
Bedroom: 4.36m x 2.07m with laminated wood flooring, pendant lighting,
Hall: 3.19m x 1.54m
Bathroom: 2.04m x 1.84m with floor to ceiling tiled flooring, corner glass shower unit, W.H.B., W.C..
Bedroom: 2.59m x 2.79m with laminated wood flooring, pendant lighting.
Total: 51m² / 549 sq ft
Externally: The property features convenient off-street parking at the front. The rear garden includes a low-maintenance patio area, providing a functional outdoor space. Features
Chain Free
Quiet secluded road
Feature Fireplace
Within walking distance to the City Centre
Boasting an array of amenities BER Details
BER: E1 BER Number: 118380831 306.4 kWh/m2/yr Viewing Details
Viewing strictly by appointment only via the local agents Smith & Butler Estates on 018665600.