Description
An Exceptional Six-Bedroom Detached Family Residence
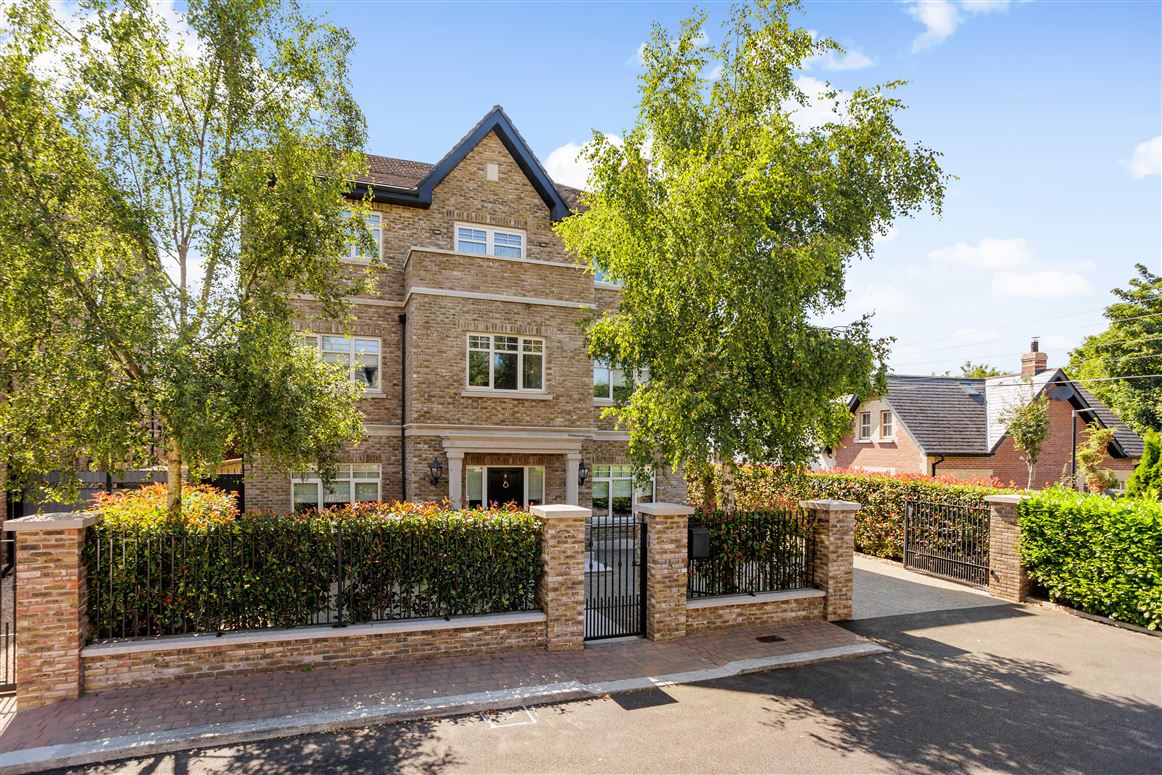
Newcombe Estates are delighted to present No. 9 Huntington Lodge, an outstanding yellow-brick, three-storey detached residence occupying a prestigious corner site within one of Castleknock's most sought-after developments.
Constructed in 2013, this magnificent A-rated family home extends to an impressive approximately 430 square meters (4,628 sq ft) and is set behind elegant security gates. Presented in true showhouse condition, the property has been built and finished to an exceptional standard, combining timeless architecture with luxurious contemporary interiors.
Designed with both comfort and energy efficiency in mind, the home benefits from concrete floors providing enhanced insulation and acoustic performance, while every room showcases exceptional craftsmanship and premium finishes. The accommodation comprises six spacious bedrooms, five of which feature luxurious en-suite bathrooms. A superb attic conversion offers a versatile playroom, games room or additional family living space.
The heart of the home is an outstanding bespoke designer kitchen, beautifully complemented by elegant Italian porcelain tiled flooring and a superior specification throughout, creating the perfect environment for family living and entertaining alike. Outside, the beautifully landscaped south-facing rear garden provides a private oasis, while a detached, fully insulated garage offers excellent additional accommodation suitable for storage, a home gym, workshop or future conversion (subject to planning permission).
Occupying a prominent corner site, the property enjoys an enviable location just two minutes' walk from Castleknock Railway Station. Castleknock Village, the Phoenix Park, renowned schools, cafés, restaurants, sporting facilities, together with the M50, N3 and Dublin City Centre, are all within easy reach.
Features
• Exceptional yellow-brick three-storey detached residence
• Constructed in 2013
• Approx. 430 square meters (c. 4,628 sq ft)
• Prestigious corner site behind security gates
• Six generous bedrooms
• Five luxurious en-suite bathrooms
• Superb attic conversion/playroom
• Bespoke designer kitchen
• Bespoke walnut joinery in dressing rooms
• Premium Italian porcelain tiled flooring
• Water filtration system
• Granite features throughout external finishes
• Concrete floors providing enhanced insulation and acoustic performance
• Detached fully insulated garage
• Beautifully landscaped private south-facing rear garden
• Presented in immaculate showhouse condition
• A-rated energy-efficient home
• Two-minute walk to Castleknock Railway Station
• Close to Castleknock Village, the Phoenix Park and all local amenities Accommodation
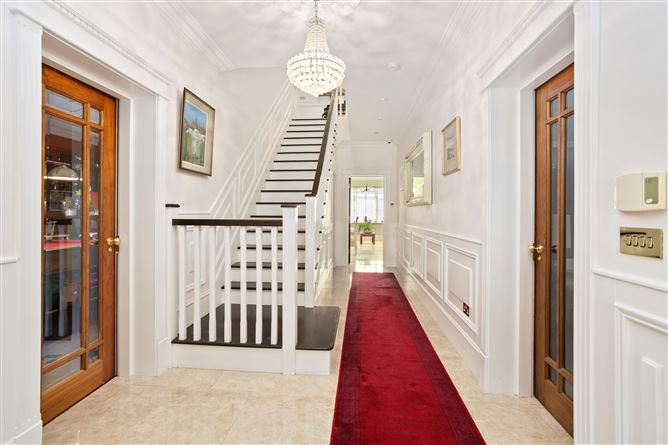
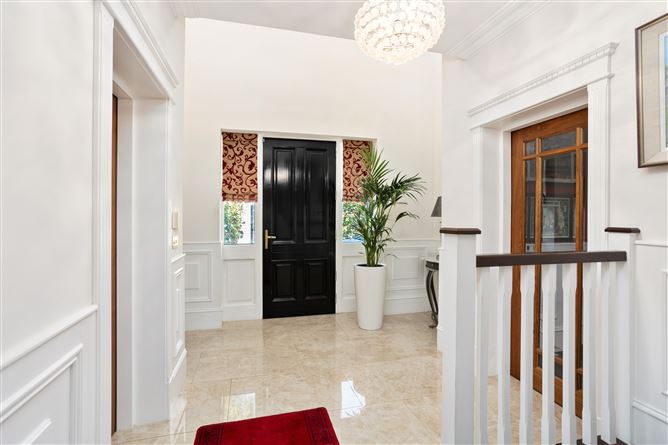
Entrance Hall: open plan with under-stairs pop out storage presses, porcelain tiled floor and wood panelled walls
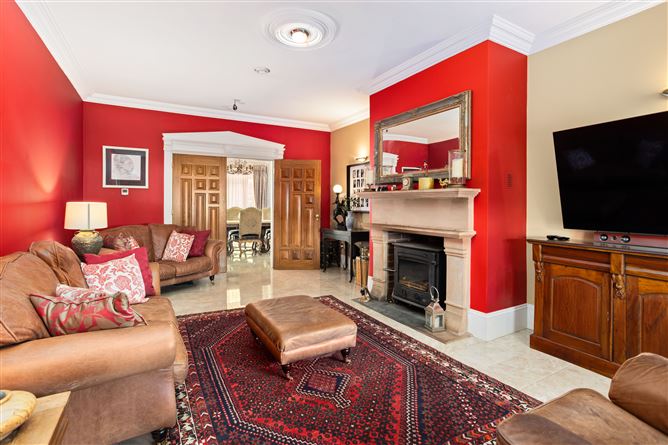
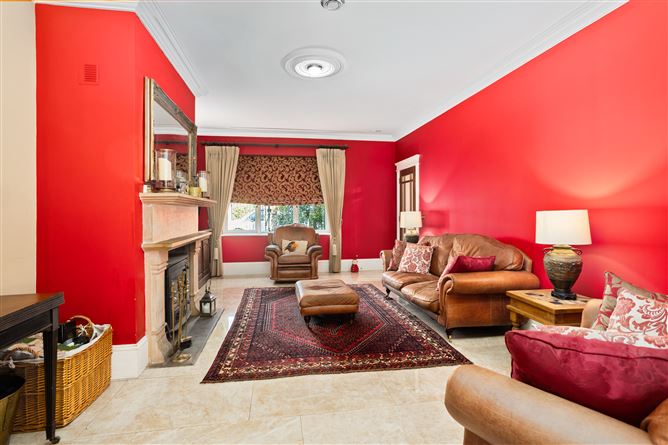
Lounge: feature Indian sandstone fireplace, porcelain tiled floor and double doors to kitchen/dining room
6.2x4.1m
Family Room/Games Room: with tiled floor, wood panelled wall, solid oak bar counter with oak panelled walls and mirrors
6.2x4.1m
Kitchen/Dining Room: handmade bespoke kitchen with wall and floor mounted units featuring granite worktop and splash-back, breakfast counter with built in drawer units, Fisher & Paykel electrical appliances including range cooker with gas rings, wine cooler, dishwasher, Italian porcelain tiled floor, integrated spotlights, double doors to rear garden
10.5x4.2m
Utility Room: with extensive range of fitted press units, plumbed for washing machine and dryer, stainless steel sink unit and tiled floor
2.1x4.2m
Guest W.C: with W.C and W.H.B
First Floor comprising of 4 double bedrooms
Bedroom 2:
4.4x4.1m
Dressing Room: with integrated shelves, rails and pull out drawers
Ensuite: with W.C, W.H.B and rainforest shower, hot towel rail, fully tiled walls and marble mosaic tiled floor
Bedroom 3:
4.1x4.4m
Dressing Room: with integrated shelves, pull out drawers and rails
Ensuite: with W.C, W.H.B, rainforest shower, hot towel rail, fully tiled walls and marble mosaic tiled floor
Bedroom 4: with floor to ceiling built in wardrobes and connecting door to…
5.5x4.2m
Bathroom: with freestanding bath, double shower with rainforest shower head, W.C, bidet, his & hers W.H.B on wooden stand, fully tiled walls and marble mosaic tiled floor, connecting door to…
Bedroom 5: with built in wardrobes behind wall
4.3x4.2m
Second Floor landing with porcelain tiled floor and wood panelled walls
Bedroom 6: with built in sliderobes and porcelain woodgrain tiled floor
4.4x4.0m
Master Bedroom Suite: L shaped bedroom featuring two sets of double doors leading to two balconies giving dual aspect, integrated spotlights
10.5x6.7m
Dressing Room: with extensive range of bespoke walnut joinery hanging rails, built in shelves and pull out drawer units
Ensuite: with large Jacuzzi bath, built in sauna with mood lighting, shower unit with rainforest shower, W.C, bidet, his & hers W.H.B, Italian marble porcelain tiled walls and mosaic tiled floor
Third Floor
Attic: suitable for conversion to a playroom/office with laminate wood floor, Velux windows, attic storage space, built in kitchen presses with sink unit, W.C and W.H.B
11.2x4.9m Features
Outside
Approached through impressive electric security gates, the property enjoys a commanding position on a prime corner site. A beautifully finished cobble-lock driveway provides extensive off-street parking and leads to an exceptional detached garage extending to approximately 47 square meters
The garage is a standout feature, offering accommodation for up to four vehicles and is further enhanced by a car maintenance ramp, guest WC, mezzanine storage level, and insulated construction, making it ideal for car enthusiasts, a workshop, home gym or a variety of additional uses
To the rear, the property boasts a magnificent private south-facing landscaped garden, laid predominantly in lawn and elegantly framed by mature Japanese maple trees, creating a tranquil and secluded outdoor setting
A superb granite patio spans the rear of the property, providing an exceptional entertaining space complete with a remote-controlled electric awning, allowing for comfortable outdoor dining and relaxation throughout the seasons
The beautifully designed outdoor space perfectly complements the quality and sophistication found throughout this exceptional family home
Services
Gas Fired Central Heating
PVC Triple Glazed Windows
CCTV system with external and internal cameras
Granite cills
Concrete stairwells with solid oak cover
Solar panels BER Details