Description
Accommodation
Features
- Services & Features
- Triple glazed in 2023
- Extended hallway
- Guest W.C.
- Converted attic
- Views over Dublin Bay to rear
- Quiet cul de sac setting
- GFCH
- Good BER rating
- Well located
BER Details
Negotiator
Show more...

| Beds | 3 beds |
| Price | €695,000 |
| Property Type | Semi-Detached House |
| Size | 98 meters2 |
| Energy Rating | BER-B3 |
| Refreshed on | Sep 29, 2026 |
| Eircode | D18 N2C6 |
| Group Name | Sherry FitzGerald Foxrock |
| Sales License Number | 002183 |
Description
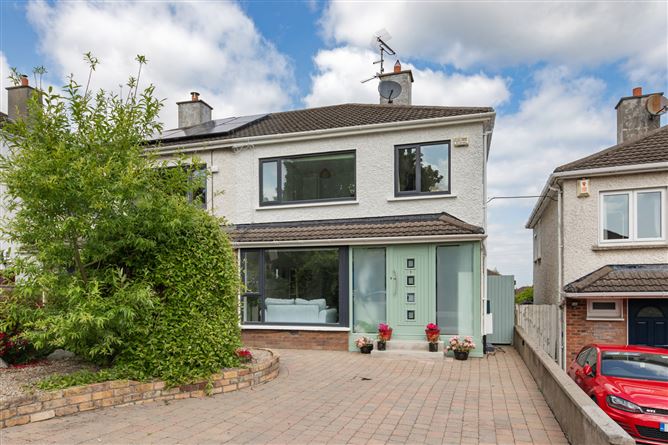
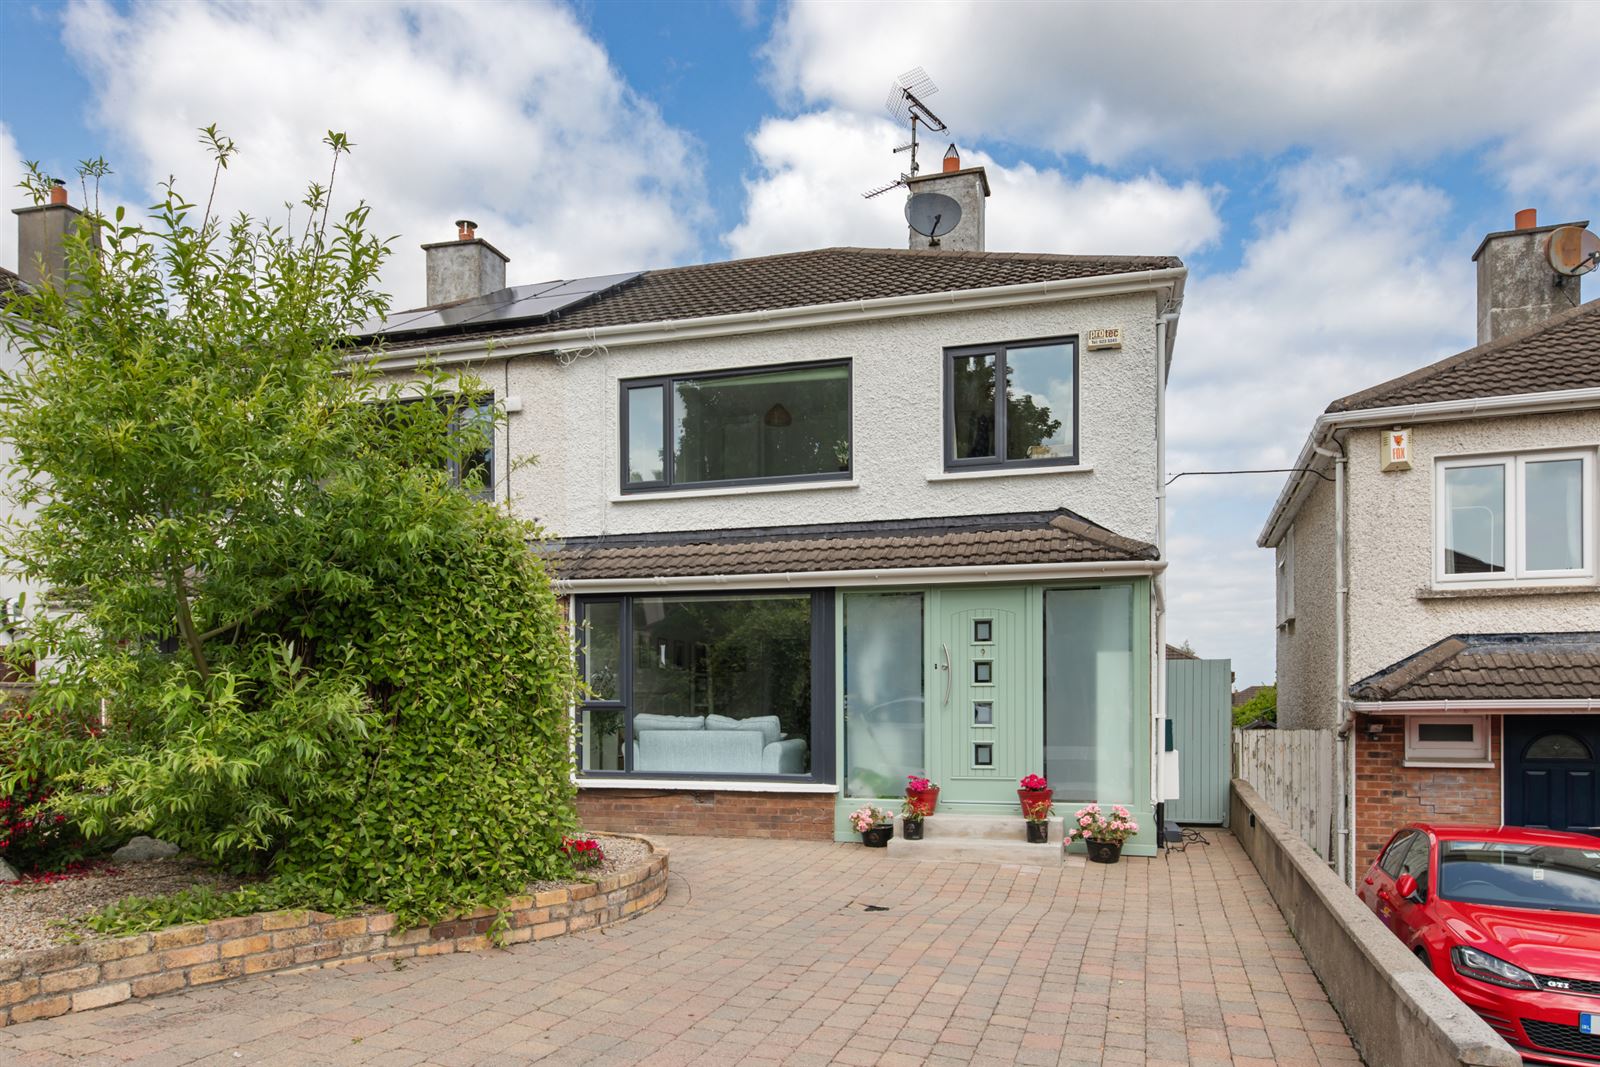
Welcome to No. 9 Highland Grove a fantastic family home located in a quiet cul de sac in the heart of the well renowned The Park, Cabinteely. A wonderful opportunity to purchase a contemporary and updated three bedroomed semi-detached family home with the addition of a loft conversion. Having been recently modernised by the current owners to include an extension to the hallway bringing in lots of natural light as well as triple glazed windows and a composite door. The additions of a guest W.C. downstairs and an attic room truly maximise the living space throughout this home. The accommodation includes a welcoming entrance hall off which is a guest W.C. The living room with large box bay window, wooden mantle and electric stove has a south facing window maximising sunlight and brightness, French style double doors lead you to the open plan kitchen/dining room with direct access to the rear garden creating the perfect flow on the ground floor, ideal for entertaining. Upstairs there are 3 bedrooms (one of which boasts a fabulous view overlooking Dublin Bay to Howth Head) and a contemporary shower room. There is a bright wood panelled attic space with access to eaves storage with Velux roof light overlooking Dublin Bay. This home is in an exceptional location ideally positioned on a quiet cul-de-sac with shops, cafes, schools, pre-schools and one of Dublins finest parks and playgrounds with a few minutes stroll. It is close to the centre of Cabinteely Village with its numerous gourmet restaurants, trendy cafes, bars and shops. The property is conveniently located just off the N11 with several bus routes and walking distance to the LUAS at nearby Carrickmines, providing frequent access to the city centre. The local library, numerous shopping facilities at Cornelscourt as well and Cabinteely House and park are also just a leisurely walk from the property. There are a wide range of excellent schools nearby including St Brigid's Girls and Boys NS, Holly Park, Loreto Foxrock and ease of access to many others.
Accommodation
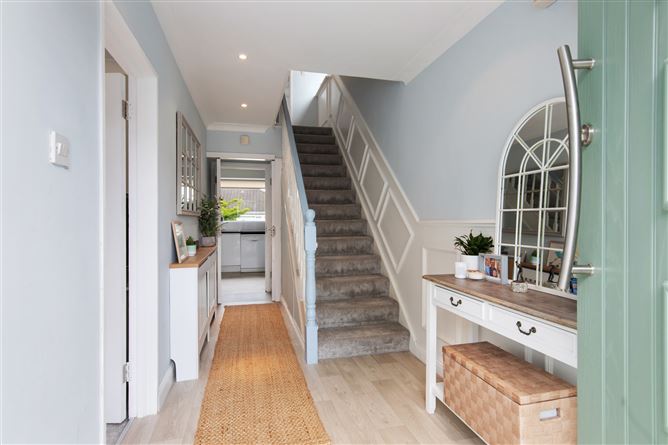
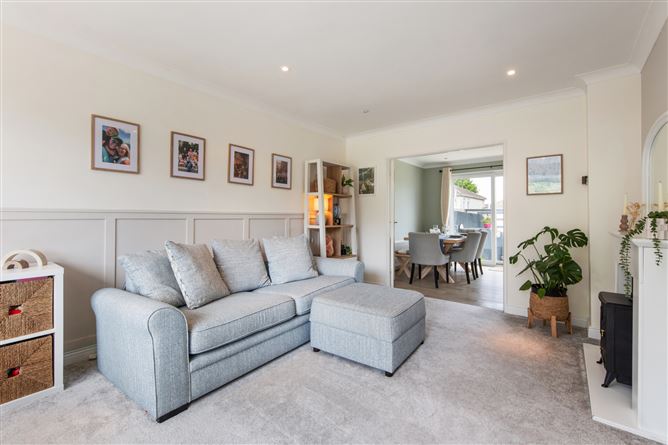
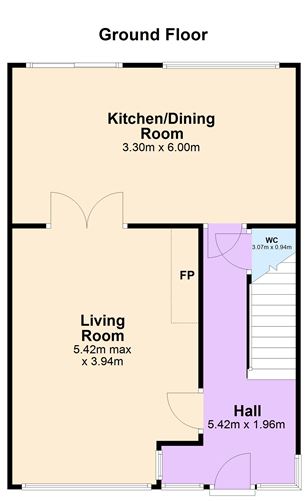
Hall - Extended into the porch in 2023, this wide and bright entrance hall now has triple glazed windows either side of the new door, hanging space for coats, wood effect flooring and a decorative radiator cover. A door leads through to… Guest W.C. - Incorporating a W.C and small wash hand basin with window to the side of the property. Kitchen/Dining Room - Opening across the rear of the property with a handless contemporary white kitchen with black countertops, integrated hob and oven as well as provisions for a fridge/freezer, washing machine, dryer and dishwasher. There is a large window overlooking the rear garden. The dining space allows for a large family dining table with sliding glass doors giving direct access to the garden. Living Room - Entering from the hall or through French doors from the kitchen this bright room features a box bay window to the front of the property, wooden mantle with electric stove, wood panelled walls, ceiling coving and plush carpeting. Landing - With wood panelled walls and assess to the shelved hot press. Shower Room - This fully tiled contemporary suite incorporates a W.C. vanity sink unit and large shower with Triton power shower with glass surround. Bedroom 2 - A double room to the rear of the property with fitted wardrobes and views over Dublin Bay taking in magical sunsets in the evening. Bedroom 1 - A large double to the front of the property with extensive fitted wardrobes to the front of the property. Bedroom 3 - A generous single room with plush carpeting to the front of the property. Attic Space - Converted by the previous owners, this wood panelled space is currently used as the guest room and/or a home office. There is access to eaves storage and a Velux window that looks over Dublin Bay. Garden - The rear garden is a tranquil and an exceptionally private space to relax and benefits from sunshine in both the morning and the evening time. It is a low maintenance garden laid mainly in Indian sandstone and astro grass area bordered by mature plants including a cherry blossom tree and fragrant red roses; laid out over two levels which enjoys sunsets in the evening. Gated side access brings you to the front of the house where there is cobblocked off-street parking and raised gravelled planters.
Features
BER Details
BER: B3 BER No: 114656424 Energy Performance Indicator: 132.79kWh/m2/yr
Negotiator
Janet Phillips


Date created: 29 Sept 2026Updated on: 30 Sept 2026