Description
Rooms
Features
BER Details
Show more...

| Beds | 6 beds |
| Price | €1,000,000 |
| Property Type | Detached House |
| Size | 242 meters2 |
| Energy Rating | BER-B |
| Refreshed on | Sep 16, 2026 |
| Eircode | T12 VFH6 |
| Group Name | Barry Auctioneers & Valuers |
| Sales License Number | 002172 |
Description
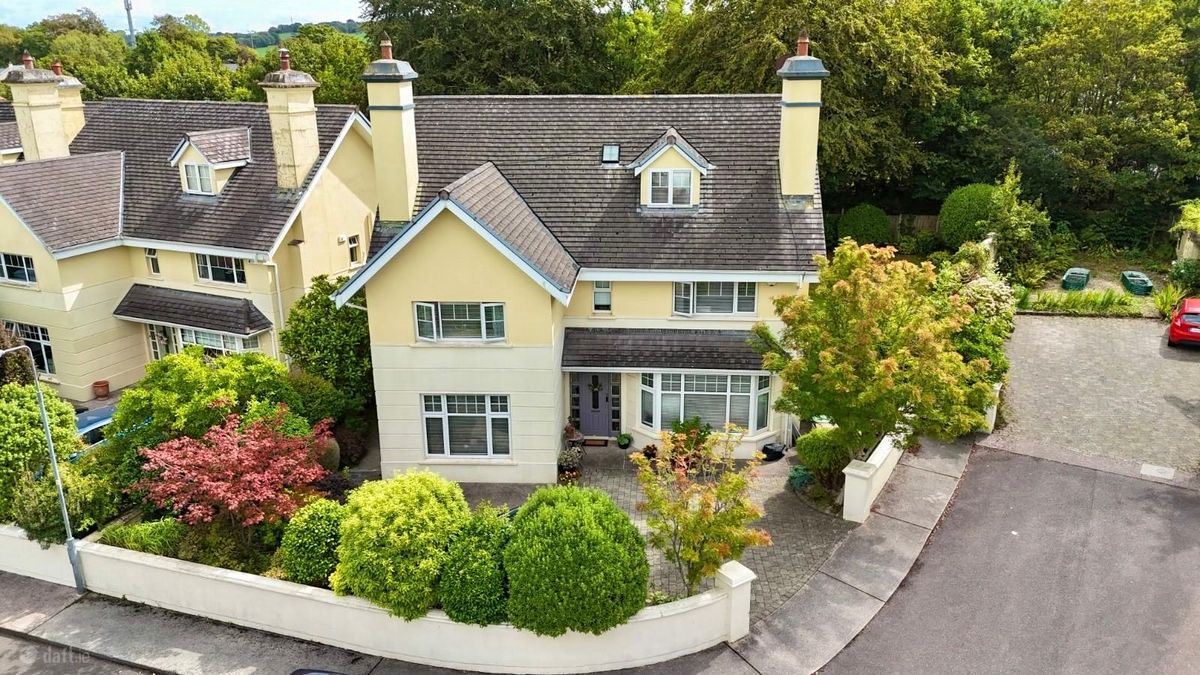
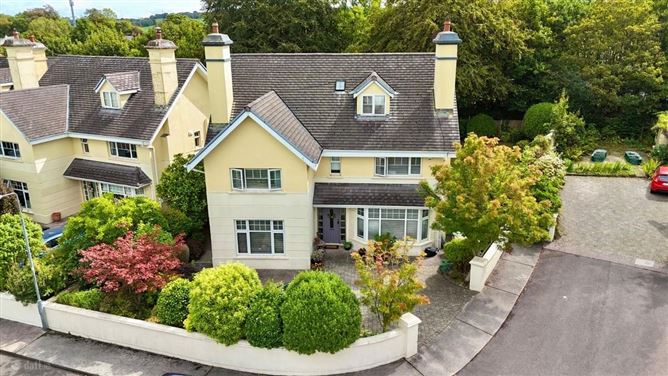
BARRY AUCTIONEERS & VALUERS are thrilled to bring this superb opportunity to acquire an exceptionally spacious six-bedroom detached residence extending to approximately 2,600 sq. ft., occupying a particularly attractive corner site with a large south-facing garden in the highly regarded Dewberry Mount Oval Village development in Rochestown. Presented in very good condition throughout, the property offers generous and versatile accommodation ideally suited to modern family living. Its combination of substantial internal space, six bedrooms and an unusually large, sunny garden makes this an especially appealing family home. The accommodation is bright, well proportioned and thoughtfully arranged, providing an excellent balance between everyday family living and entertaining space. The generous overall floor area of approximately 2,600 sq. ft. gives the house a wonderful sense of space, with ample room for a growing family, working from home and accommodating guests. One of the outstanding features of the property is undoubtedly its large corner garden. Benefiting from a highly desirable southerly orientation, the garden enjoys excellent natural light and sunshine throughout the day and provides an ideal setting for outdoor dining, entertaining and family recreation. The corner position also gives the property an enhanced sense of privacy and space compared with many conventional estate homes. The six-bedroom configuration provides exceptional flexibility. Depending on the requirements of the new owners, the additional bedrooms could readily accommodate home offices, guest accommodation, children’s rooms, a playroom or hobby space while retaining generous sleeping accommodation for a larger family. The property has been carefully maintained and is presented in very good condition, allowing a purchaser to move in and enjoy the home immediately while still having the opportunity to personalise it over time. The location is another significant attraction. Rochestown is one of Cork’s most established and sought-after residential areas, particularly popular with families due to its convenient access to Douglas, Cork city and the wider road network, together with the range of schools, shops, sporting facilities and everyday amenities available in the surrounding area. Combining approximately 2,600 sq. ft. of accommodation, six bedrooms, a detached setting and a substantial south-facing corner garden, this is an impressive and highly versatile family home in a desirable Rochestown location and viewing is highly recommended.
Rooms
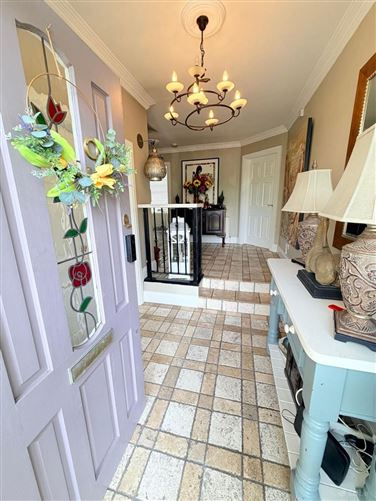
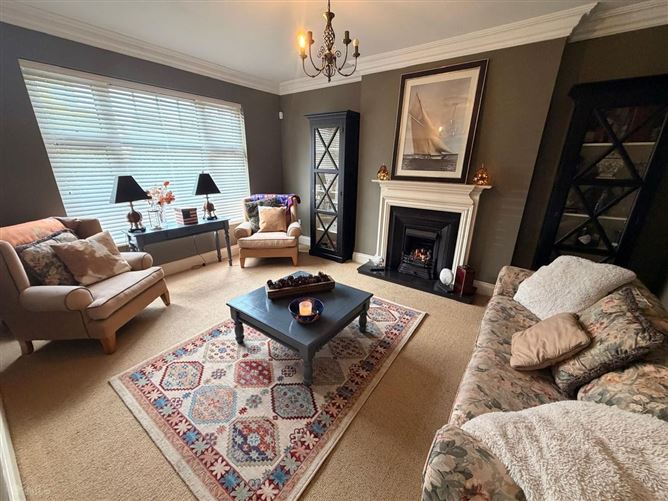
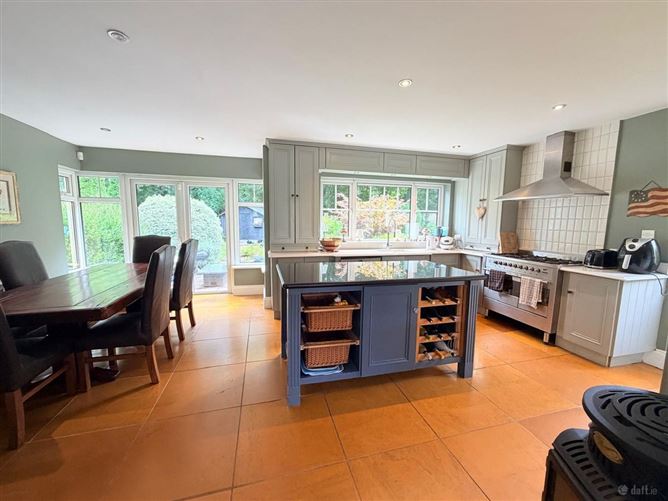
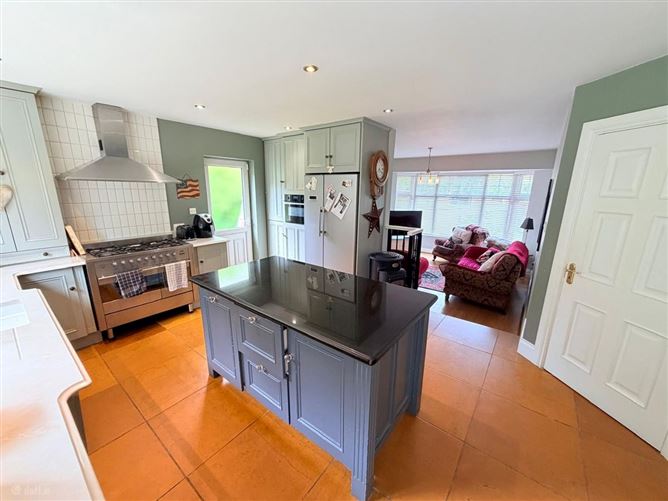
Entrance Hallway: - Tiled flooring, Understairs storage Kitchen / Dining: - 6.24m x 3.62m Tiled flooring, Large Island, Fully fitted kitchen, with oven gas Hob, American fridge/freezer. Double Doors opening out to a patio Lounge: - 4.0m x 4.5m Solid wood flooring, Feature gas fireplace , Large window to the front of the property Living Room: - 3.7m x 5.0m Solid wood flooring, feature gas fireplace. Large window to the front of the property. Office/ study / playroom : - 3.9m x 2.8m Wooden Flooring. Window to the rear of the property Downstairs Toilet: - 1.5m x 0.7m Tiled Flooring, two piece suite. Small window to the side of the property Bedroom 1 : - 3.9m x 4.9m Carpet flooring, walk in wardrobe. Ensuite 2.5m x 3.2m Tiled Flooring, three piece suite. Small window to the side of the property Bedroom 2: - 2.8m x 3.9m Carpet flooring, Built in wardrobes. Window to the rear of the property. Bedroom 3 - 2.8m x 3.2m Wooden Flooring, built in Wardrobe, Window to the rear of the property. Bedroom: 4 - 3.9m x 3.2m Wood flooring window to the front of the property. Bathroom: - 2.2m x 2.7m Tiled flooring, three Piece Suite, window to the rear of the property. Top Floor Bedroom 5: - 4.4m x 4.1m Carpet flooring, built in wardrobes, Velux window. Bedroom 6: - 3.7m x 4.1m Carpet flooring. Access to attic space, Velux window. Bathroom: - 1.6m x 1.7m Tiled flooring, three Piece Suite, Velux window. Outside: - Cobblelock driveway to the front with ample parking , enclosed south facing back garden with beautiful plants and trees as well as patio area and barna shed.
Features
Most sought after location Highly desirable south-facing rear garden Large corner site Convenient to Douglas, Cork city and surrounding amenities Ideal for a large or growing family Excellent outdoor space for entertaining and family use B rating BER so eligible for green rate mortgage Built in 2002
BER Details
BER: B



Date created: 16 Sept 2026Updated on: 16 Sept 2026