Description
BER Details
Negotiator
Show more...

| Beds | 4 beds |
| Price | €695,000 |
| Property Type | Detached House |
| Size | 0 meters2 |
| Energy Rating | BER-C1 |
| Refreshed on | Aug 5, 2026 |
| Eircode | R32 AW8W |
| Group Name | Sherry FitzGerald Hyland Keating |
| Sales License Number | 001656 |
Description
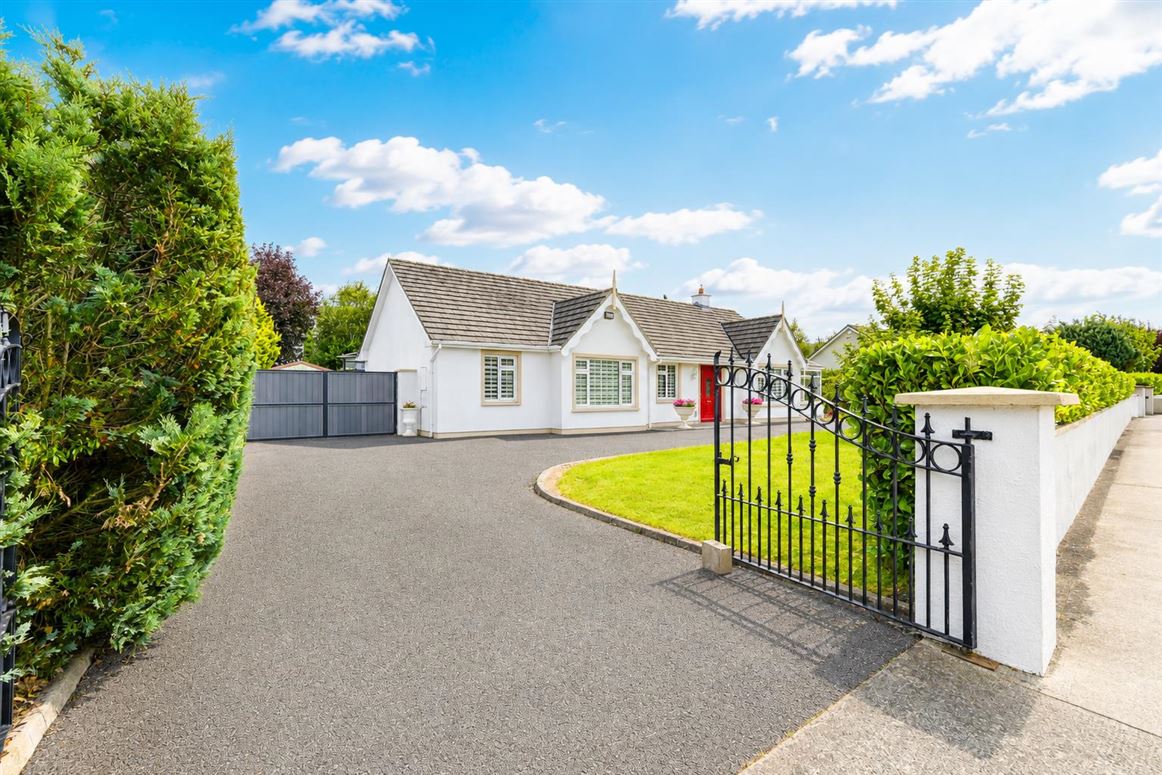
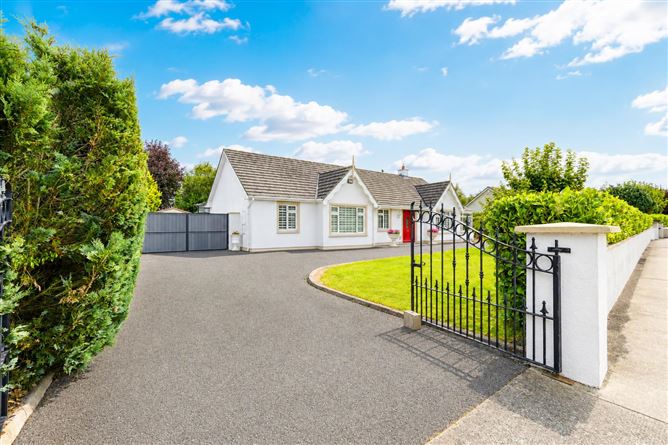
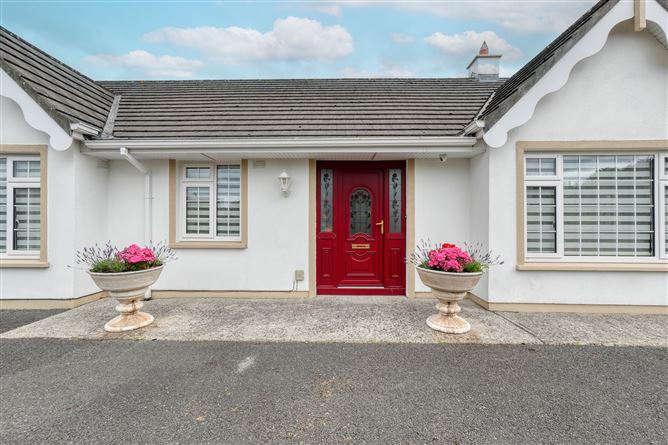
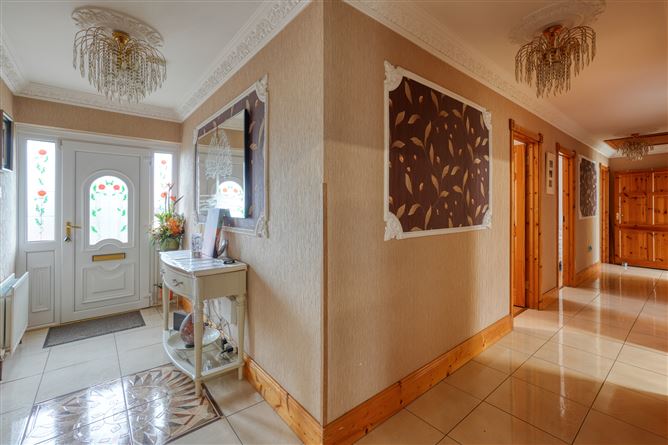
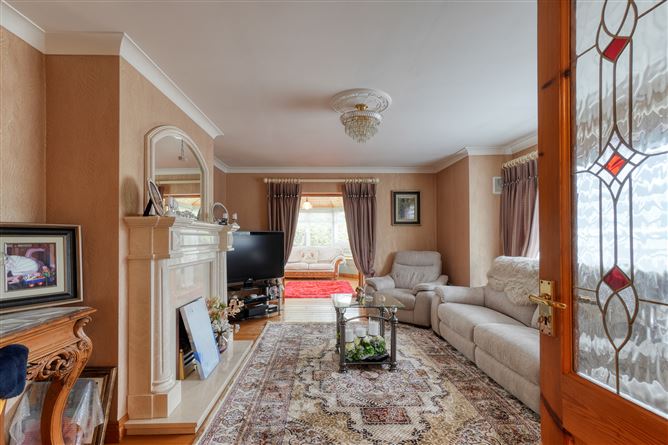
An Exceptional Detached Family Home Offering Style, Space & Superb Outdoor Living. Sherry FitzGerald Hyland Keating are delighted to present 9 Colliers Lane, an outstanding detached family residence that combines generous living accommodation, high-quality finishes and beautifully landscaped gardens in one of Portlaoise's most desirable residential locations. Extending to approximately 166 sq.m. (1,782 sq.ft.), this impressive four-bedroom residence has been meticulously maintained and thoughtfully upgraded to provide bright, spacious accommodation perfectly suited to modern family living. Every room reflects the care and attention invested by its current owners, resulting in a home that is presented in true turnkey condition. Thoughtfully designed to cater for those with additional care or mobility needs, the property benefits from a ceiling hoist system throughout the rooms, offering enhanced accessibility and practicality while maintaining the home's elegant presentation. From the moment you arrive, the property makes a lasting impression. Decorative wrought iron gates open onto a generous tarmac driveway providing ample off-street parking, while the immaculate façade, manicured gardens and attractive red front door create exceptional kerb appeal. Stepping inside, a bright and welcoming entrance hall immediately conveys the quality and space on offer. Elegant finishes, decorative cornicing and polished tiled floors set the tone for the accommodation that unfolds throughout the home. To the front, the spacious living room is centred around a beautiful feature fireplace, creating a warm and inviting space to relax. Double doors lead into a charming bay fronted sitting room, flooded with natural light and enjoying wonderful views over the gardens—an ideal reading room, family room or quiet retreat. At the heart of the home lies the stunning bespoke kitchen, beautifully designed with extensive cabinetry, quality granite worktops, a traditional range cooker, integrated appliances and a central island with breakfast seating. This superb space effortlessly connects to a generous dining and family area, making it ideal for everyday living and entertaining alike. Just beyond, the magnificent sunroom offers a peaceful escape, surrounded by windows that frame the mature rear gardens. Whether enjoying a morning coffee or entertaining friends, this bright and tranquil room is sure to become a favourite. The accommodation comprises four generously proportioned bedrooms, all beautifully presented and offering excellent storage. The primary bedroom enjoys easy access to the stylish family bathroom, while a second contemporary shower room provides additional convenience for family life and visiting guests. A spacious utility room with direct outdoor access completes the practical layout. Outside, the property truly excels. The private rear garden is beautifully landscaped with expansive lawns, mature trees, colourful planting and established hedging, creating a wonderful setting for children, pets and outdoor entertaining. A substantial covered patio provides a fantastic all-weather entertaining space, allowing you to enjoy outdoor dining regardless of the season. Adding even further versatility is a detached garden studio/workshop, currently used as a creative workspace. This valuable addition offers endless possibilities as a home office, gym, hobby room, treatment room or studio. Combining elegant interiors, exceptional outdoor space and an enviable location, 9 Colliers Lane represents a rare opportunity to acquire a turnkey family home that offers both comfort and flexibility for years to come. Key Features: Exceptional detached family residence Approx. 166 sq.m. (1,782 sq.ft.) Four spacious bedrooms Two beautifully appointed bathrooms Caters for those with additional needs Elegant living room with feature fireplace Separate bay-fronted sitting room Bespoke fitted kitchen with granite worktops Traditional range cooker and central island Bright sunroom overlooking the rear garden Utility room with external access Extensive covered outdoor entertaining area Beautifully landscaped, private rear gardens Detached studio/workshop with multiple potential uses Large gated driveway with ample off-street parking Excellent decorative condition throughout Turnkey family home in a highly sought-after residential location This is a home where quality craftsmanship, generous proportions and beautifully maintained surroundings combine to create an exceptional lifestyle opportunity. Early viewing is highly recommended!
BER Details
BER: C1 BER No: 115951006 Energy Performance Indicator: 171.3
Negotiator
Bernie Whelehan


Date created: 5 Aug 2026Updated on: 12 Aug 2026
