Description
Accommodation
BER Details
Negotiator
Show more...

| Beds | 2 beds |
| Price | €440,000 |
| Property Type | Terraced House |
| Size | 45 meters2 |
| Energy Rating | BER-E |
| Refreshed on | Sep 17, 2026 |
| Eircode | D06 H2K5 |
| Group Name | Sherry FitzGerald Rathmines |
| Sales License Number | 002183 |
Description
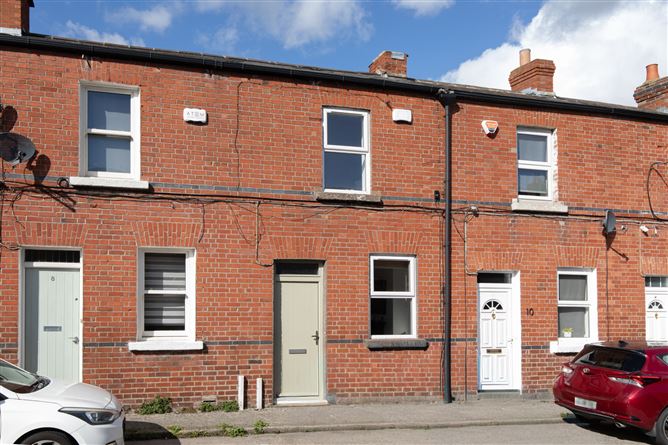
9 Castlewood Terrace is a charming two-bedroom red brick residence, discreetly tucked away within this highly regarded residential enclave just off Castlewood Avenue in the heart of Rathmines. Combining character, convenience, and an enviable location, this appealing home is sure to attract both first-time buyers and investors alike. The accommodation comprises briefly of an entrance hall, bright living room, kitchen/dining room. Upstairs there are two double bedrooms, one to the front and one to the rear of the property and a family bathroom. There is on-street permit parking available for residents. Castlewood Terrace is a peaceful and popular residential road situated within a gentle stroll of the villages of both Ranelagh and Rathmines. The area is provided with an array of speciality shops, restaurants, cafes, bars, and food stores, to list but a few, and is sure to appeal to a wide variety of purchasers. The immediate area boasts an abundance of South Dublin's best choices of junior and secondary schools, whilst public transport is well catered for with the Luas at Ranelagh and Dublin Bus routes from Rathmines within a few minutes' walk, providing ease of access to the city centre, Dundrum Town Centre, and beyond.
Accommodation
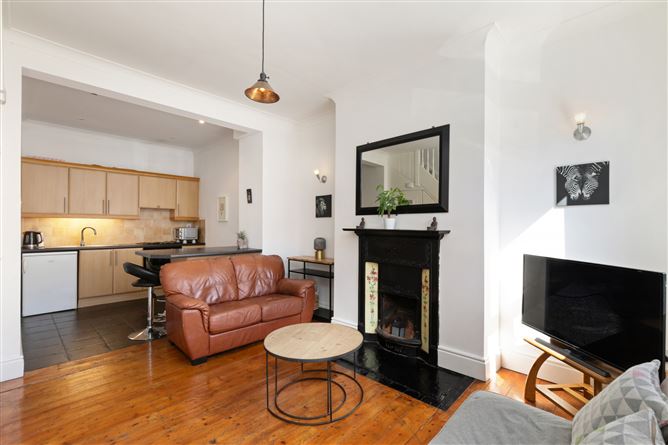
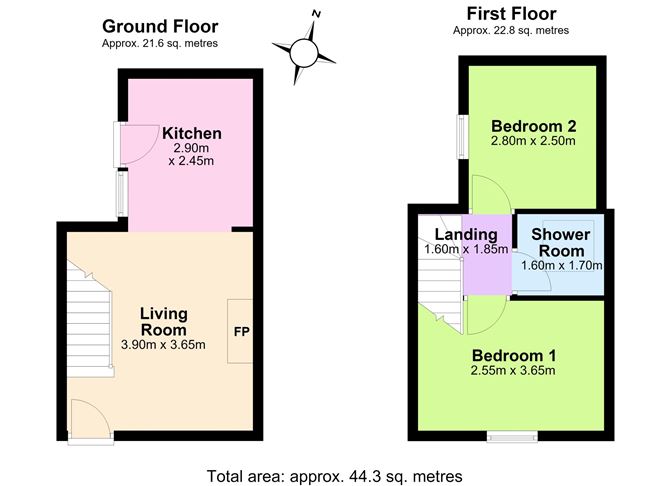
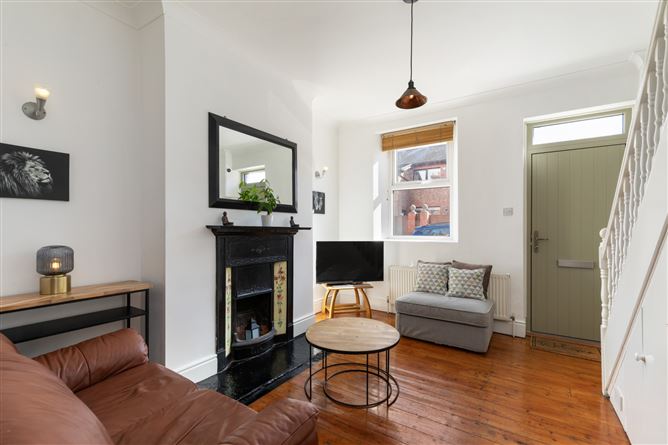
Entrance Hall - Wooden flooring, centre light giving access to living room. Living Room - 3.90m x 3.65m Wood flooring, open plan cast iron fire place, south facing windows flooding the room with natural light. Kitchen - 2.90m x 2.45m Tiled flooring, base and wall cabinets with integrated appliances including fridge/freezer, oven and plumbed for washing machine. Bedroom 1 - 2.55m x 3.65m Laminate wooden floor, double bedroom with street views. Bedroom 2 - 2.80m x 2.50m Wooden flooring spacious double bedroom. Bathroom - 1.60m x 1.70m Tiled bathroom with WC, wbh and corner shower.
BER Details
BER: E BER No: 102292935 Energy Performance Indicator: 52.16 (kgCO2/m2/yr)
Negotiator
Hugh FitzGerald


Date created: 17 Sept 2026Updated on: 17 Sept 2026
