Description

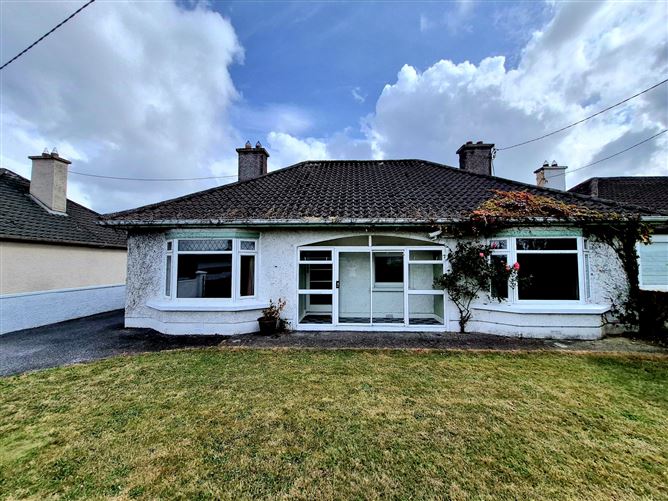
Garry O’Donnell of ERA Downey McCarthy Auctioneers is delighted to bring to the market this superbly positioned three bedroom detached bungalow, ideally situated on a private south facing site in the heart of sought after Bishopstown. While the property would benefit from some modernisation, it offers an exciting opportunity for prospective purchasers to create a wonderful family home in one of Cork’s most established and convenient residential locations. The generous south facing site provides excellent potential to enhance and personalise the property, subject to planning permission. The location is exceptional, with the N40 South Ring Road network close by and a host of amenities within easy walking distance. UCC, MTU and CUH are all readily accessible, while excellent shopping facilities, schools, sports clubs, restaurants, bars and local services are all close at hand.
Accommodation briefly comprises a welcoming porch and reception hallway, spacious living room, dining room, kitchen, three well-proportioned bedrooms, a recently modernised shower room and a bright rear sunroom. Accommodation

The front of the property has secure gates allowing access to a tarmacadam driveway facilitating off street parking for two to three vehicles. The front garden is laid to lawn with mature hedging which adds a high level of privacy. Double doors allow access to a block garage, which is ideal for storage, and a secure side gate allows access to the rear garden.
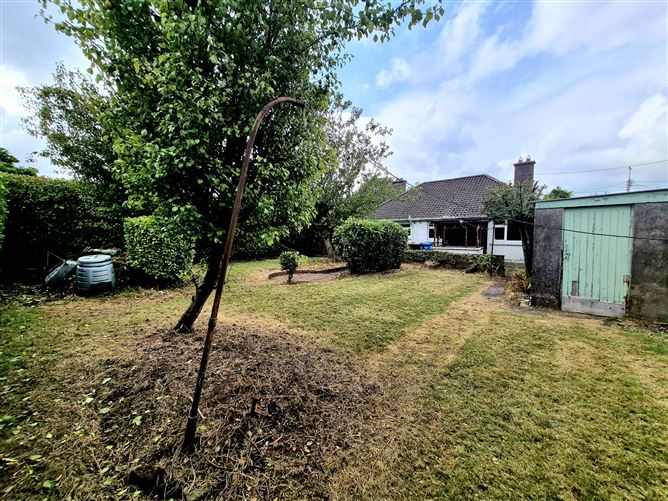
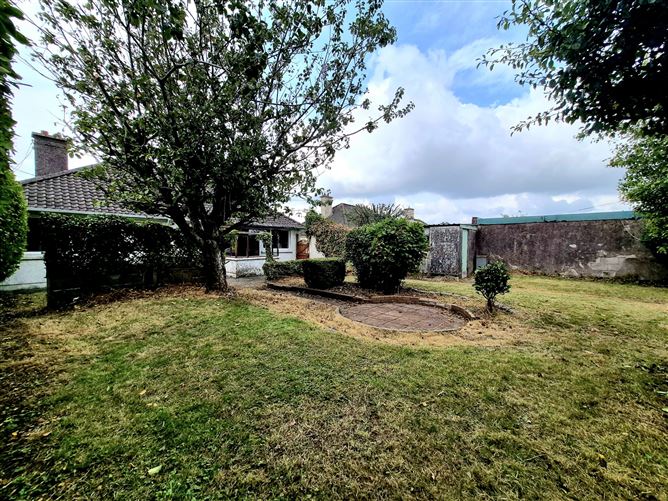
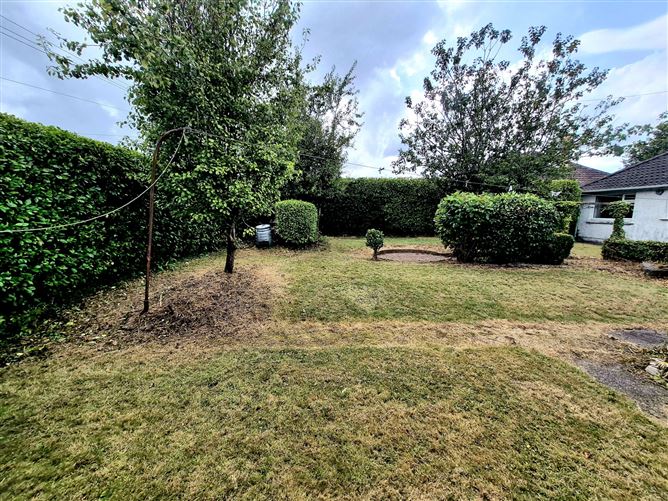
The rear of the property is fully enclosed with mature hedging throughout. The property is laid to lawn, and boasts a superb south facing rear garden which offers obvious future development potential subject to planning permission. Rooms
Porch - 1.08m x 3.75m
A sliding door allows access to a porch area which has tile flooring. From here, a teak door with glass centre panelling allows access to the reception hallway.
Reception Hallway - 3.9m x 1.25m
The hallway has carpet flooring, neutral décor, one centre light piece, one power point, and two telephone points.
Living Room - 4.1m x 3.87m
A superb main living room has a feature bay window to the front of the property including net blind, a curtain rail, and curtains. The room has carpet flooring, a fireplace with gas insert, one centre light piece, covings surrounding the ceiling, one large radiator, two television points, and three power points.
Dining Room/Lounge - 3.63m x 3.89m
The formal dining room/lounge has one window to the rear of the property and is flooded with natural light owing to the properties south facing rear aspect. The room has carpet flooring, covings around the ceiling, one centre light piece, an open fireplace and access to a hot press area which is shelved for storage. There are and three wall-mounted light pieces, three power points, one radiator, and a door from the room allowing access to the kitchen.
Kitchen - 2.44m x 3.19m
The kitchen features modern oak fitted units at eye and floor level in an L-shape with extensive worktop counter and tile splashback. The room has vinyl flooring, one centre light piece, one window to the rear of the property with pelmet, and a timber door with glass panelling allows access to a rear sunroom/utility area. The kitchen includes a stainless steel sink with drainer unit, a gas cooker, and space for a fridge freezer.
Utility/Sunroom - 1.79m x 2.1m
This versatile area could serve as a utility area/ sunroom and is finished with tile flooring. A timber door to the rear allows access to the rear of the property and there is one power point, and plumbing to facilitate a washing machine and dryer.
Main Hallway - 1.02m x 5.35m
The main hallway has a continuation of carpet flooring from the reception hallway. There is one centre light piece, and one large radiator servicing the area.
Bedroom 1 - 3.63m x 3.86m
A superb double bedroom has a feature bay window to the front of the property, including a curtain rail and curtains. The room has carpet flooring, one centre light piece, one large radiator, an open fireplace, built-in storage space, and three power points.
Bedroom 2 - 3.6m x 3.0m
A large double bedroom has one window to the rear of the property, including a curtain rail and curtains. The room has carpet flooring, one large radiator, one centre light piece, two power points, and two telephone points.
Bedroom 3 - 2.71m x 2.71m
A generous sized single bedroom has one window to the front of the property finished with carpet flooring, one centre light piece, covings surrounding the ceiling, built-in storage units, one radiator, two power points, and one telephone point.
Shower Room - 2.44m x 1.99m
A recently refurbished shower room features a walk in shower area, modern tiling from floor to ceiling, one window to the rear of the property, one centre light piece, one extractor fan, built-in storage space, and the gas boiler is located within this room.
Features
Superb private south facing rear garden
Potentially up to €120,000 in grants available - Vacant Home & SEAI Retrofit
Approx. 85.83 Sq. M. / 924 Sq. Ft.
Built in 1960
BER G
Gas fired central heating / Double glazed windows
Three spacious bedrooms
Ideal location with all essential and recreational amenities close by including Wilton Shopping Centre, CUH, CUMH
Sought after mature residential location
Easy access to the N40 road network
Positioned on the 208 & 205 bus routes BER Details
Directions
Please see Eircode T12 XVW9 for directions. Disclaimer
The above details are for guidance only and do not form part of any contract. They have been prepared with care but we are not responsible for any inaccuracies. All descriptions, dimensions, references to condition and necessary permission for use and occupation, and other details are given in good faith and are believed to be correct but any intending purchaser or tenant should not rely on them as statements or representations of fact but must satisfy himself / herself by inspection or otherwise as to the correctness of each of them. In the event of any inconsistency between these particulars and the contract of sale, the latter shall prevail. The details are issued on the understanding that all negotiations on any property are conducted through this office.