Description
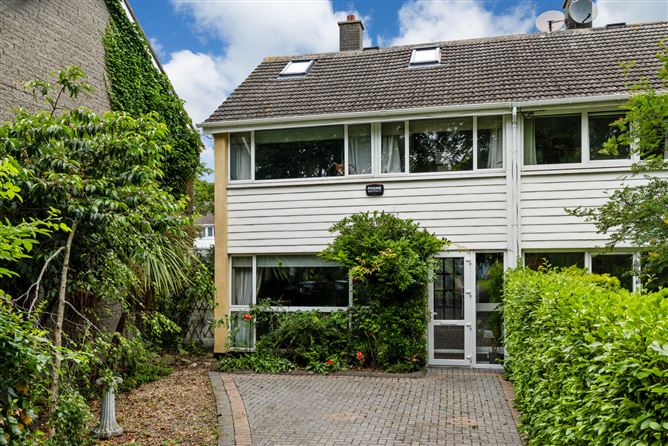
Sherry FitzGerald are delighted to present No. 9 Bayside Park to the market. This is a charming and well cared for family home which has been extended to the rear and also has an attic conversion. With a driveway to the front and a garage to rear adjoining the property this house is very private and not overlooked front or back. A beautiful leafy neighbourhood, the green to the front locally known as 'Lamb Chop' provides a great community amenity which also incorporates a playground and newly installed outdoor gym while a community orchard is just around the corner!
Accommodation extending to approximately 108 sq.m. (1,163 sq ft) comprises entrance porch, hallway, living room, extended dining room, kitchen, guest w.c., sun room. Upstairs there are 3 good sized bedrooms with wardrobes, the shower room and a spiral staircase leads to the attic conversion offering a further 18 sq.m. approximately of space and great eaves storage. Outside the adjoining garage has been opened up to a further sun room (currently used as a gym) facing into the house. And there is a gate bringing you to the rear communal garden. One of only a few houses in this area which also has a good driveway (allowing up to 3 cars to be parked)
Bayside is a wonderful neighbourhood with a great community spirit. With the shopping centre at its core providing great services and shopping in addition to café/restaurants and a local pub. The DART is about a 4 minute walk away and the seafront promenade has bus services, night link and cycle/walkways. All sporting amenities including tennis, boxing, GAA, rugby, football, golf and sailing to name a few are in the vicinity. Within close proximity to excellent local schools and Sutton/Howth villages there is much to love about this great area. Accommodation
Porch - 1.7m x 0.6m
Entrance porch, tiled flooring
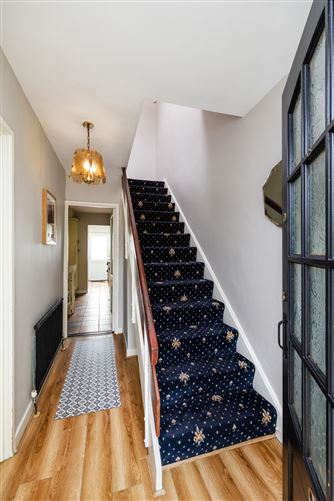
Hall - 1.7m x 3.2m
Laminate wood effect flooring, space understairs for storage, alarm panel
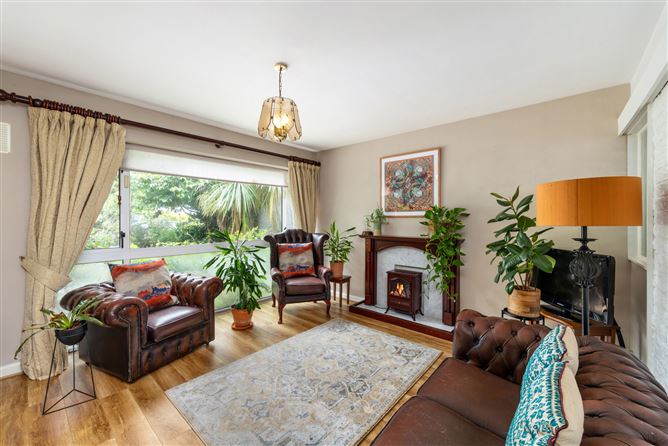
Living Room - 3.9m x 3.9m
To front with large picture window overlooking front garden and driveway, electric stove-like fire, TV point, part glazing (used to be a door into dining room)
Dining Room - 3.2m x 6.2m
Extended dining room with fireplace (gas fire), tiled floor, sky light and window looking into sun room
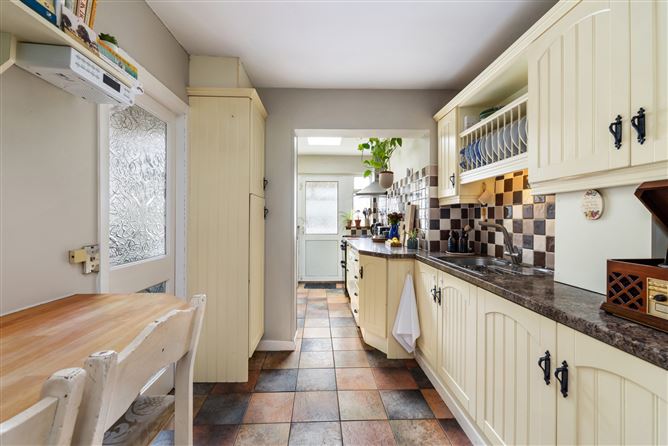
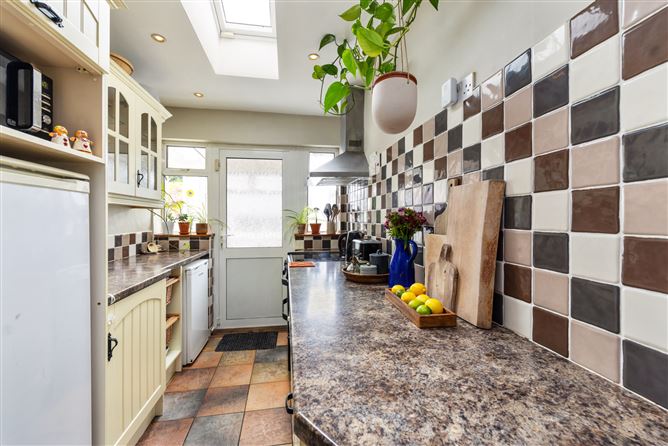
Kitchen - 2.0m x 5.6m
Good selection of cream coloured floor and wall cabinets, tiled splashback, tiled floor, space for full length fridge, plumbed for dishwasher, space for under-counter freezer, shelving and breakfast counter, recessed lights, newly fitted velux sky window, door to sun room, glazed door also linking into dining room
Sun Room - 4.9m x 1.2m
Sun room to rear with glass and roof perspex roof, used as office space and also utility - plumbed for washing machine and vented for a dryer, door to rear garden
Guest W.C. - 0.7m x 1.8m
Tiled floor, w.c., wash hand basin, extractor fan, located off kitchen
First Floor -
Landing - 1.7m x 2.4m
Carpet, door to spiral stair case to attic
Bedroom 1 - 3.2m x 3.7m
Double to front, sliding mirrored wardrobes and separate storage press, TV point, carpet
Bedroom 2 - 3.9m x 2.8m
Double to rear, built in wardrobe with sliding door, hot press, carpet, large window overlooking common green area to rear
Bedroom 3 - 2.4m x 2.5m
Generous single to front with two wardrobes, carpet
Shower Room - 1.6m x 1.6m
Shower, w.c., wash hand basin, wall-mounted mirrored storage cabinet, heated towel rail, extractor fan, part tiled walls, tiled floor
Attic - 5.7m x 3.19m
Good sized attic (approx 18 sq.m.) with plenty of eaves storage and two recently fitted velux windows, carpet
Outhouses -
Garage - 5.2m x 2.4m
Block built garage used for additional storage and extended into garden area with sun room/gym
Sun Room - 3.6m x 2.2m
Lovely bright and sunny space, currently used as a gym, tiled floor, perspex roof
Outside -
Front Garden -
Walled garden to front with cobblelock driveway which takes up to 3 cars, mature hedging to sides and front
Rear Garden -
Low maintenance paved and gravel areas with gate access to the communal green to rear and bin storage
Features
- Charming, extended 3 bed with attic, end of terrace
- Driveway parking
- Garage and Sun room to rear
- Back gate to communal rear garden
- Opposite large park area/playground/outdoor gym
- Gas fired central heating - new boiler in 2025
- Double glazed windows
- Great neighbourhood with local shops/cafes/restaurants
- Excellent national and secondary schools in locality
- All sports catered for locally like tennis, boxing, GAA, rugby, football, gyms, golf and many more
- DART at Bayside - 4 minute walk away
- Bus/night link/cycle/walk way on seafront
- Dublin Airport - 30 minutes approx.
BER Details
BER: D1
BER No: 111886321
Energy Performance Indicator: 232.53 kWh/m2/yr Negotiator