Description
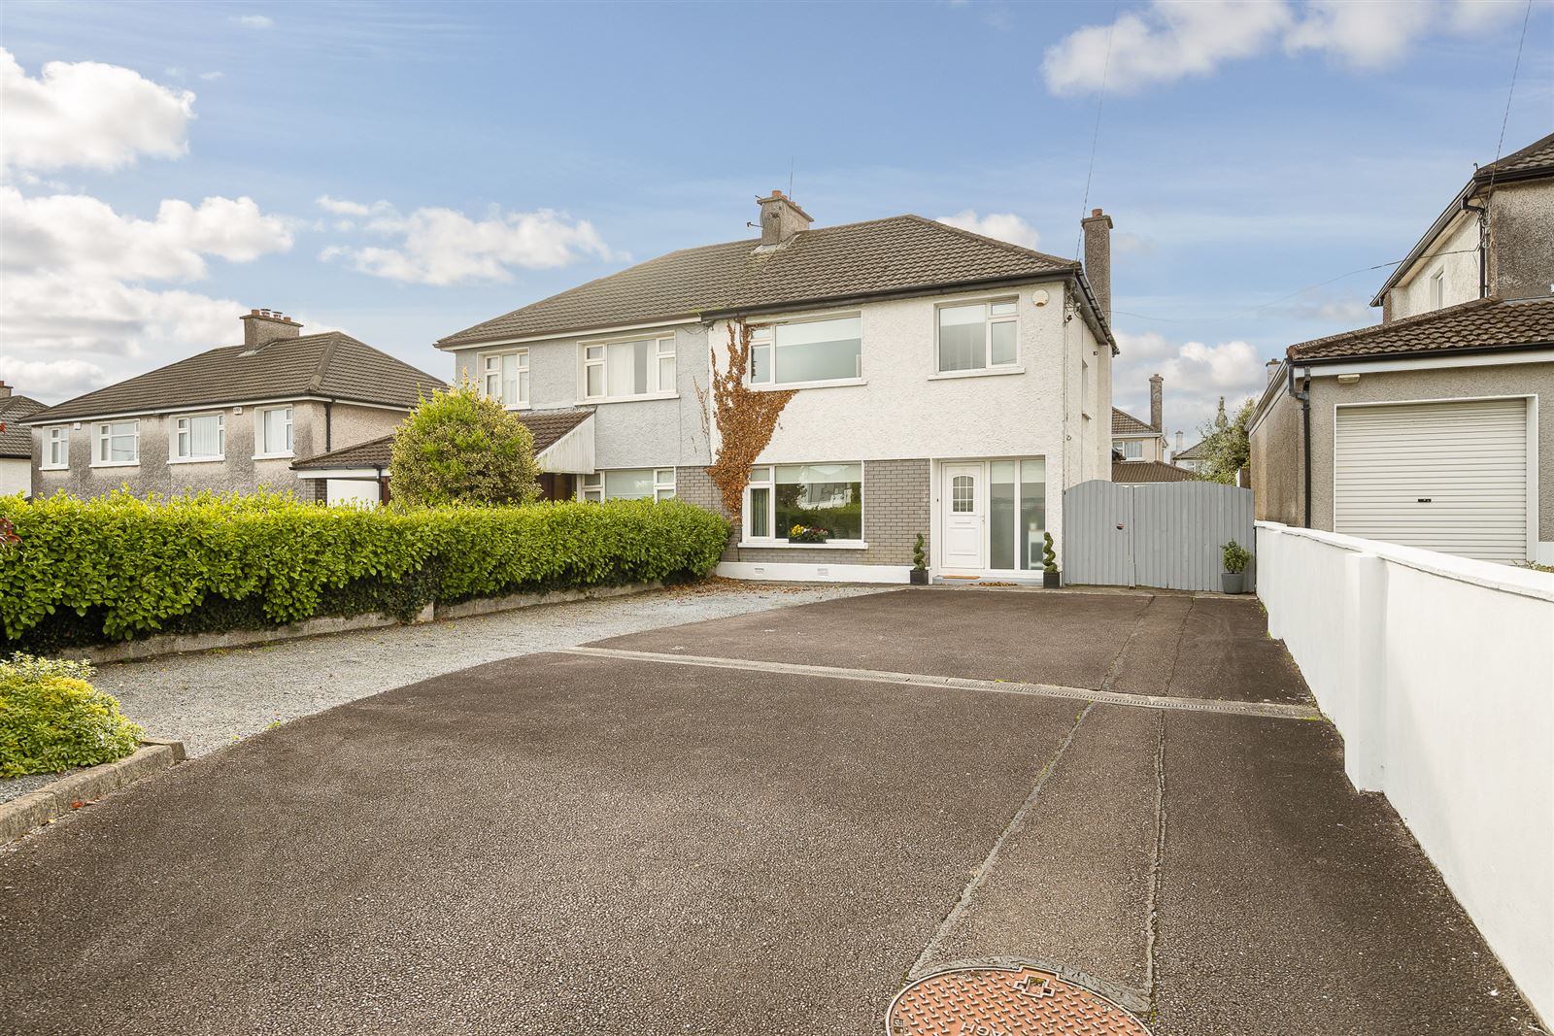
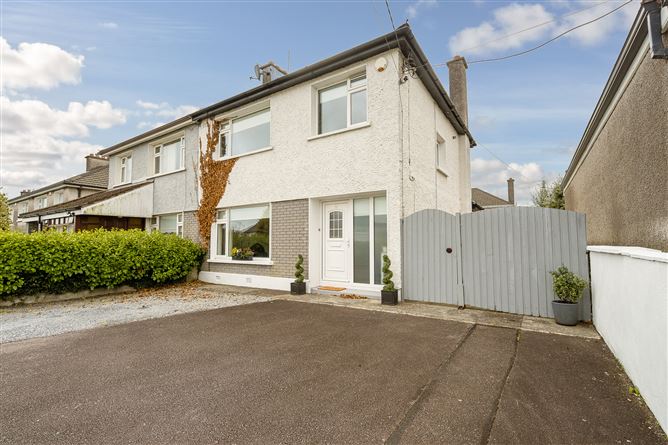
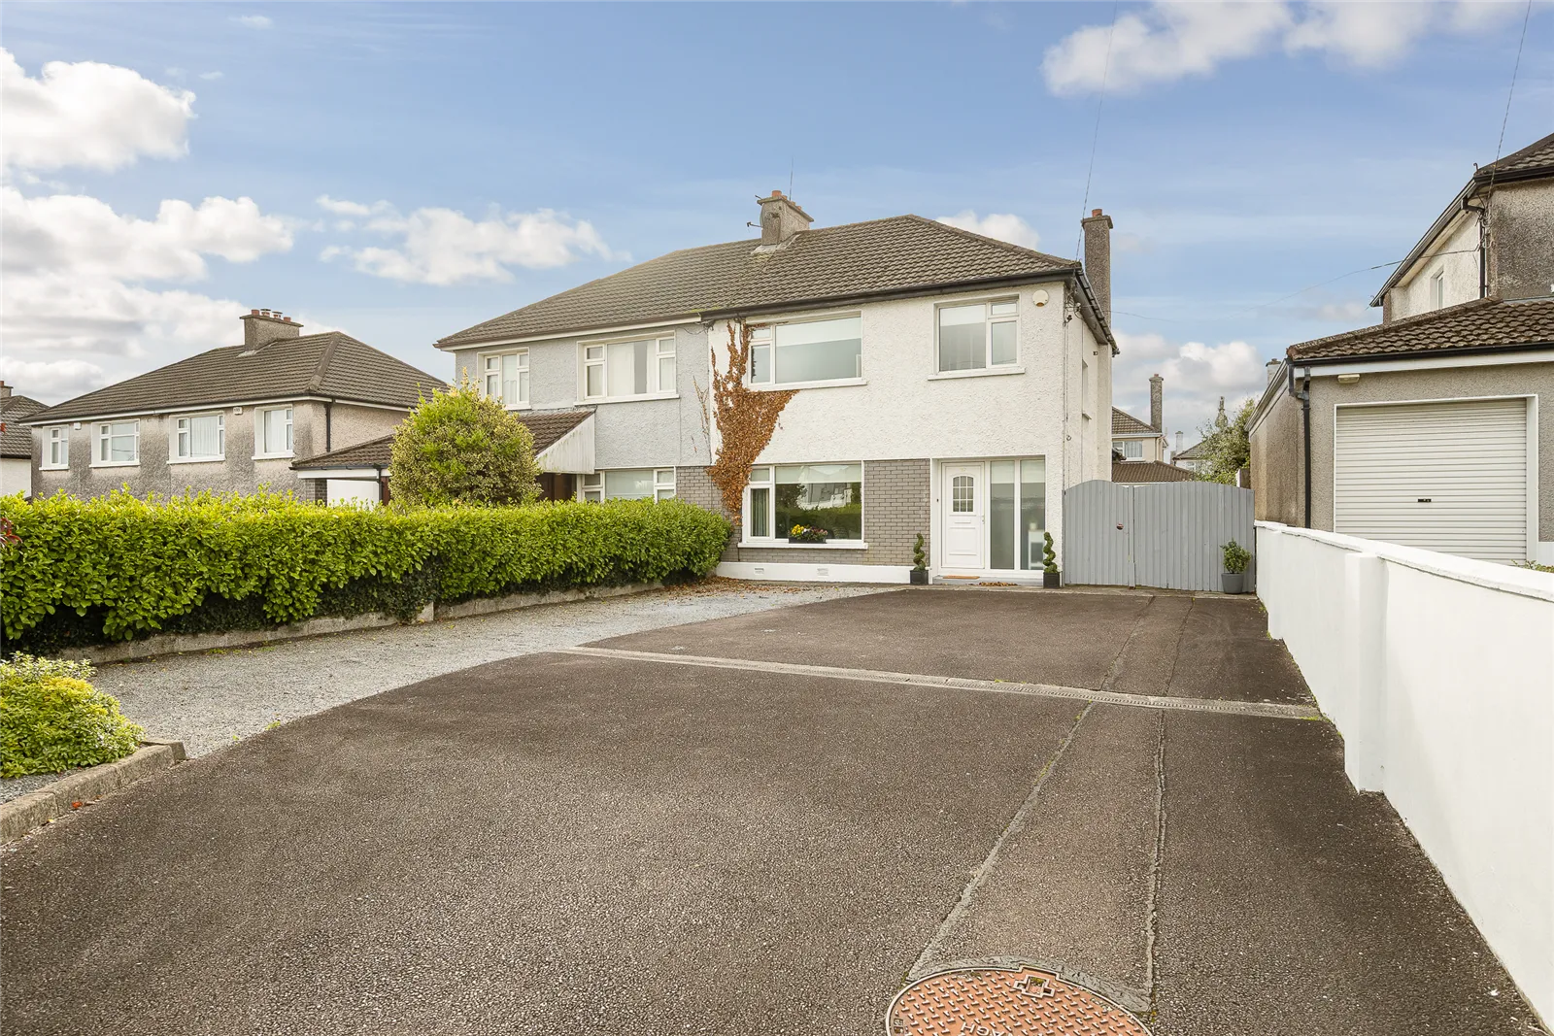
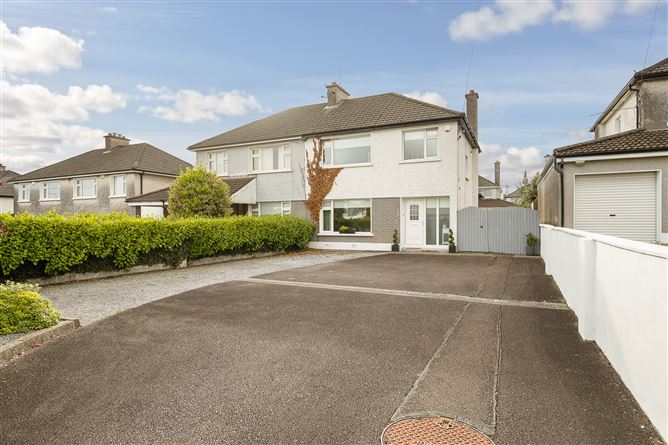
89 Summerstown Road is a beautifully maintained three-bedroom semi-detached home (116 sq m./1,249 sq. ft.) situated in the highly sought-after residential location of Glasheen. The property offers well-proportioned living accommodation on the ground floor, Upstairs, the property comprises three bedrooms, including two generous double bedrooms, one of which benefits from an ensuite. The property is presented in excellent condition throughout and offers an ideal opportunity for first-time buyers and growing families alike. The accommodation is complemented by a dedicated parking area to the front and a west-facing rear garden.
Viewing is highly recommended!
Glasheen is a well-established and highly convenient residential area on Cork’s south-western side. The property enjoys close proximity to Cork University Hospital, Wilton Shopping Centre and University College Cork. Summerstown Road is served by the 216 bus route, connecting the area with Cork City Centre and CUH, while convenient access to the South Ring Road makes travelling throughout Cork and beyond straightforward. This attractive location makes the property particularly appealing to first-time buyers, families and alike.
Ground floor:
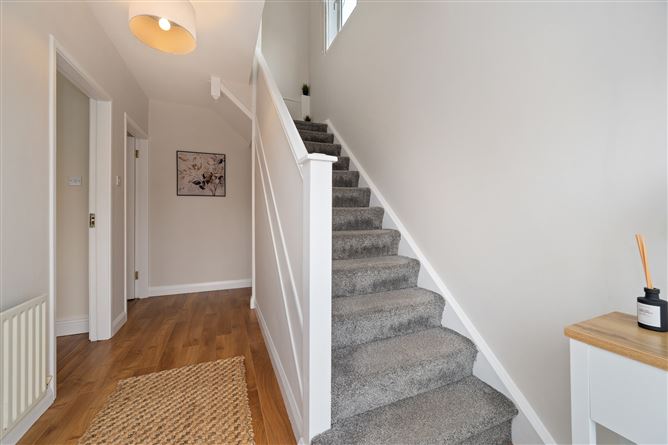
Hallway – 2.16m x 4.15m
Timber flooring
Living Room – 4.33m x 3.34m
Feature fireplace, timber flooring
Dining Room/ Sitting Room – 3.62 x 3.63m
Timber flooring, double doors to rear
Kitchen – 2.87m x 3.98m
Fitted kitchen units with built ins, tiled flooring, door to rear
First floor:
Bedroom 1 – 2.93m x 3.67m
Timber flooring, fitted wardrobes
Ensuite – 1.12m x 2.62m
WC, wash hand basin, walk in shower, tiled floor
Bedroom 2 – 3.42m x 3.43m
Timber flooring, fitted wardrobes
Bedroom 3 – 2.96m x 2.44m
Timber flooring
Bathroom – 2.25m x 2.71m
WC, wash hand basin, bath with shower, tiled floor
Outside:
• West facing rear aspect
• Decking area accessed via lounge and kitchen
• Side access with potential to extend subject to planning permission
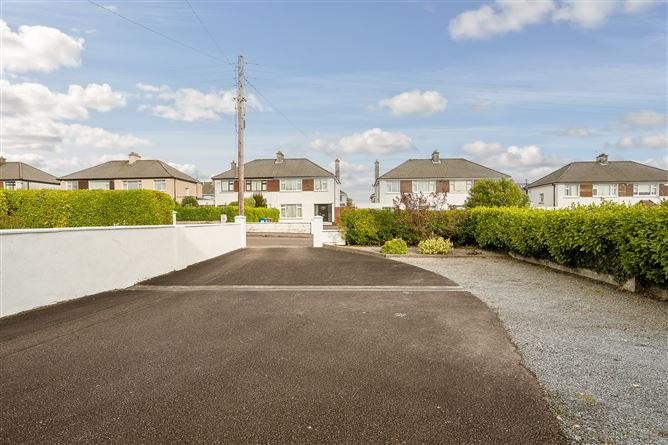
• Parking area to front can accommodate a number of cars Features
- West facing rear garden
- Gas fired central heating
- Excellent condition
- Ideal first time purchase/ investment
- Owner Occupied
- Walking distance of UCC, CUH, Bons Secours, Wilton shopping centre
City centre and MTU only a short commute
Potential to extend subject to Planning permission BER Details