Description
Accommodation
Features
BER Details
Viewing Details
Important Notice
Show more...

| Beds | 3 beds |
| Price | Sale Agreed |
| Property Type | Terraced House |
| Size | 133 meters2 |
| Energy Rating | BER-C3 |
| Refreshed on | Jul 31, 2026 |
| Eircode | K32PN70 |
| Group Name | Wall Tuckey Properties |
| Sales License Number | 003926 |
Description

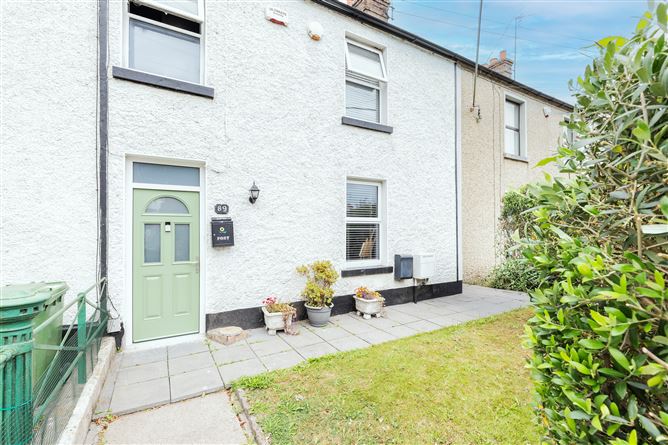
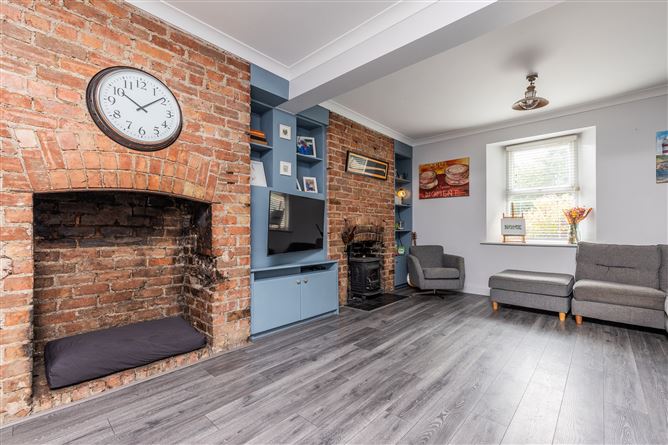
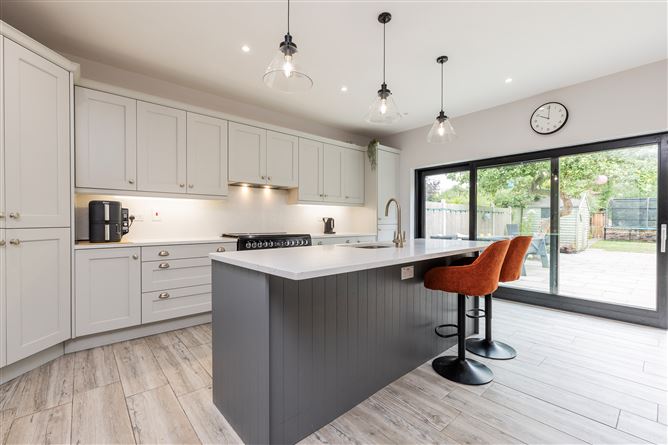
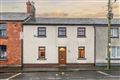
A Beautifully Restored Victorian Home Where Period Elegance Meets Contemporary Family Living. Beautifully Renovated Victorian Residence with Stunning Open-Plan Extension, Detached Garden Room & Landscaped Rear Garden. Wall Tuckey Properties are delighted to present 89 Church View, a truly exceptional Victorian residence dating from approximately 1890, thoughtfully renovated and extended to an outstanding standard. Beautifully blending the charm and character of a period home with the comfort and convenience of contemporary family living, this turnkey property extends to approximately 133 sq.m. (1,431 sq.ft.) and is presented in immaculate decorative order throughout. Behind its attractive façade lies a home of immense warmth and character. The elegant living room immediately captures the attention with its original exposed brick fireplace, bespoke fitted cabinetry and solid fuel stove, creating a welcoming space full of warmth and personality. Throughout the home, original features have been carefully preserved and complemented by high-quality modern finishes, resulting in a property that effortlessly balances timeless character with contemporary style. To the rear, the property opens into a spectacular open-plan kitchen, dining and family room that undoubtedly forms the heart of the home. Flooded with natural light from expansive sliding doors overlooking the rear garden, this beautifully designed space features an extensive range of shaker-style cabinetry, quality worktops, a large central island with breakfast seating and generous dining and living accommodation, making it ideal for both everyday family life and entertaining. The accommodation is further enhanced by a stylish ground floor shower room, while upstairs the first floor offers three bright and generously proportioned double bedrooms together with a beautifully appointed family shower room. The principal bedroom benefits from an extensive range of bespoke fitted wardrobes, while the remaining bedrooms continue the home's bright and spacious feel, with attractive period features adding further character. Outside, the impressive rear garden is a true highlight. A large paved patio provides the perfect setting for outdoor dining before leading to an extensive lawn bordered by mature trees, established planting and raised vegetable beds, creating a wonderfully private outdoor space. To the rear of the garden sits a superb detached garden room, currently fitted as a home gym, offering exceptional versatility as a home office, studio, gym or games room. Adjoining the garden room is a separate storage area, while an additional garden shed is positioned to the side, providing excellent practical storage. Occupying an enviable position on Dublin Street, Church View enjoys all the conveniences of town-centre living, with schools, shops, cafés, the beach, harbour and Balbriggan Train Station all within easy walking distance, while the M1 motorway provides excellent connectivity to Dublin City Centre, Dublin Airport and beyond. Combining elegant Victorian architecture, exceptional contemporary finishes and a highly sought-after location, **Church View represents a rare opportunity to acquire one of Balbriggan's finest renovated period homes.** Viewing is highly recommended.
Accommodation
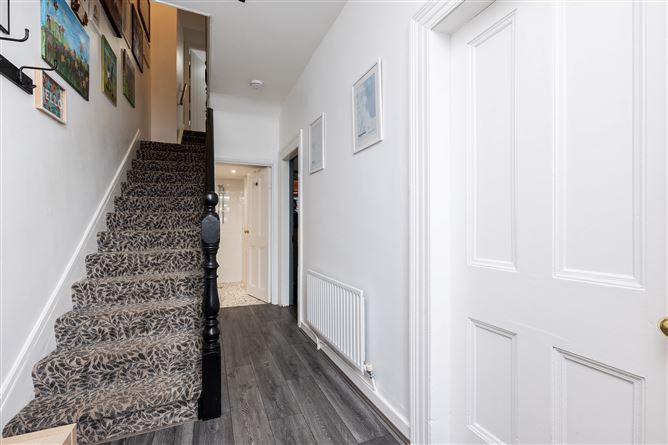
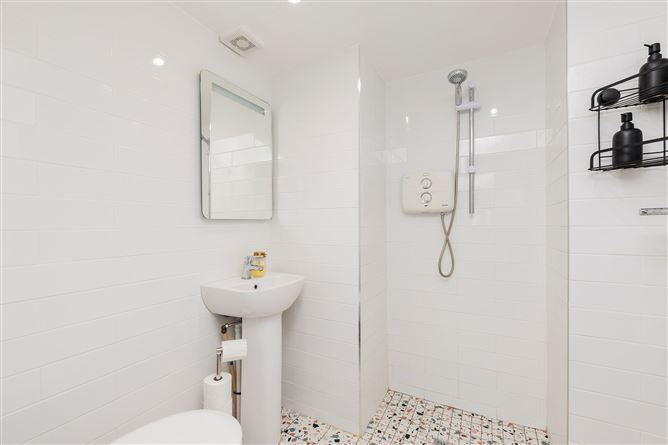
Accommodation Entrance Hall 4.8m x 1.8m A bright and welcoming entrance hall sets the tone for the home, with high ceilings, tasteful décor and quality flooring reflecting the character and finish found throughout. Living Room 5.9m x 4.6m A beautifully proportioned reception room centred around an original exposed brick fireplace with solid fuel stove, complemented by bespoke fitted cabinetry, high ceilings and a large front-facing window that floods the room with natural light. An elegant and inviting space that perfectly balances Victorian charm with modern comfort. Kitchen / Dining / Family Room 5.6m x 5.5m An outstanding open-plan living space forming the heart of the home. The contemporary shaker-style kitchen features an extensive range of fitted units, quality worktops and a large central island with breakfast seating, flowing seamlessly into generous dining and family area. Large sliding doors create a wonderful connection to the landscaped rear garden, making this an ideal space for entertaining and modern family living. Ground Floor Shower Room 1.9m x 1.7m Beautifully finished with contemporary subway tiling, a walk-in shower, WC and wash hand basin, this stylish shower room provides excellent convenience for everyday family life and visiting guests. Landing Bright landing providing access to all first-floor accommodation. Main Bedroom 3.6m x 3.8m A spacious and beautifully presented double bedroom overlooking the rear garden, featuring an extensive range of bespoke fitted wardrobes providing exceptional storage. Finished in a calm contemporary palette with quality flooring throughout, this room offers a luxurious and relaxing retreat. Bedroom Two 2.8m x 4.2m A generous double bedroom retaining a beautiful original cast-iron fireplace, adding warmth and character to this bright and versatile room. Overlooking the rear garden, it is ideal as a guest bedroom, children's room or home office. Bedroom Three 3.0m x 3.8m A further generous double bedroom overlooking the front of the property, beautifully presented with quality flooring and an abundance of natural light. This versatile room is equally suited as a family bedroom, nursery or dedicated workspace. Family Shower Room 2.1m x 2.4m A beautifully appointed contemporary shower room finished to an excellent standard, comprising a walk-in shower, WC, wash hand basin and quality tiling throughout. Rear Garden A wonderfully private and beautifully landscaped rear garden featuring a generous paved patio, extensive lawn, mature trees, established planting and raised vegetable beds, providing the perfect setting for outdoor entertaining and family enjoyment. Detached Garden Room A superb detached garden room currently utilised as a home gym, offering exceptional flexibility as a home office, studio, gym or games room. Adjoining the garden room is a separate storage room, while an additional garden shed provides further practical storage.
Features
Features * Beautifully restored Victorian residence dating from c.1890 * Approx. **133 sq.m. (1,431 sq.ft.)** * BER **C3** * Immaculately presented throughout * Stunning rear extension * Beautiful open-plan kitchen, dining and family room * Bespoke shaker-style kitchen with large feature island * Three genuine double bedrooms * Extensive fitted wardrobes to the principal bedroom * Stylish ground floor shower room * Contemporary first-floor family shower room * Original period features retained throughout * Original exposed brick fireplace with solid fuel stove * Detached garden room ideal as a home office, gym or studio * Separate external storage room and additional garden shed * Beautifully landscaped rear garden with patio, mature planting and raised vegetable beds * Walking distance to Balbriggan town centre, beach, harbour and train station * Excellent commuter location with easy access to the M1, Dublin Airport and Dublin City Centre
BER Details
BER: C3
Viewing Details
Strictly by appointment only
Important Notice
These particulars are believed to be correct and are provided as a general guide only. They do not constitute any part of an offer or contract. Intending purchasers should not rely on them as statements or representations of fact but should satisfy themselves, by inspection, measurement or otherwise, as to their accuracy. Wall Tuckey Properties, nor any person in its employment, has any authority to make or give any representation or warranty in respect of the property.



Date created: 31 Jul 2026Updated on: 11 Aug 2026