Description
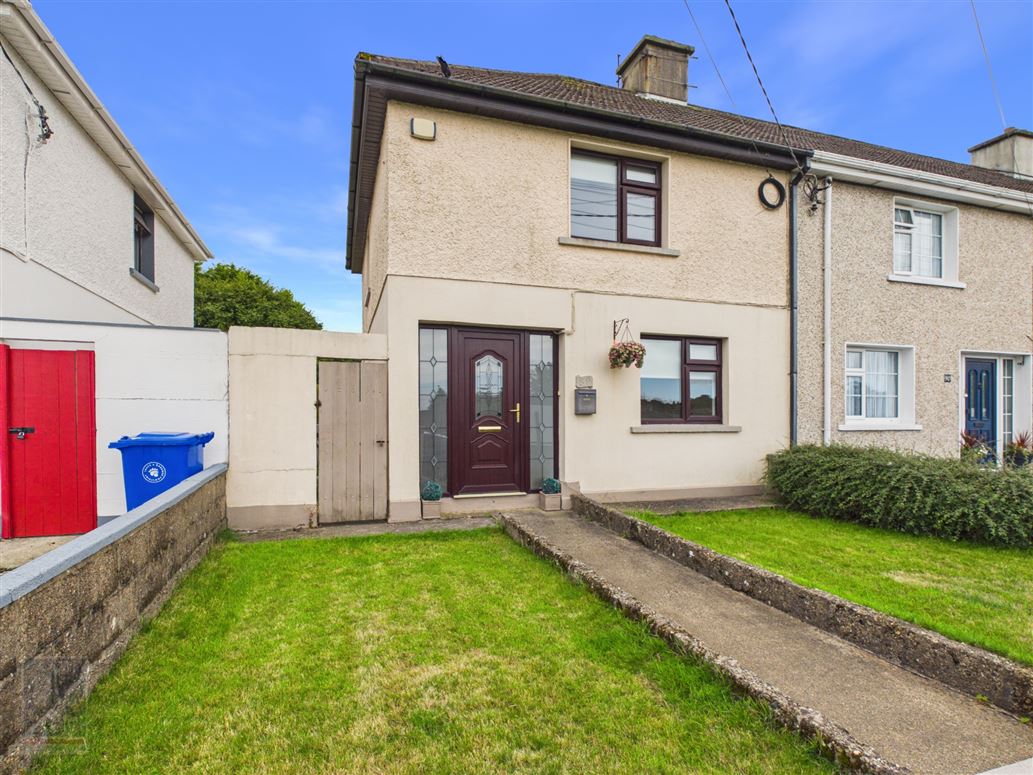
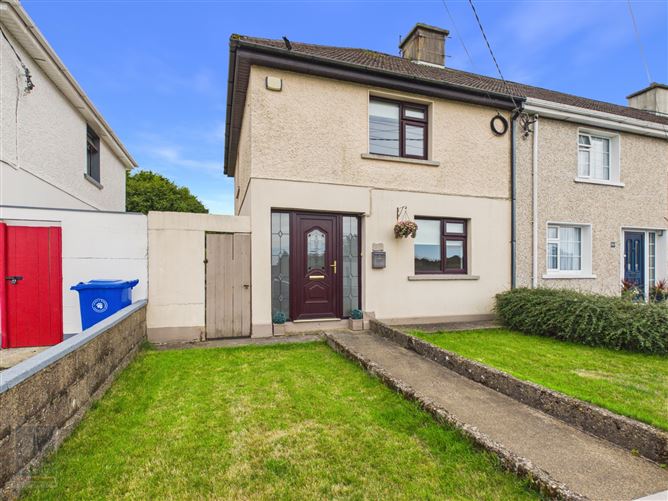
Exceptional Two -Bedroom Semi Detached House
Ideally Located within walking distance of Wexford Town
Perfectly presented two bedroom home ideally located within walking distance of Wexford town. Enjoying a south-facing rear aspect and backing directly onto the golf course, this house offers a wondeful combination of privacy, nautral light and attractive views.
To arrange a suitable viewing time, contact the sole selling agents, Kehoe & Assoc. on 053 9144393.
Prime Location
This home is in an elevated position overlooking the large green in Bishopswater, with panoramic views of the sea and town from the master bedroom. The front garden is enclosed and is in grass. The property combines peaceful town living with excellent accessibility to schools, amenities, transport links and leisure facilities.
Families are exceptionally well catered for, with the highly regarded primary schools close by, along with a selection of excellent secondary schools just a short drive away.
A host of local amenities are within easy reach, including the beautiful Johnstown Castle Estate, renowned for its scenic walking trails, stunning castle gardens, and welcoming café area. Golf enthusiasts will appreciate close proximity to Wexford Golf Club, the back garden of this home overlooks the 16th hole.
A Wonderful Home
Offering privacy, convenience and excellent accessibility, this superb house presents an outstanding opportunity for a purchaser seeking a high-quality home in a prime Wexford location close to the town center, schools, and all amenities.
The home further benefits from double-glazed windows, back boiler heating, and an enclosed sunny rear garden.
Spacious & Well-Appointed Accommodation
Designed with modern family living in mind, the accommodation is versatile and briefly comprises:
• Comfortable living room with solid fuel stove
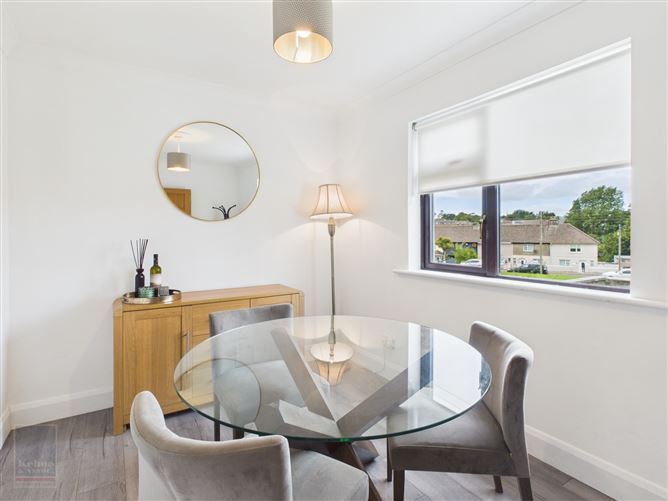
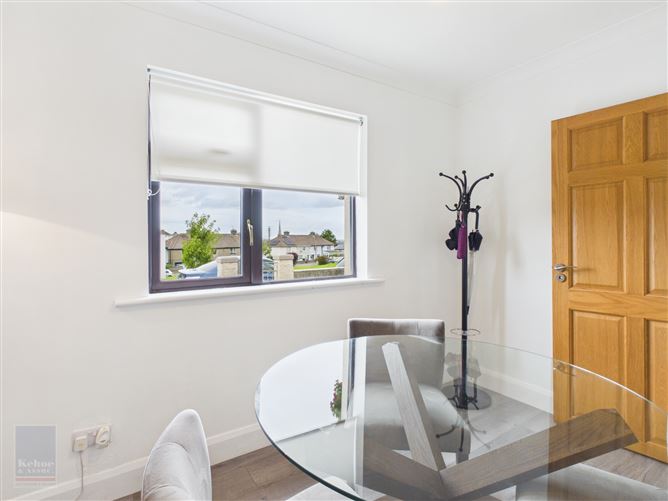
• Dining Room overlooking the front garden and green area
• Two large double bedrooms
• Bright family bathroom featuring with tiled walls and floor
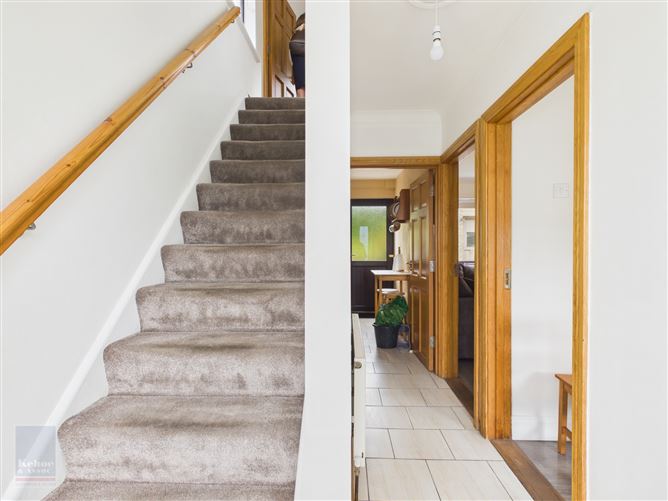
• Solid Oak Internal Doors
• Garden Shed suitable for utility needs
• Floored attic with stira ladder for access
Outstanding Outdoor Space
The rear garden is special with mature planting and south facing patio area providing both privacy and practicality for modern family life. Accommodation
ACCOMMODATION
Ground Floor
Entrance Hallway Tiled Floor
Kitchen 3.03m x 1.87m Tiled floor. Built in floor and eye level units. Gas cooker, fridge freezer, washer, microwave. Door opening into rear
garden with South facing patio area.
Living Room 4.0m x 3.3m With laminate floor and multi fuel stove.
Dining Room 3.33m x 2.48 m With laminate floor
First Floor
Landing 1.88m x 1.54m With carpet
Bedroom 1 4.3m x 3m Carpet, built in press. Panoramic views of town.
Bedroom 2 3.6m x 2.9m Built-in wardrobes and carpet.
Family Bathroom 1.99m x 1.86m Tiled floor & walls, bath with electric shower, w.c., w.h.b.
Total Floor Area: c. 71.5 sq. m. ( 769 sq. ft.)
Outside
• South backing garden with patio
• Brick Shed
Services
• Mains water
• Mains sewage Features
• Extending to c. 71 sq.m. / 764 sq.ft.
• Overlooking large green area
• Enclosed front garden in grass
• 2 large bedrooms
• Full of natural light.
• Wired for siro BER Details
Directions