Description
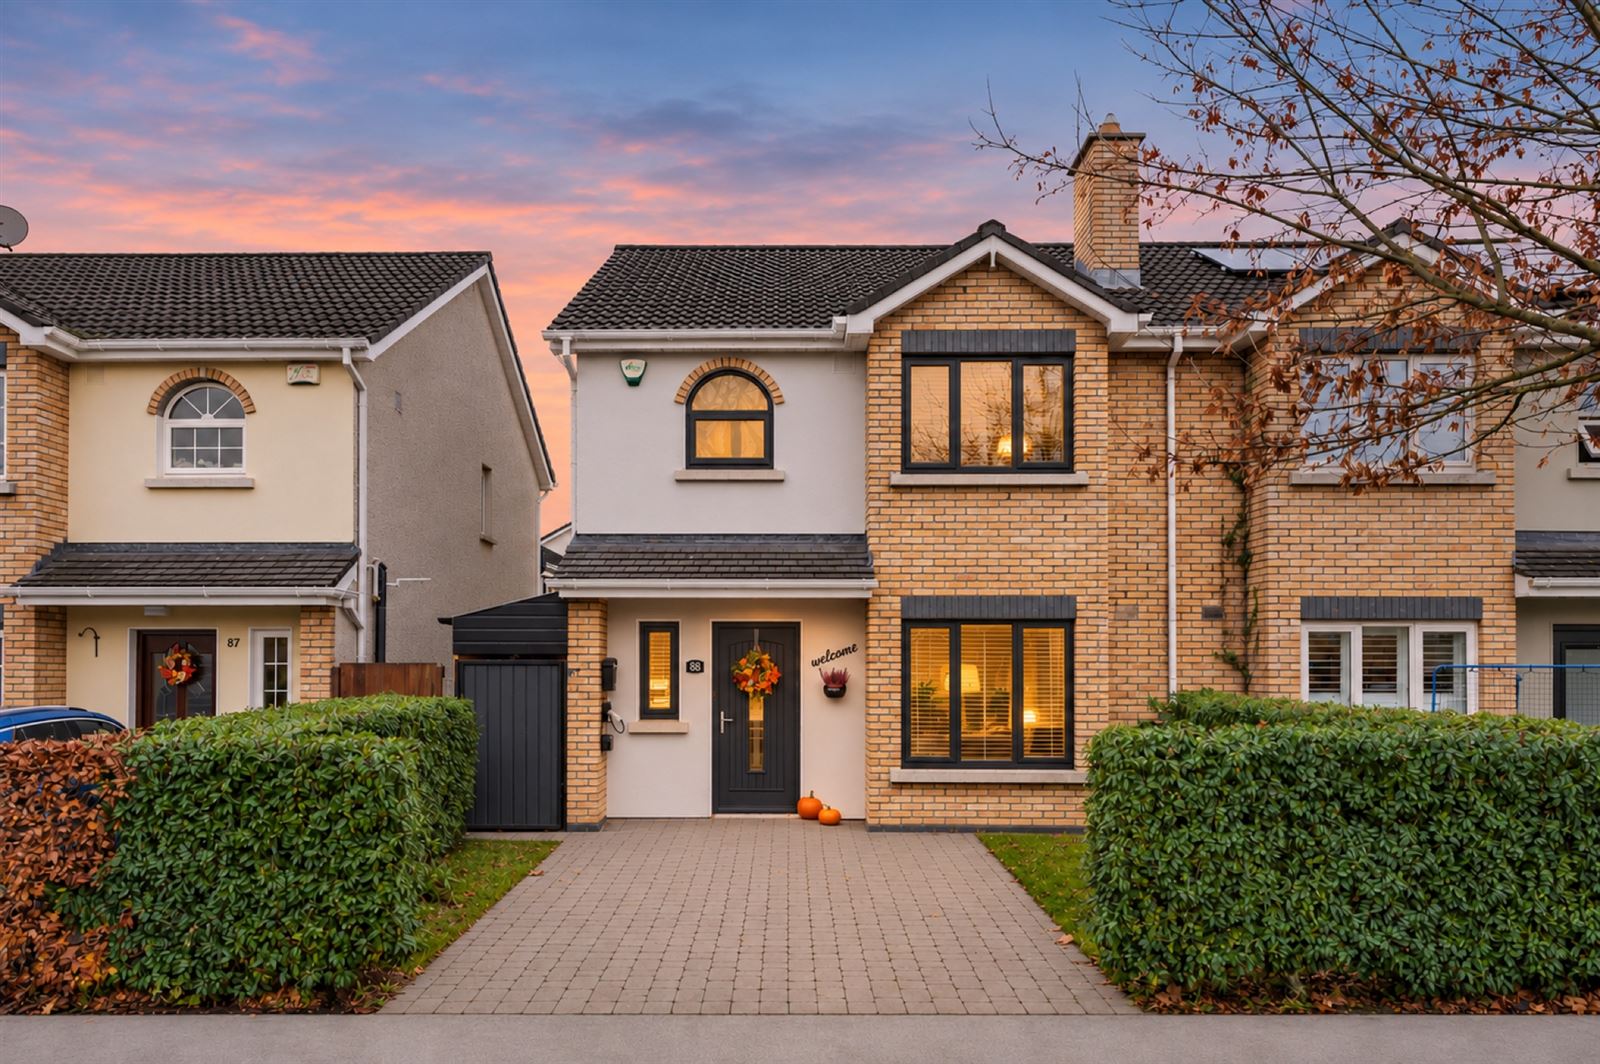
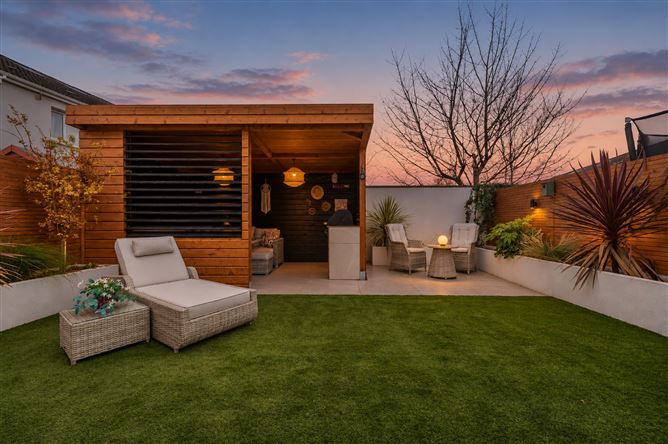
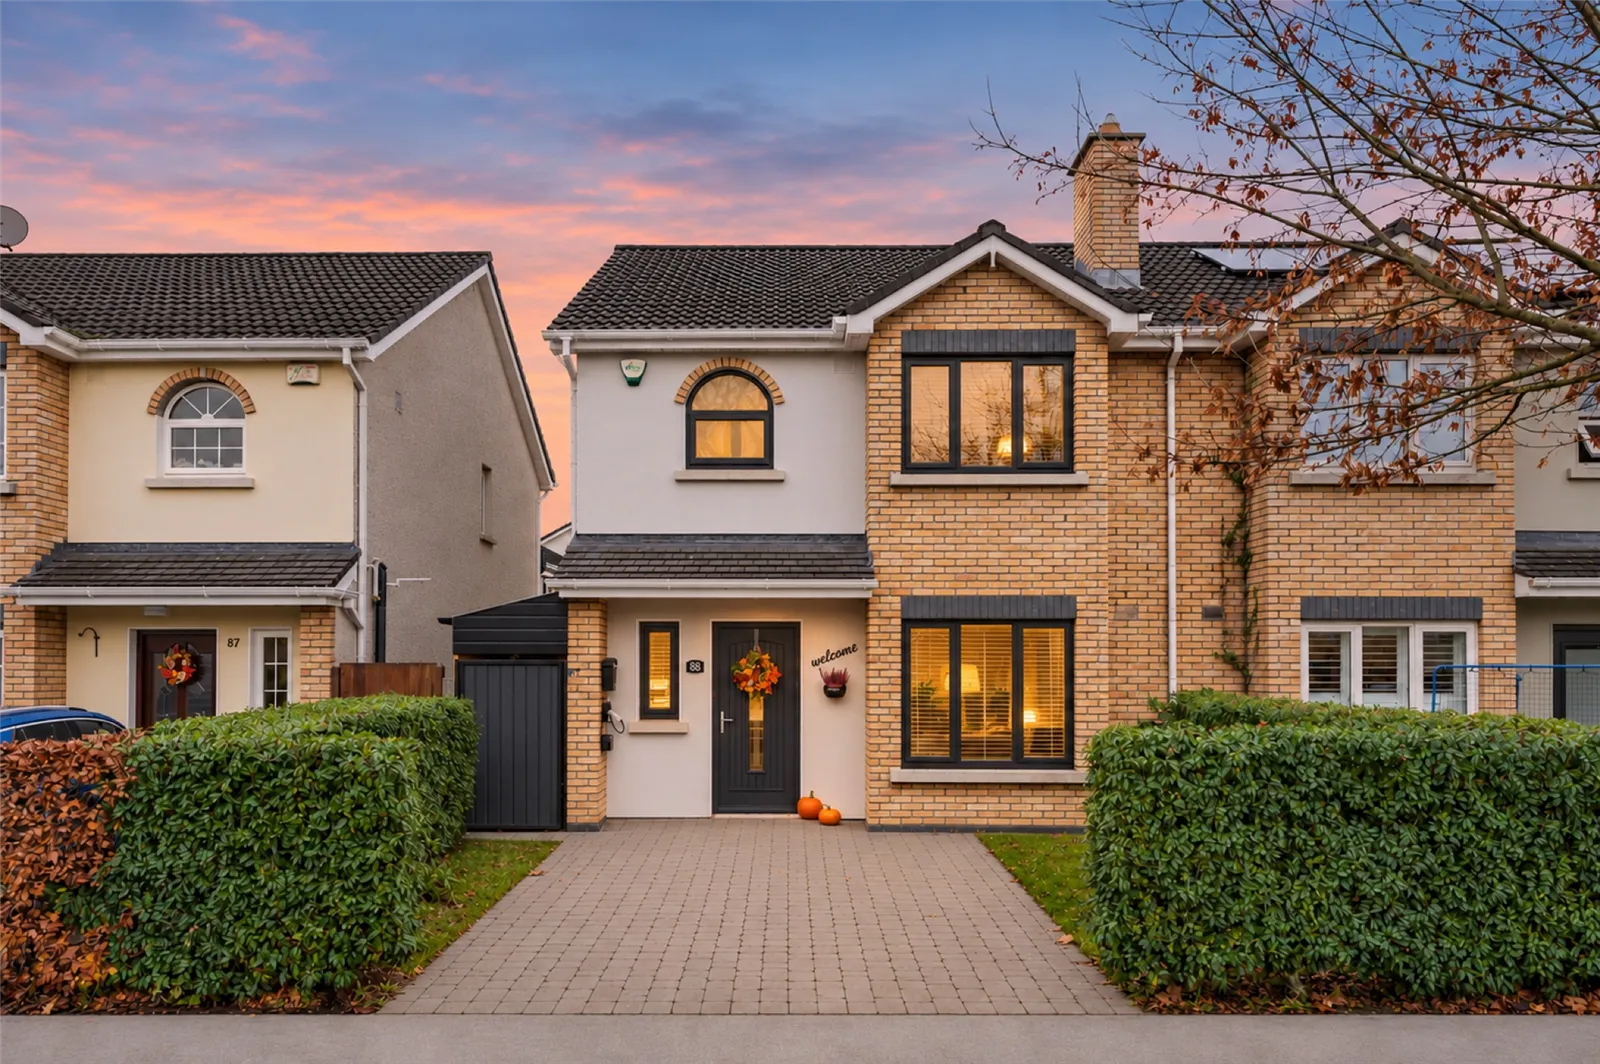
Smyth Residential are delighted to present 88 Oldbridge Way - a beautiful and stunning extended semi-detached residence presented in pristine condition throughout, This impressive contemporary residence enjoys a host of extras throughout including a kitchen extension to the rear and an attic conversion. The rooms are both light filled and spacious - ideal for family life. The rear garden can be enjoyed twelve months of the year, it is south facing and is not overlooked. The house overlooks a green area to the front.
Oldbridge Way is extremely convenient to Sallins train station which is only a five minute stroll away. The Arrow train service will take you to the city centre in twenty five minutes. All amenities including shops, shopping centres, schools, churches, pubs, restaurants and crèches are within walking distance. There is a SuperValu, Lidl, post office and pharmacy close by. The Sallins bypass is fully complete and Naas town centre is 4km away. Country walks can be enjoyed along the banks of the Grand Canal and local landmarks include Naas golf club and Sallins GAA.
The accommodation extends to 135 square meters and comprises entrance hallway, living room, dining area, kitchen area, utility room, three bedrooms (main en-suite), bathroom, guest wc and attic room. Accommodation
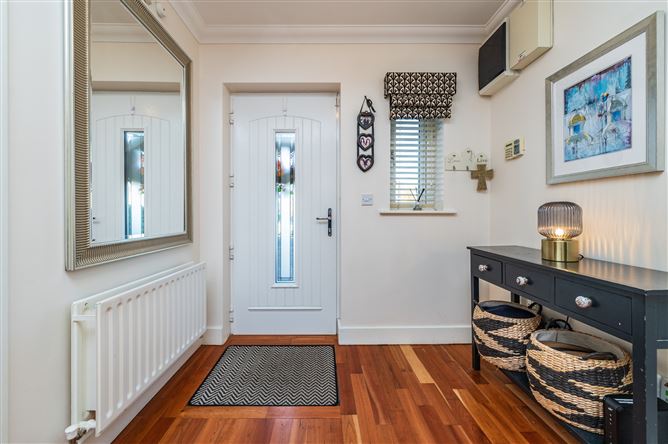
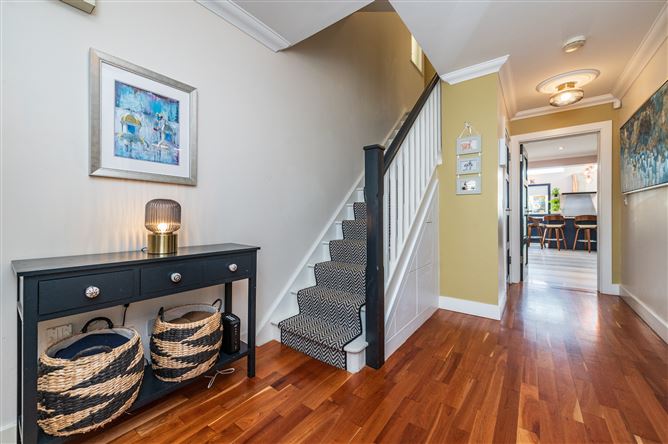
Entrance Hallway
2.51m x 5.25m (8' 3" x 17' 3")
Composite hall door. Solid oak flooring. Decorative coving with two centre roses. Smoke alarm. Bespoke understairs storage. Door with glazed inset leading to Kitchen. Door with glazed insets leading to Living Room.
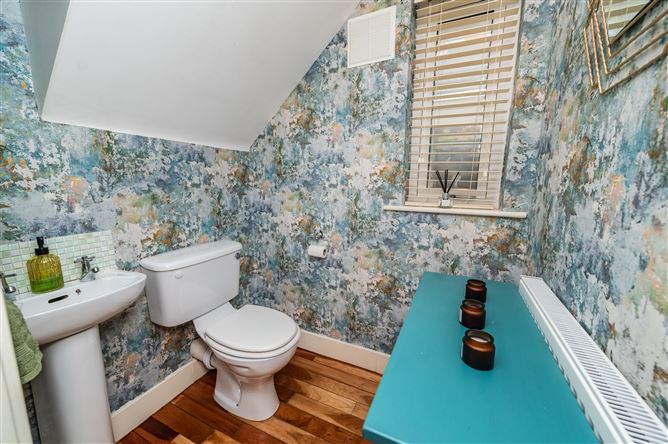
Guest Wc
1.61m x 1.32m (5' 3" x 4' 4")
White wc and wash hand basin. Solid oak flooring.
Living Room
3.49m x 5.61m (11' 5" x 18' 5")
Bespoke display units. Wainscot panelling. Decorative coving. Wall lights. Tv point. Feature fireplace with cast iron inset. Gas fire. Bay window.
Dining Area
5.93m x 3.64m (19' 5" x 11' 11")
Booth seating. Tv point. Decorative coving. Recess lighting.
Kitchen Area
5.90m x 4.13m (19' 4" x 13' 7")
Array of high specification wall and base fitted units with three large area of worktop spaces with tiled splashback. Double stainless steel sink unit. Professional Rangemaster gas cooker-centre with chrome extractor. Integrated microwave oven and dishwasher. Centre island with breakfast bar incorporating extra storage. Four skylights. Recess lighting. Porcelain tiled floor. Decorative coving. Door to garden.
Utility Room
1.31m x 2.70m (4' 4" x 8' 10")
Porcelain tiled floor. Plumbed for washing machine and dryer. Worktop space. Wall and base units. Stainless steel sink unit. Shelving. Door to rear.
Upstairs
Landing
2.35m x 3.55m (7' 9" x 11' 8")
Hotpress. Smoke alarm.
Bedroom 1
3.34m x 2.86m (10' 11" x 9' 5")
Wall to wall fitted wardrobes. Bay window. Tv point.
En-suite
0.87m x 2.58m (2' 10" x 8' 6")
Fully tiled with white wc and wash hand basin with storage. Shower with screen. Recess lighting. Tiled floor.
Bedroom 2
2.86m x 3.93m (9' 5" x 12' 11")
Double fitted wardrobes.
Bedroom 3
2.95m x 3.05m (9' 8" x 10' 0")
Double fitted wardrobes. Wall light. Tv point.
Bathroom
2.04m x 2.04m (6' 8" x 6' 8")
Fully tiled with contemporary wc and wash hand basin with storage. Pumped monsoon shower with screen. Heated towel rack. Heated mirror. Recess lighting.
Upstairs
Landing
1.46m x 1.04m (4' 9" x 3' 5")
Attic Room
4.31m x 4.92m (14' 2" x 16' 2")
Walk in wardrobe. Eaves storage space. Two skylights.
Outside
Front: Cobblelock driveway. Well maintained lawn. Overlooking green area. Side access to rear.
Rear: Contemporary south-facing garden with artificial lawn. Raised and well stocked flowerbeds. Patio area. Not directly overlooked. Fence lighting. Gazebo (4.21m x 2.59m) with built-in barbeque. Outside tap. Covered storage area on side passageway (9.18m x 1.11m). Features
BER B No.111534350
Soffits and fascias with recess lighting
uPVC double glazed windows
Covered storage area on side passageway
Contemporary internal doors
Composite 'A' rated hall door
Gas fired central heating
Stunning extended kitchen to rear
Contemporary south facing garden to rear
Not overlooked front and rear
Upgraded bathrooms
Fitted wardrobes in all bedrooms
Attic Converted
Built 2003 BER Details
Viewing Details
Viewing by appointment only.