Description
Accommodation
BER Details
Directions
Viewing Details
Show more...

| Beds | 3 beds |
| Price | Sale Agreed |
| Property Type | Terraced House |
| Size | 114 meters2 |
| Energy Rating | BER-B |
| Refreshed on | May 26, 2026 |
| Eircode | Y14RP48 |
| Group Name | Raymond Gaffney & Sons Ltd. |
| Sales License Number | 001695 |
Description
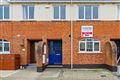
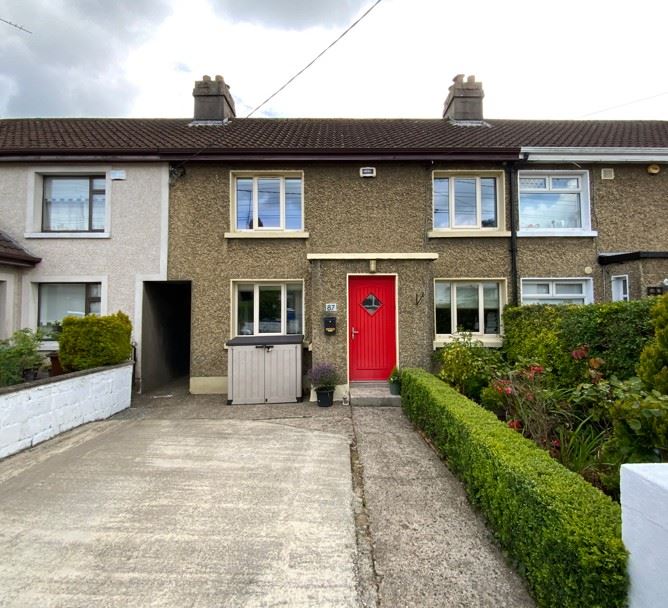
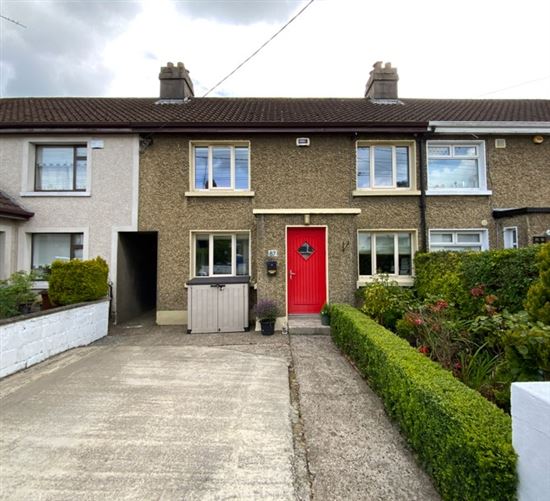
IMPRESSIVE C. 114 M² 3 BEDROOM & 2 BATHROOM EXTENDED MID TERRACE HOUSE IN TURN KEY CONDITION. CONVENIENTLY LOCATED JUST OFF THE WEXFORD RD. / N11 & A SHORT WALK TO SHOPS, SUPERMARKETS, CHURCH, BUS & RAIL LINKS & ARKLOW TOWN CENTRE. THIS STUNNING HOME HAS AN IMPRESSIVE FIT OUT, BEAUTIFULLY DECORATED, OFF STREET PARKING AND LARGE PRIVATE REAR GARDEN.
Accommodation
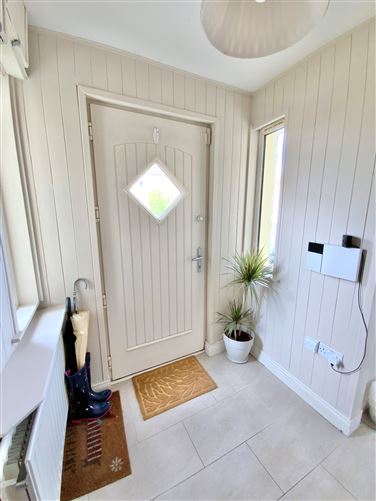
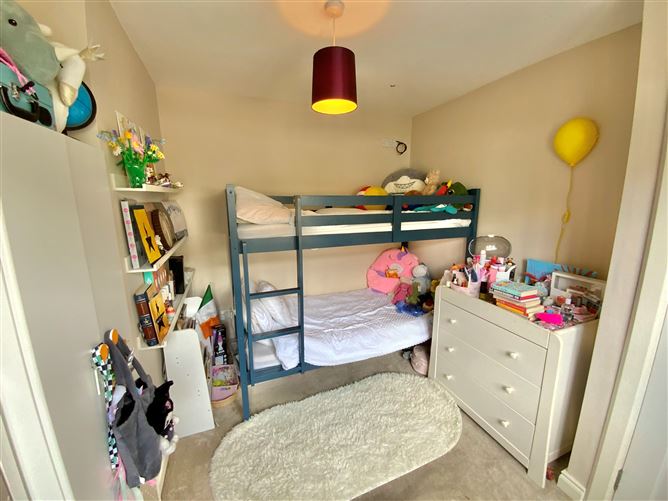
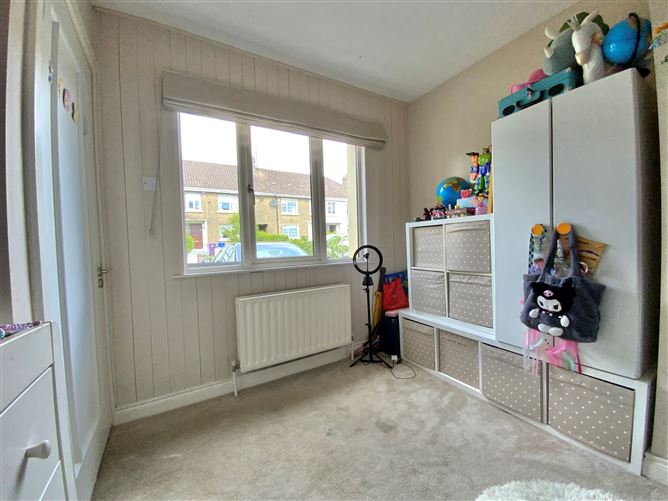
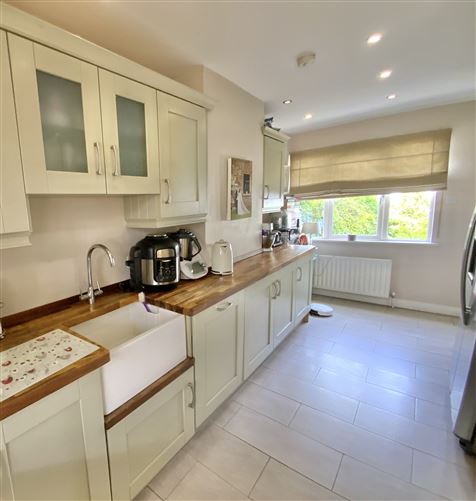
GROUND FLOOR ACCOMMODATION ENTRANCE HALL - (1.91M X 1.74M) With tiled floor, timber wall panelling and stairs to first floor. BEDROOM 1 - (2.50M X 3.20M) Located to the front of the house with carpeted flooring, wall shelving and partly panelled walls. KITCHEN - (5.13M X 2.47M + 1.68M X 1.07M) With fully fitted shaker style kitchen incorporating Belfast sink, integrated Whirlpool double oven, Whirlpool microwave & single oven and a wine rack. Kitchen Island with Whirlpool five ring gas hob & chrome/glass extractor hood. Under stairs / storage. Tiled floor, recessed ceiling lighting and open through to Living/Dining Room. UTILITY ROOM- (2.16M X 2.44M) With built in units, work top counter and tiled floor. SHOWER ROOM - (2.31M X 0.75M + 0.71M X 1.83M) With white suite wc, whb. Built in shower unit (Triton Xpelair Electric Shower). Fully tiled, extractor, mirror and shaver light point over sink. LIVING/DINING ROOM – (2.41M X 1.71M + 6.90M X 5.00M) Extensive room with a vaulted ceiling and six velux windows which flood the room with natural light. With laminate flooring, wall shelving and french doors through to the rear garden. FIRST FLOOR ACCOMMODATION LANDING - (1.86M X 1.00M) With carpeted flooring, velux window, location of hot press and attic access. BEDROOM 2 – (5.19M X 3.65M) Main Bedroom with carpeted flooring, and extensive built in wardrobes & vanity to one side and open wall shelving either side and over bed. Lovely room with sea views. BEDROOM 3 – (3.24M X 2.50M) With carpeted flooring and built in storage. BATHROOM – (2.60M X 1.50M) With white suite whb, wall hung vanity unit and bath with half shower door. Tiled floor, walls and shelf. Mirror and shaver light point over sink. OUTSIDE Front garden with parking for two cars. Front garden with mature planting and a mix of block wall and hedgerow boundaries. Shared side entrance. With steps down and gravelled pathway leading to a decked patio area and garden in lawn. Mix of fenced and mature hedgerow boundaries. Gate leading out to shared side entrance. SERVICES Services - Electricity, Water & Sewerage – general mains supply. Internet is Fibre Broadband. Heating - Oil Fired Central Heating System. External Windows & Doors - Triple glazed windows and doors throughout. (Senator) BER - B - BER Number: 103122396 GENERAL No. 87 St. Peter’s Place is a stunning three bedroom family home that extends to C. 114 M² and comes onto the market in turnkey condition. This is a warm and welcoming functional family home with a stylish modern fit out and fresh internal décor throughout. The very spacious secure and private rear garden offers an ideal living space, perfect for relaxing and entertaining. St. Peters Place is a popular residential development located just off the R.772 and Upper Main Street. Bus & Rail Links, major Supermarkets, local Shops and both national and secondary schools are all available close by. This impressive home offers an ideal choice for families and first-time buyers alike, and a viewing is highly recommended.
BER Details
BER: B
Directions
Coordinates: 52.79508, -6.16512
Viewing Details
By Appointment Only


Date created: 26 May 2026Updated on: 30 Jun 2026