Description
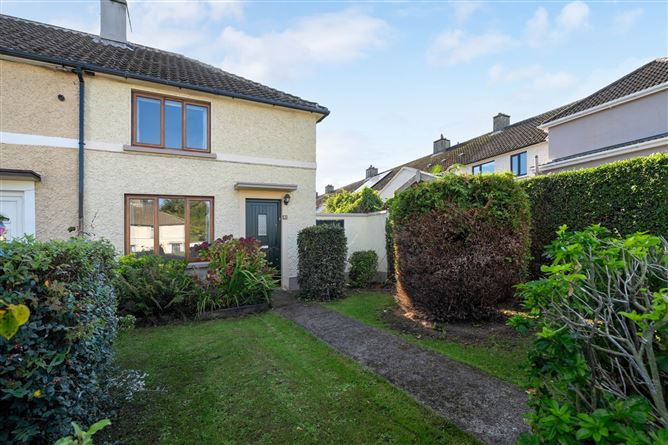
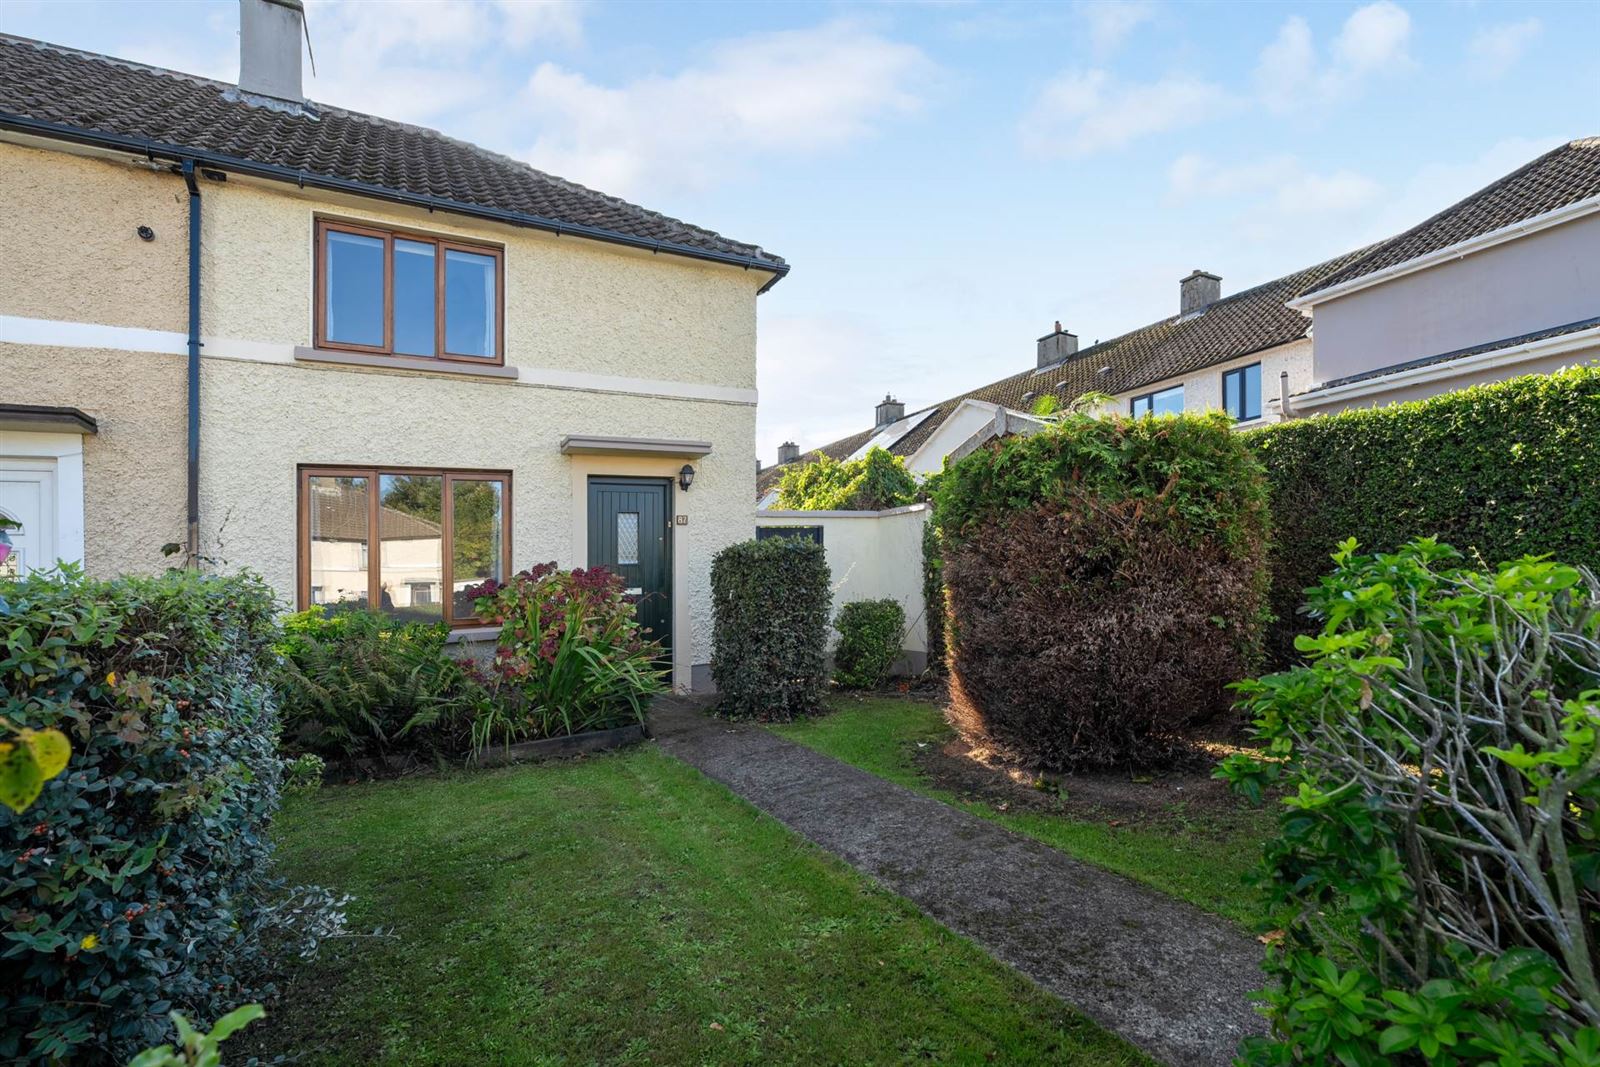
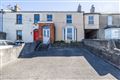
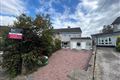
Mason Estates are delighted to present No. 87 Mulvey Park to the market, a charming two-bedroom end-of-terrace home superbly positioned in a quiet cul-de-sac within this mature and highly sought-after residential development. The property boasts excellent kerb appeal, with a lawned front garden and the added benefit of side access leading to an impressive south-facing rear garden.
A particular feature of the property is the exceptional rear garden, extending to approximately 36m / 118ft in length. Enjoying a sunny southerly aspect, this wonderful outdoor space offers enormous potential for gardening enthusiasts, outdoor entertaining and families alike. The front garden also offers potential to provide off-street parking.
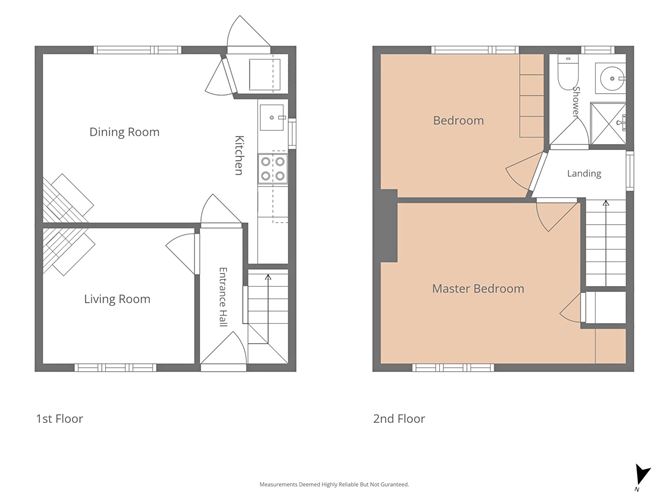
The accommodation briefly comprises an entrance hall leading to a living room and kitchen/dining room on the ground floor. Upstairs, there are two bedrooms and a family bathroom. While the property offers an excellent opportunity for a purchaser to put their own stamp on it, its charming character, end-of-terrace position and generous outdoor space make it an appealing prospect.
The location is exceptionally convenient, with Windy Arbour LUAS stop within easy reach, providing swift access to Dublin City Centre and Dundrum Town Centre. Local shops in Clonskeagh, a wide selection of cafés and restaurants, UCD and an excellent choice of primary and secondary schools are all close by. The area also benefits from a variety of sporting and recreational amenities.
No. 87 Mulvey Park presents an excellent opportunity to acquire a charming home in a peaceful residential setting, with the added advantages of side access, a superb south-facing garden and potential to further enhance the property to suit individual requirements.
ACCOMMODATION:
Accommodation: 60 sq.m. / 646 sq.ft. Approx.
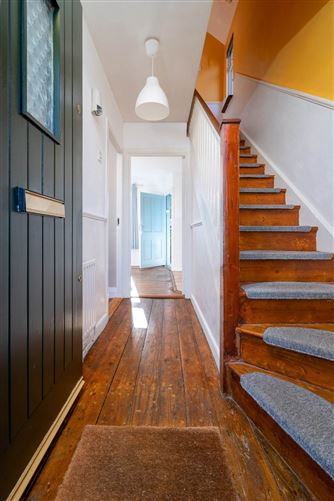
ENTRANCE HALL: 2.66m x 0.94m
With original wood flooring running throughout and stairs to first floor level.
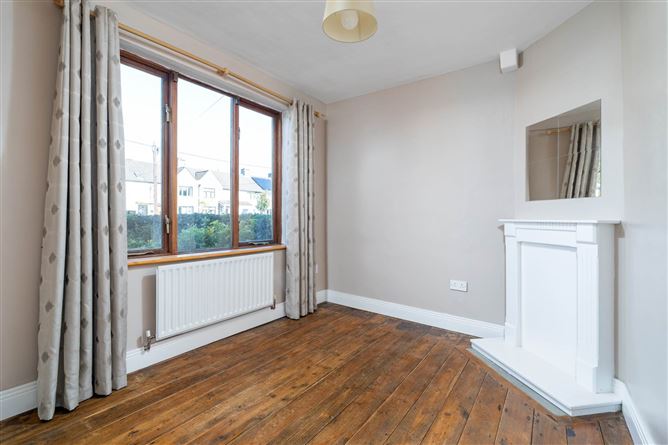
LIVING ROOM: 2.97m x 2.66m
Living room located to the front with fireplace and window overlooking the front garden.
DINING ROOM: 3.30m x 3.06m
Well-proportioned dining room with fireplace and access to the garden.
KITCHEN: 3.30m x 1.73m
Fitted kitchen with floor and eye-level units, hob and sink.
FIRST FLOOR
MASTER BEDROOM: 4.81m x 3.15m
Generously proportioned double bedroom located to the front.
BEDROOM 2: 3.19m x 2.80m
Double bedroom located to the rear.
SHOWER ROOM: 1.77m x 1.51m
With shower, w.c. and wash hand basin.
LANDING: 1.83m x 0.98m
With access to both bedrooms and the shower room.
GARDENS:
Low maintenance front garden with potential for off-street parking. Lovely private rear garden measuring c. 36m/118ft.,
GENERAL POINTS: SERVICES: UTILITIES
BER is F and the number is 119532307
Double glazed windows
Accommodation
Notice
Please note we have not tested any apparatus, fixtures, fittings, or services. Interested parties must undertake their own investigation into the working order of these items. All measurements are approximate and photographs provided for guidance only. Features
- Cul-de-sac location
- South facing rear garden c. 36m/118ft. long
- Easy access to Dundrum Town Centre
- Close to Windy Arbour Luas Stop
- Close to UCD
- Close to local shops
- End-of-terrace
- Original wood flooring
BER Details
BER: F
BER No: 119532307
Energy Performance Indicator: 330.13 kWh/m2/yr Negotiator