Description
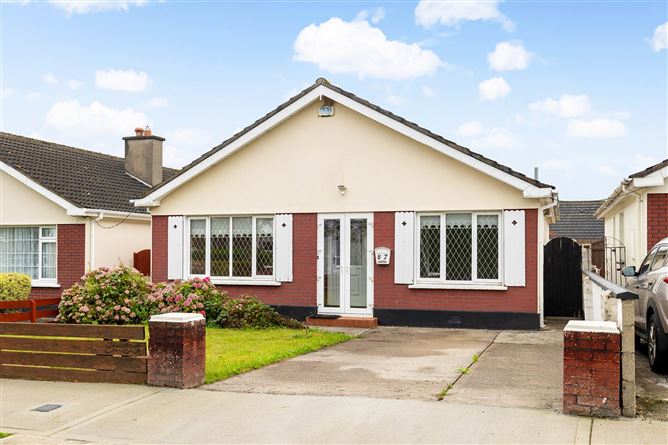
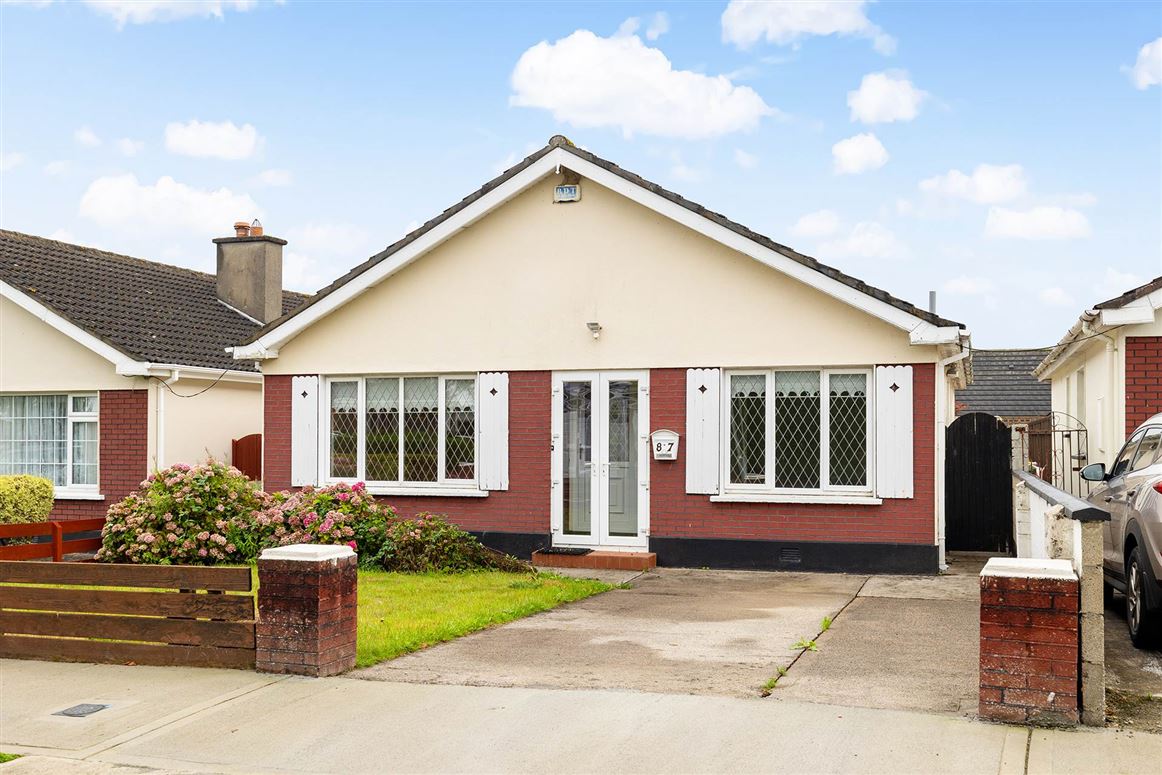
MMWard Estate Agents are delighted to present No. 87 Glendara, Kill, Co. Kildare to the market.
This charming and beautifully maintained family home is located within the mature and highly regarded Glen Dara development.
No. 87 enjoys a wonderful sense of privacy while also benefiting from a highly convenient location within the estate.
The property is presented in good condition throughout. The private gardens provide an ideal space for outdoor living and enjoyment.
Kill is an award winning and highly sought after village, renowned for its attractive surroundings and strong community spirit. Residents can enjoy an excellent range of local amenities including shops, schools, cafés, gastro pubs, sporting facilities, GAA and golf clubs.
The village is also well served by regular bus services, providing convenient access to Dublin and surrounding areas.
The location offers excellent connectivity, with the M7 motorway easily accessible, while the Citywest Luas and Sallins train station are also within convenient driving distance.
No. 87 Glen Dara further benefits from a lovely sized rear garden and a driveway providing ample off-street parking.
The accommodation comprises a welcoming entrance hall, comfortable living room, fitted kitchen, three bedrooms, with the master bedroom benefiting from an en-suite, and a family bathroom. The property offers well proportioned accommodation throughout and provides a practical layout ideal for modern family living.
Outside
Rear: The south east facing rear garden is a lovely size and enjoys a sunny aspect. It is fully walled and benefits from both a block built shed and an additional wooden shed, providing excellent outdoor storage.
Front: The front garden is part walled and part fenced and is laid out in lawn, with a driveway providing off-street parking to the front of the property.
This is a wonderful opportunity to acquire a home within one of Kill`s most established and mature residential developments, making it an ideal choice for first-time buyers, movers, downsizers and investors alike.
Viewing comes highly recommended and is strictly by appointment with MMWard Estate Agents
Accommodation
Entrance porch - 2'5" (0.74m) x 4'3" (1.3m)
Tiled floor, Double doors to front
Entrance hall - 22'1" (6.73m) x 5'3" (1.6m)
Tiled floor, Enclosed storage cupboard
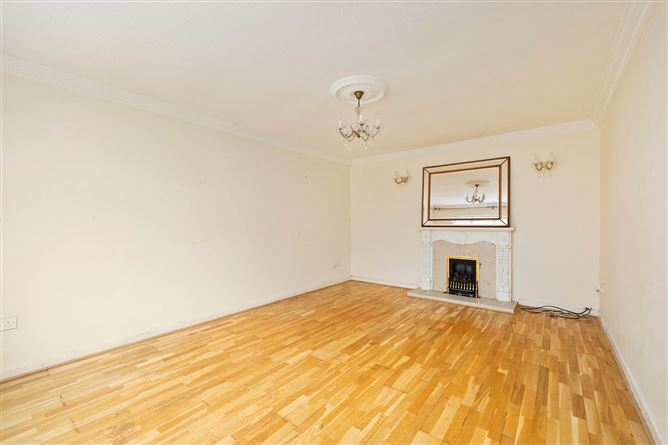
Living room - 12'3" (3.73m) x 16'8" (5.08m)
Feature fireplace, TV point
Bedroom 2 - 9'3" (2.82m) x 11'2" (3.4m)
Built in wardrobes
Bedroom 3 - 9'3" (2.82m) x 9'0" (2.74m)
Built in wardrobes
Master bedroom - 11'7" (3.53m) x 11'8" (3.56m)
Built in wardrobes, Overlooking the rear
En-suite - 8'5" (2.57m) x 3'3" (0.99m)
Fully tiled, WC, WHB, Walk in shower with Triton electric shower
Bathroom - 5'5" (1.65m) x 11'5" (3.48m)
Fully tiled, WC, WHB, Walk in shower, Window, Attic access with stira
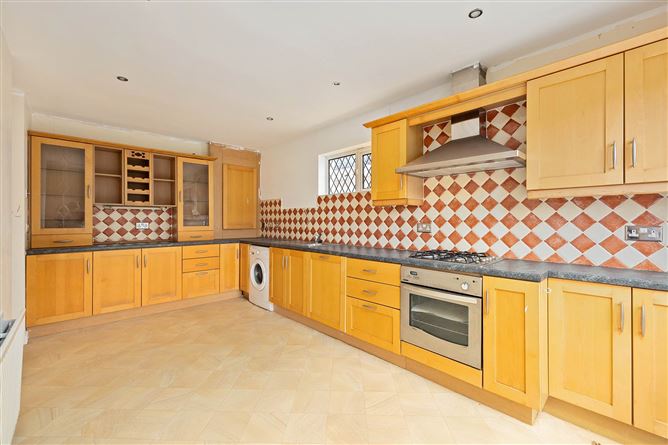
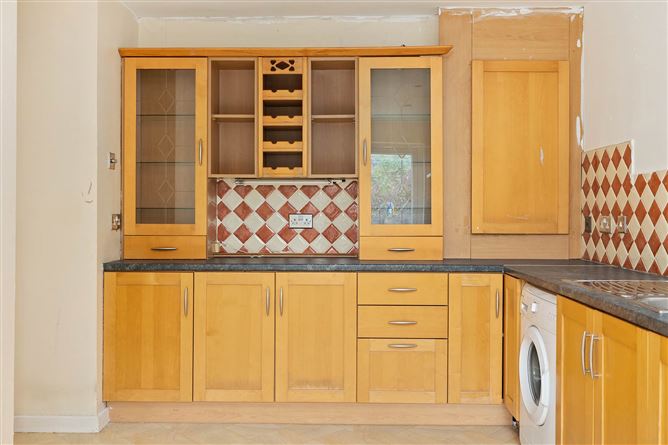
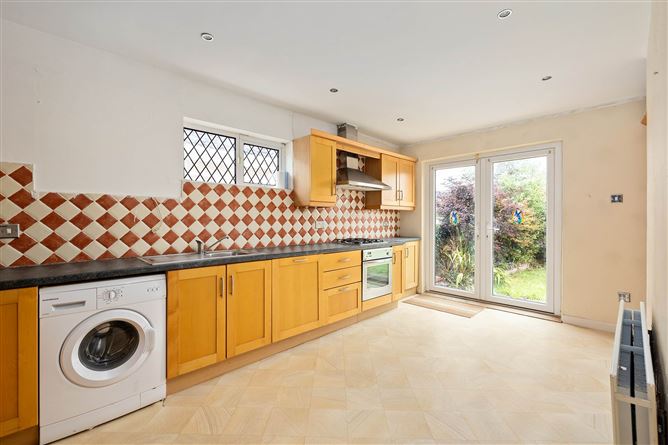
Kitchen/Dining area - 17'3" (5.26m) x 9'3" (2.82m)
Part tiled walls, Double doors to rear, Built in kitchen with hob, oven, extractor fan, washing machine, integrated dishwasher, integrated fridge freezer, Hot press
Notice
Please note we have not tested any apparatus, fixtures, fittings, or services. Interested parties must undertake their own investigation into the working order of these items. All measurements are approximate and photographs provided for guidance only. Features
- Detached bungalow
- Located in the heart of Kill Village
- Mature development
- South east facing rear garden
- 2 bathrooms
- Off street parking
- GFCH
- Double glazed windows
- Walking distance to Kill
BER Details
BER: D
BER No: 105564140
Energy Performance Indicator: 237.05 kWh/m2/yr Negotiator