Description
Fenelon Properties are delighted to present No. 87 Elgin Heights to the market, an attractive three bedroom semi-detached residence occupying a favourable position within this mature and well established residential development off the Killarney Road in Bray, Co. Wicklow.
Built circa 1984 and extending to approximately 80 sq.m. (861 sq.ft.), this appealing property offers bright and well proportioned accommodation over two levels, complemented by a contemporary fitted kitchen, comfortable living accommodation and a particularly generous south-west facing rear garden.
One of the standout features of No. 87 is its excellent position within the development, enjoying an open outlook to both the front and rear, with no houses directly facing the property or immediately overlooking the rear garden. This attractive setting, combined with its generous outdoor space, makes it an excellent opportunity for first time buyers, growing families and those seeking a home in a convenient and established residential location.
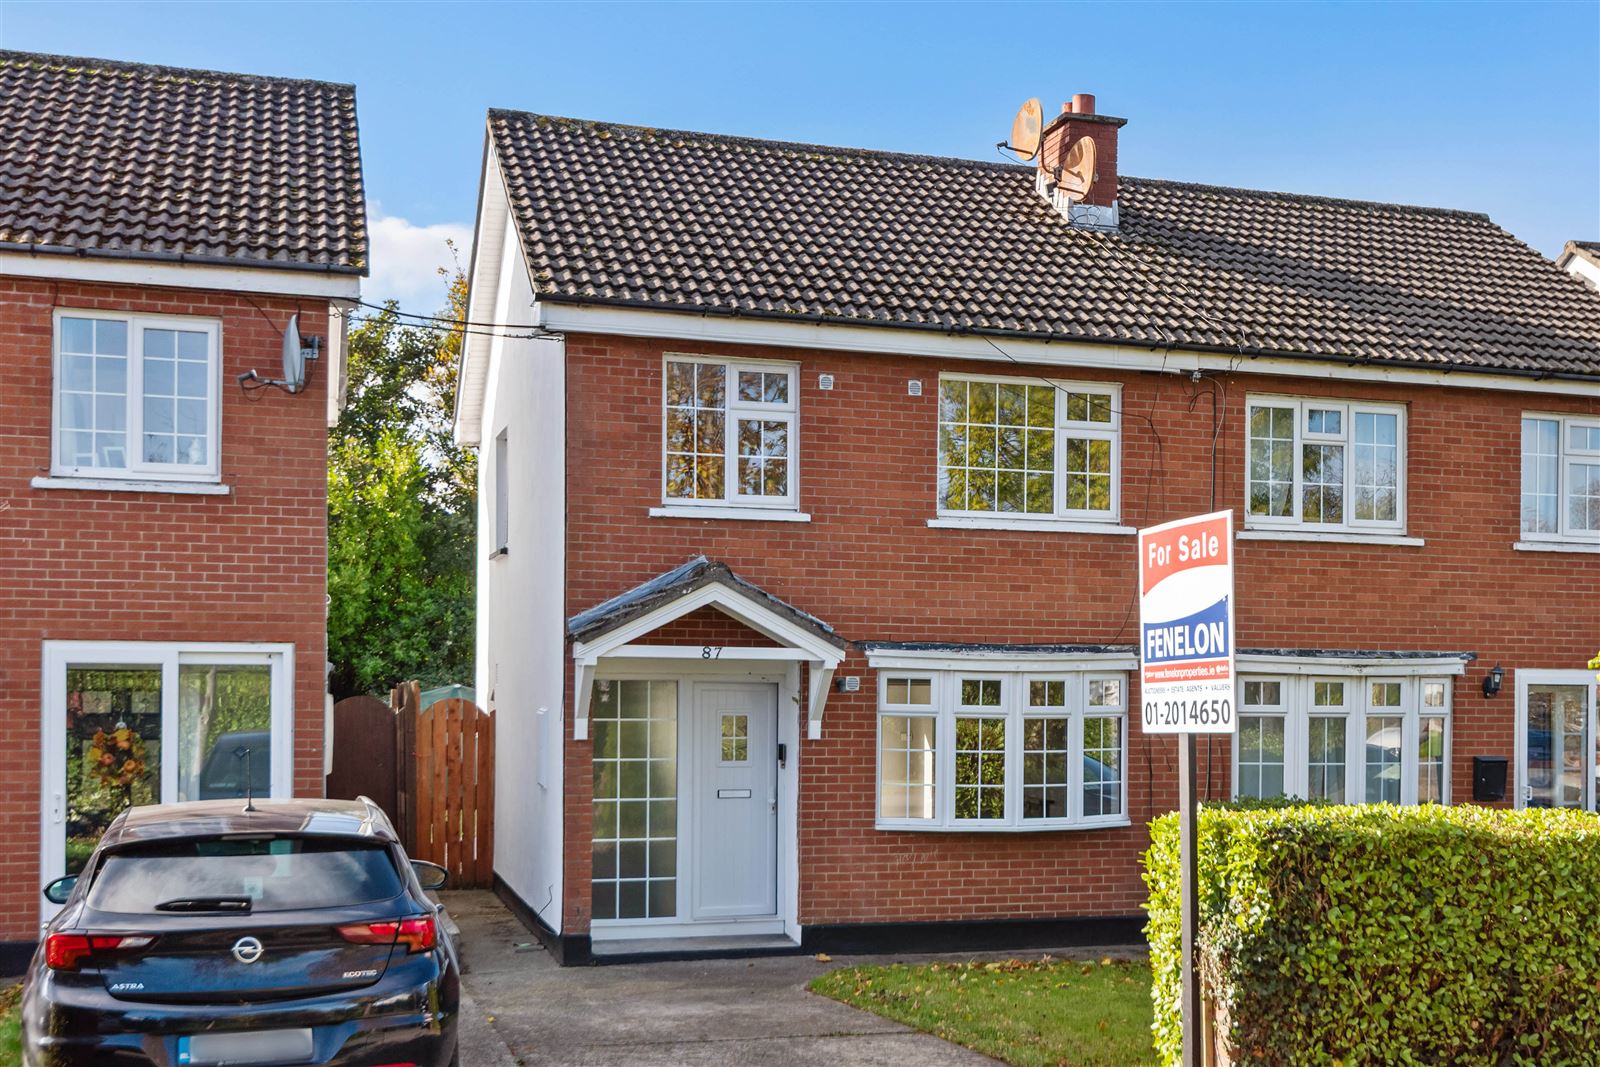
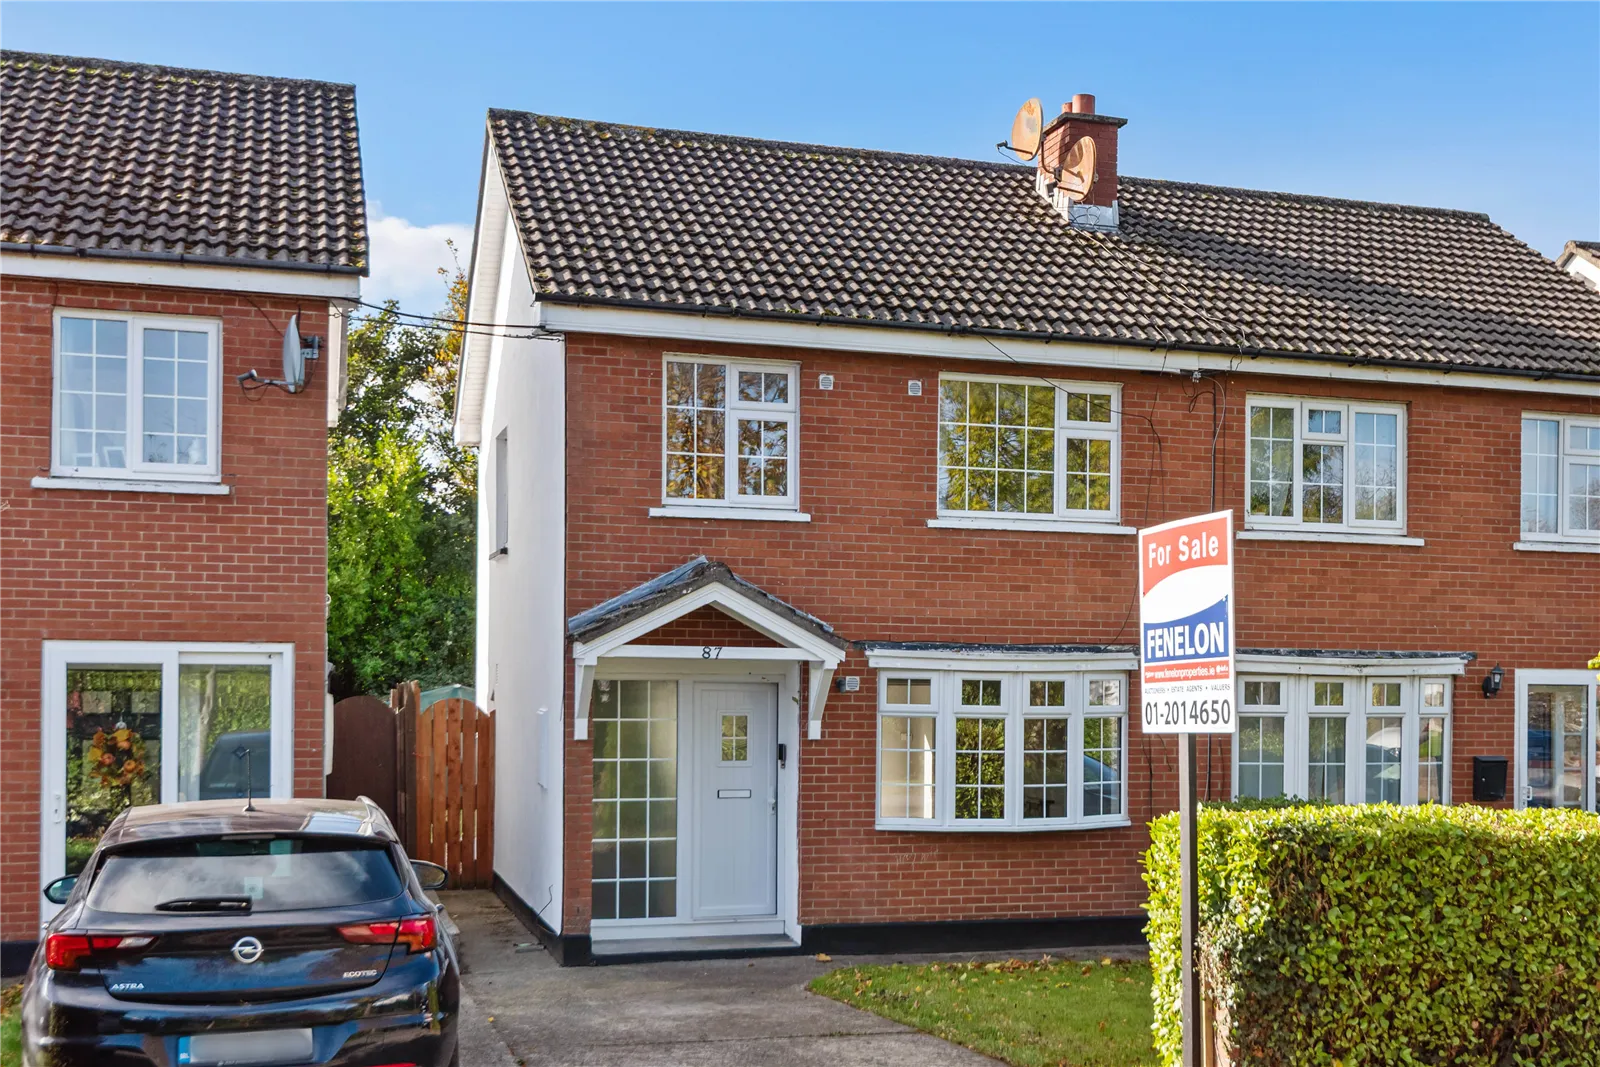
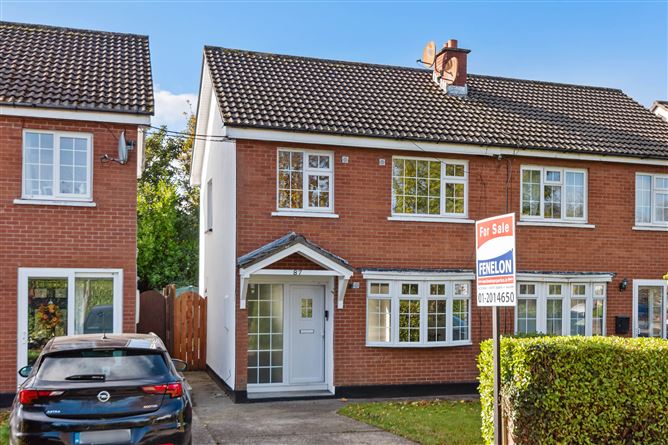
Approached via a driveway providing off-street parking, the property features an attractive red-brick façade, a neat front lawn, mature hedging and a glazed entrance porch.
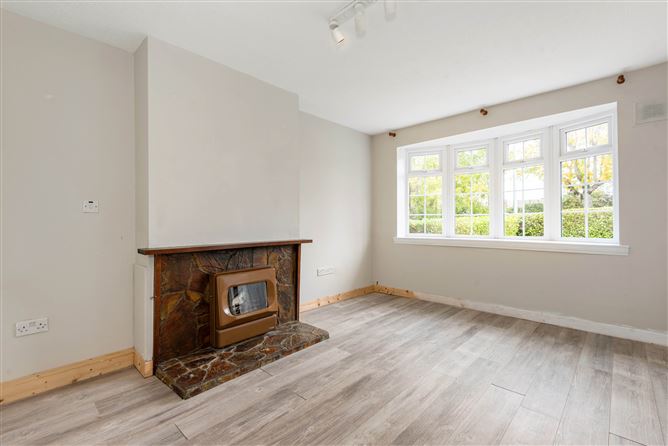
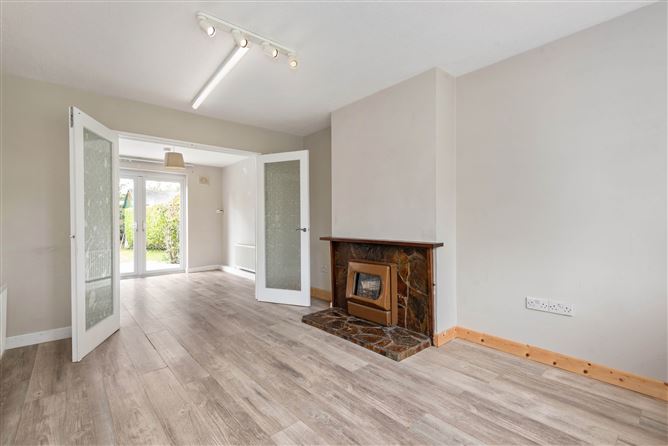
Internally, the accommodation is bright and practical, with a welcoming entrance hallway leading to a comfortable sitting room overlooking the front garden. This inviting reception room features an attractive bay window, timber-effect flooring and a feature fireplace, creating an ideal space for relaxation.
To the rear lies a bright and contemporary kitchen and dining area, fitted with an attractive range of shaker-style wall and floor units, contrasting worktops and a substantial peninsula providing additional preparation space and storage. The kitchen opens into a generous dining area with glazed patio doors leading directly to the rear garden, allowing excellent natural light to fill the space and creating a natural connection between indoor and outdoor living.
Upstairs, the accommodation comprises three bedrooms together with a family bathroom, offering a practical layout suitable for modern family living.
Externally, the generous south-west facing rear garden is undoubtedly one of the property's greatest attractions. Predominantly laid in lawn and bordered by established hedging and timber fencing, the garden enjoys an excellent degree of privacy and an open outlook to the rear. A substantial paved patio immediately adjoining the house provides an ideal space for outdoor dining and entertaining, while the extensive lawn offers ample room for children to play or for gardening enthusiasts to enjoy. A garden shed provides useful additional storage.
The size and orientation of the garden also offer excellent potential for a future extension, subject to the necessary planning permission.
Elgin Heights is a mature and popular residential development conveniently situated off the Killarney Road, within easy reach of Bray Town Centre and its extensive range of amenities.
The surrounding area offers an excellent selection of primary and secondary schools, supermarkets, cafés, restaurants, sporting facilities and recreational amenities. Bray's renowned seafront promenade, Bray Head and Kilruddery House and Gardens are also readily accessible.
Commuters are well catered for, with nearby Dublin Bus services, Bray DART Station and convenient access to the N11/M11 and M50 road networks, providing excellent connectivity to Dublin and the wider Wicklow area.
Viewing is highly recommended and can be arranged through Fenelon Properties. Accommodation
Entrance Hall:
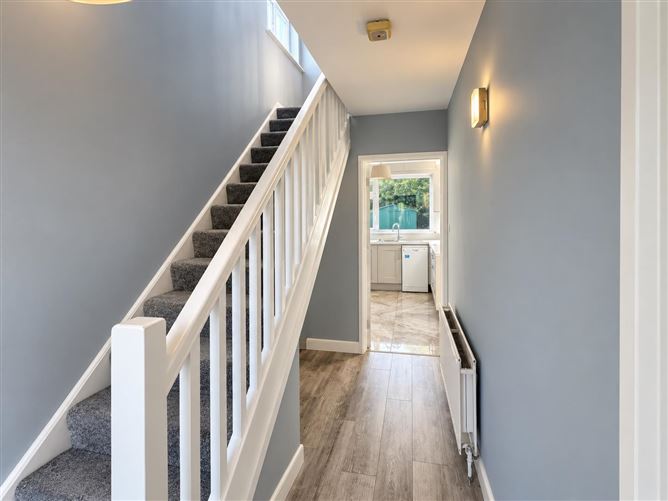
Welcoming entrance hallway providing access to the principal ground floor accommodation and staircase to the first floor. Space for fitted storage or downstairs wc.
Sitting Room:
Bright and comfortable reception room featuring an attractive bay window overlooking the front garden, timber-effect flooring and a feature fireplace with tiled hearth. Glazed double doors connect the sitting room with the adjoining kitchen and dining accommodation.
Kitchen / Dining Room:
Bright and contemporary kitchen fitted with an attractive range of shaker-style wall and floor units in complementary white and grey tones, extensive worktop space, tiled flooring and a substantial peninsula providing additional storage and preparation space.
The kitchen incorporates an electric oven, hob, stainless steel sink and drainer, and space for appliances. A large window overlooks the rear garden, providing excellent natural light. Plumbed for washing machine and dishwasher.
The adjoining dining area features timber-effect flooring and glazed patio doors opening directly onto the rear patio and garden, creating an excellent space for everyday family living and entertaining.
First Floor
Landing:
Laid with carpet. Access to hot press and attic. Window.
Bedroom 1
Bedroom providing accommodation for a double bed and bedroom furniture. Fitted wardrobe.
Bedroom 2
Double bedroom with fitted wardrobe.
Bedroom 3
Third bedroom, suitable for use as a child's bedroom, guest room or home office. Fitted wardrobe.
Family Bathroom
Tiled floor and walls
Outside
Front Garden
Attractive red-brick façade with a driveway providing off-street parking, a lawned garden and mature hedging. The property enjoys an open outlook with no houses directly facing the front.
Rear Garden
A particularly generous south-west facing rear garden, predominantly laid in lawn and enclosed by established hedging and timber fencing. The garden benefits from an open outlook to the rear and excellent afternoon and evening sunshine.
A substantial paved patio immediately adjoining the house provides an ideal outdoor seating and entertaining area, while the extensive lawn offers excellent space for recreation and gardening.
A garden shed provides useful storage, and the generous grounds offer potential for future extension, subject to planning permission. Features
Attractive 3-Bedroom Semi-Detached Family Home
Approx. 80 sq.m. (861 sq.ft.)
Generous South-West Facing Rear Garden
Excellent Position with Open Outlook to Front & Rear
Contemporary Fitted Kitchen with Peninsula
Bright Sitting Room with Bay Window & Feature Fireplace
Spacious Kitchen / Dining Area with Patio Doors
Off-Street Parking & Attractive Red-Brick Façade
Potential to Extend, Subject to Planning Permission
Convenient Location Close to Bray Town Centre & N11/M11 BER Details