Description
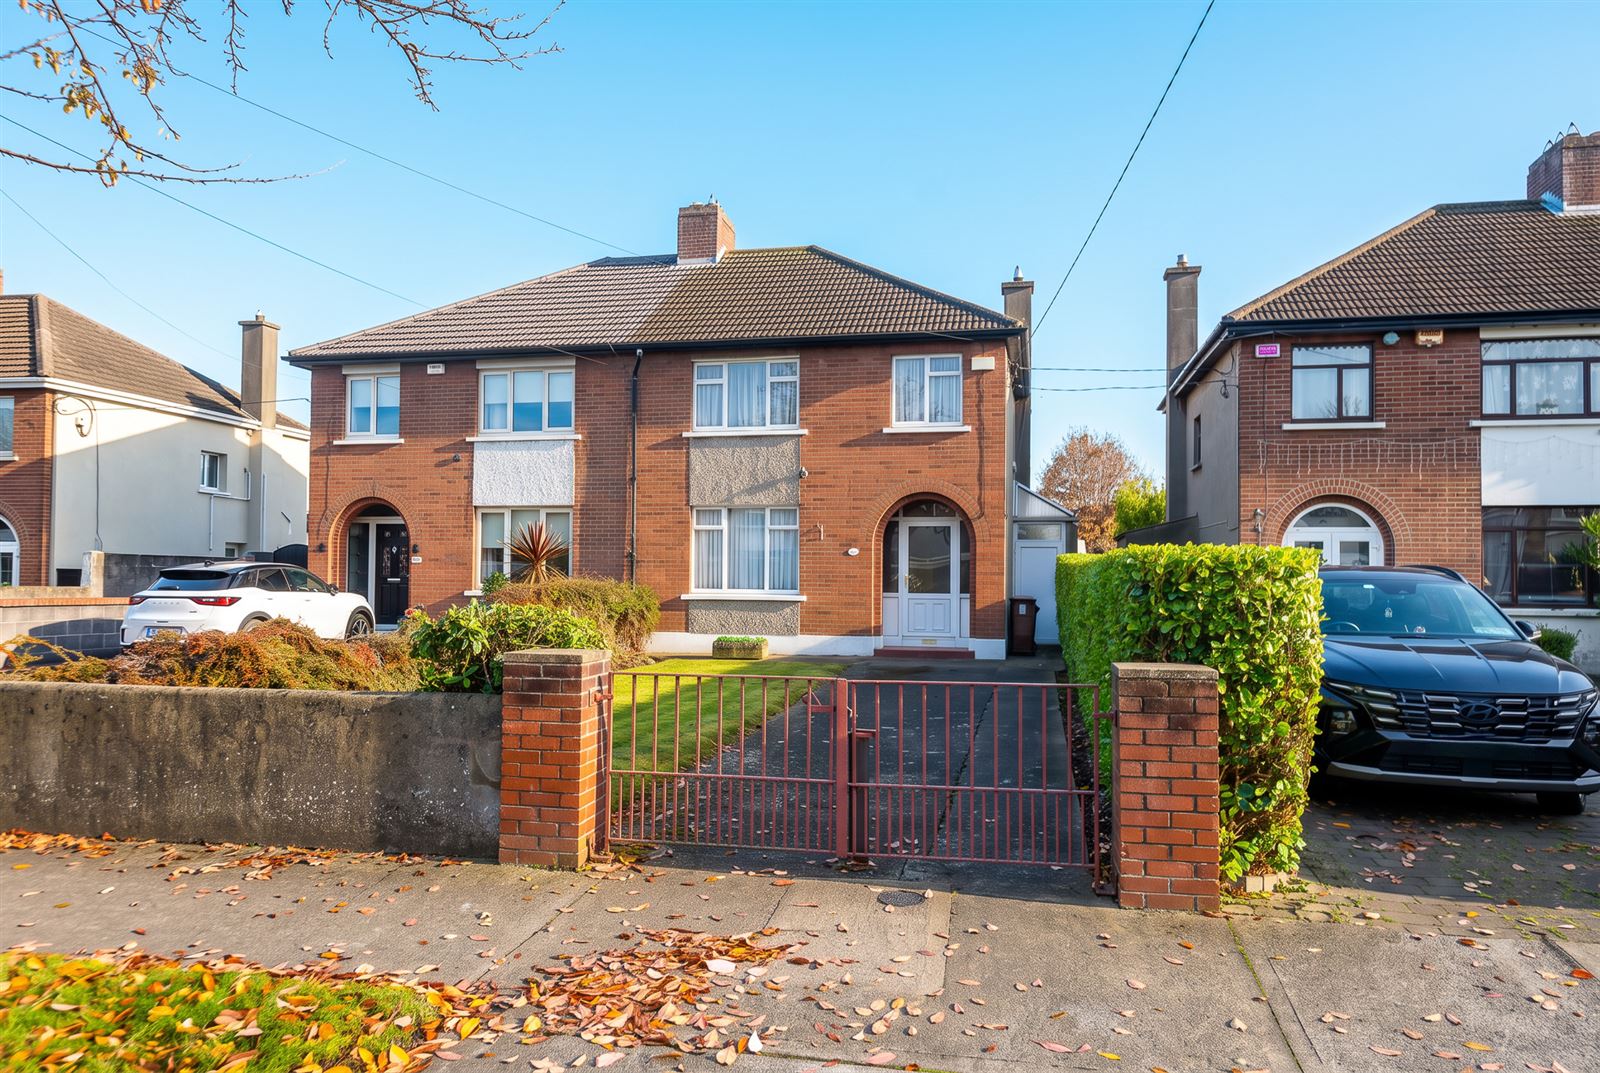
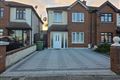
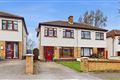
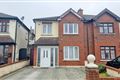
Berkeley & Associates are most pleased to present No. 86 Palmerstown Drive to the market for sale.
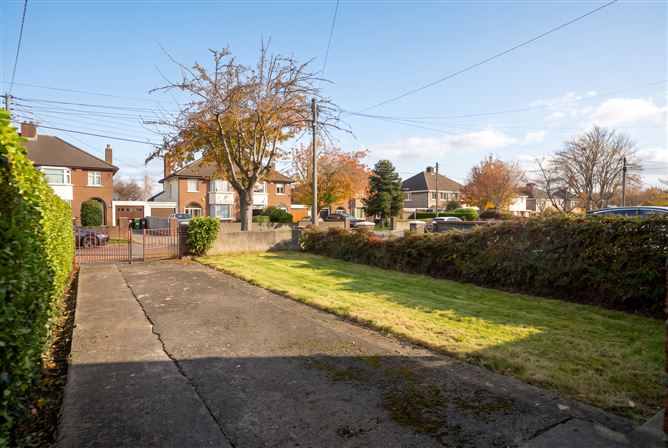
Ideally situated along a mature, tree-lined road, this attractive three-bedroom semi-detached home offers well-proportioned accommodation and excellent potential for those seeking a comfortable family home in this highly sought-after Palmerstown location.
The property provides spacious living accommodation throughout, comprising three bedrooms and a family bathroom, making it an ideal choice for first-time buyers, growing families or those looking to settle in a mature residential neighbourhood.
Externally, the property boasts a particularly impressive large, south-facing rear garden, offering excellent outdoor space and enjoying sunshine throughout the day. The garden provides wonderful potential for outdoor entertaining, family enjoyment or further landscaping. A further benefit is the side gate access, providing convenient access to the rear garden and additional practicality for the new owner.
Palmerstown Drive is a highly regarded residential location, ideally positioned just off the N4, offering convenient access to the M50, M4 and M7 road networks. The property also benefits from close proximity to a wide range of local amenities, including Palmerstown Shopping Centre, Liffey Valley Shopping Centre, schools, shops and recreational facilities. The Phoenix Park is also within easy reach, while Dublin city centre is approximately 9 kilometres away.
Overall, No. 86 Palmerstown Drive presents an excellent opportunity to acquire a three-bedroom semi-detached home in a mature and convenient residential setting, boasting a generous south-facing rear garden and the added benefit of side gate access. Viewing is highly recommended. Accommodation
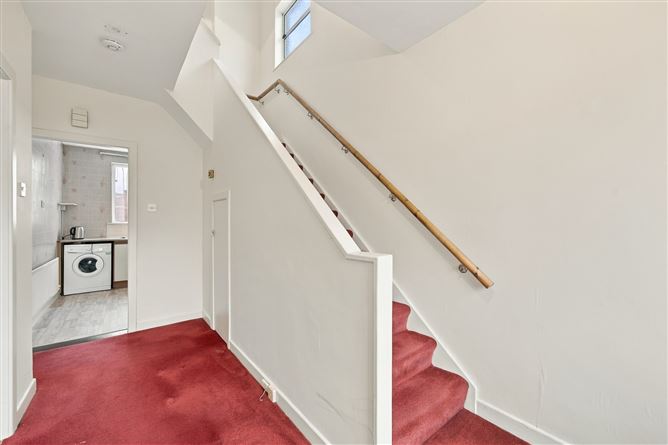
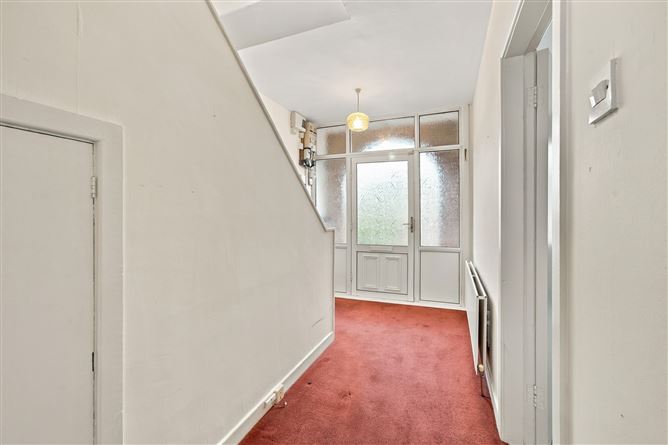
Entrance hallway
4.584 x 2.266
With carpet flooring , pendant lighting & storage unit under stairs .
Living room
3.879 x 4.109
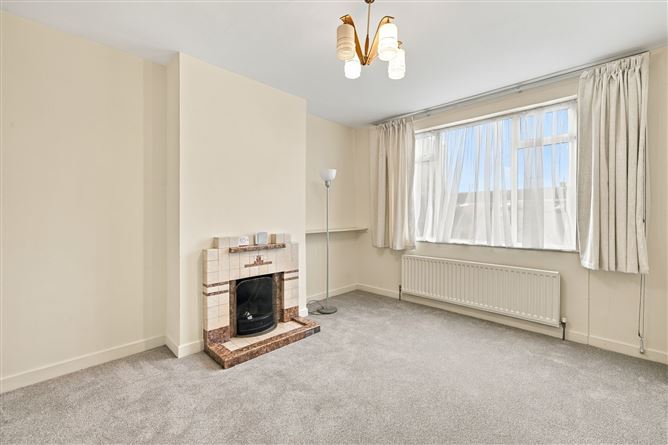
With carpet flooring , pendant lighting & a fireplace with tiled surroundings .
Sitting room
3.616 x 4.294
With carpet flooring , pendant lighting & fireplace with tiled surroundings .
Kitchen
3.146 x 2.618
With laminate wood flooring , recessed lighting & built in storage units .
Bedroom 1
4.140 x 3.682
With carpet flooring , pendant lighting & built in wardrobes .
Bedroom 2
4.000 x 3.496
With carpet flooring & pendant lighting
Bedroom 3
3.062 x 2.598
With carpet flooring & pendant lighting
Toilet
1.875 x 1.516
With laminate wood flooring , WC & pendant lighting
Bathroom
1.948 x 1.529
With laminate wood flooring , WHB, bath/shower & recessed lighting . Features
Sought after location
Large South Facing Rear Garden
Large Concrete Shed
Rear way access
Side gate access
Qualifies for Vacant Home Grant of 50,000 euros BER Details