Description
Accommodation
Features
- 3 Bedrooms
- Gardens
- Off Street Parking
BER Details
BER No: 100847839
Energy Performance Indicator: 211.24 kWh/m2/yr
Negotiator
Show more...

| Beds | 3 beds |
| Price | €165,000 |
| Property Type | Semi-Detached House |
| Size | 77 meters2 |
| Energy Rating | BER-C |
| Refreshed on | Jul 17, 2026 |
| Eircode | F94 HK35 |
| Group Name | Edel Quinn Properties |
| Sales License Number |
Description
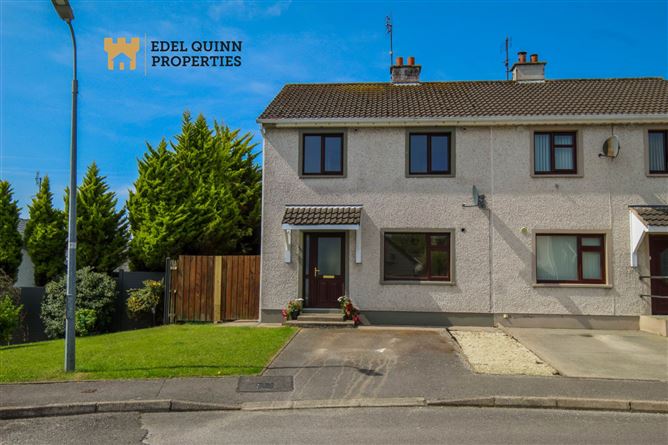
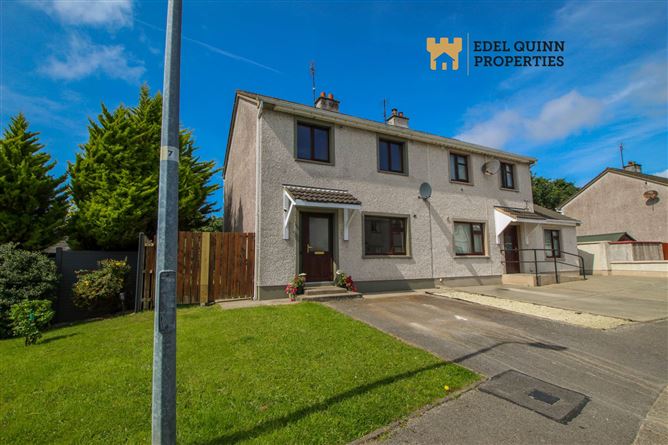
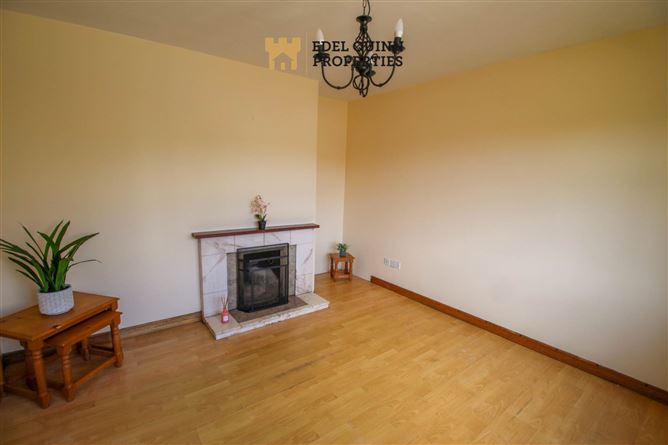
A well presented three bedroom semi detached home located in the popular Emerald Drive development in Killybegs. This property offers a bright living room to the front, a kitchen and dining area overlooking the rear garden, and three well proportioned bedrooms along with a family bathroom. The home is in good condition throughout and provides a comfortable layout ideal for first time buyers, families, or anyone seeking a quality residence in a quiet, established neighbourhood. The rear garden is private and easy to maintain, offering a safe space for outdoor enjoyment, while the front of the property includes off street parking. Emerald Drive is a peaceful residential area within walking distance of schools, shops, the harbour, and all local amenities, making it an excellent location for everyday living. With its strong layout, modern features, and desirable setting, this home represents a superb opportunity in Killybegs.
Accommodation
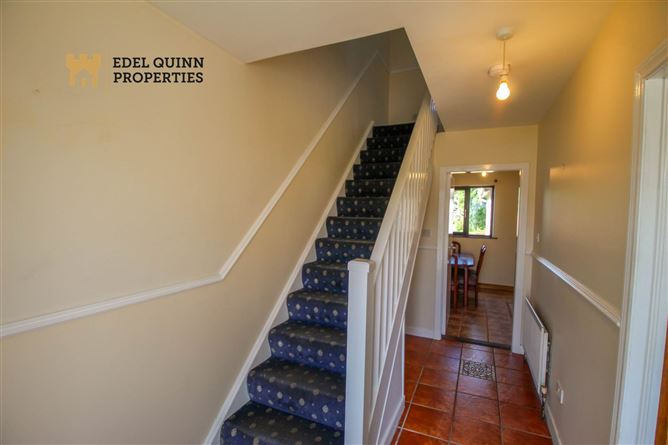
Entrance Hall - 4.1m (13'5") x 1.9m (6'3") Walls painted, Tile flooring, 1no. Window, 1no, Radiator Living Room - 3.6m (11'10") x 3.5m (11'6") Walls painted, Laminated Flooring, 1no. Bay Window, 1no. Radiator, Solid Fuel Open Fire Kitchen - 6.6m (21'8") x 2.9m (9'6") Walls painted, Floors tiled, 2no. Window, 1no. Radiator, High & Low level units tiled between, Wash hand basin, Electric Hob & Oven First Floor Landing - 2.6m (8'6") x 1.9m (6'3") Walls painted, Floors Carpeted Main Bathroom - 2.2m (7'3") x 1.7m (5'7") Walls Tiled, Floors tiled, 1no. Window, 1no. Radiator, Wash hand basin, WC, Corner Shower Bedroom 1 - 3.5m (11'6") x 2.9m (9'6") Walls painted, Hard wood flooring, 1no. Window, 1no. Radiator Bedroom 2 - 3.6m (11'10") x 3.5m (11'6") Walls painted, Hard wood flooring, 1no. Window, 1no. Radiator, Built in wardrobe Bedroom 3 - 2.5m (8'2") x 2.4m (7'10") Walls painted, Hard wood flooring, 1no. Window, 1no. Radiator, Built in wardrobe Notice Please note we have not tested any apparatus, fixtures, fittings, or services. Interested parties must undertake their own investigation into the working order of these items. All measurements are approximate and photographs provided for guidance only.
Features
BER Details
BER: C
BER No: 100847839
Energy Performance Indicator: 211.24 kWh/m2/yr
Negotiator
Aoibhe Timoney

Parking
Garden

Date created: 17 Jul 2026Updated on: 28 Aug 2026