Description
Features
BER Details
Show more...
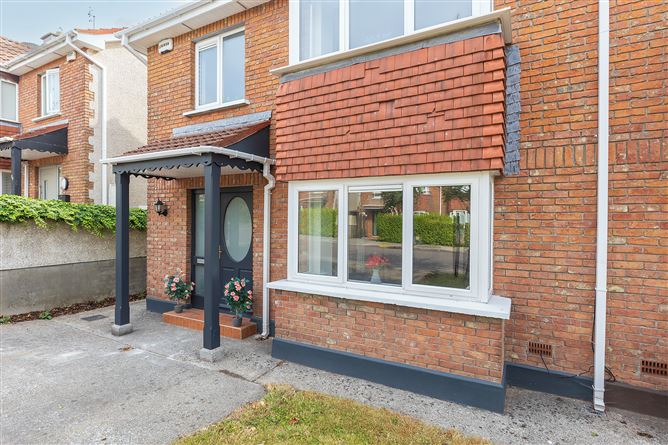
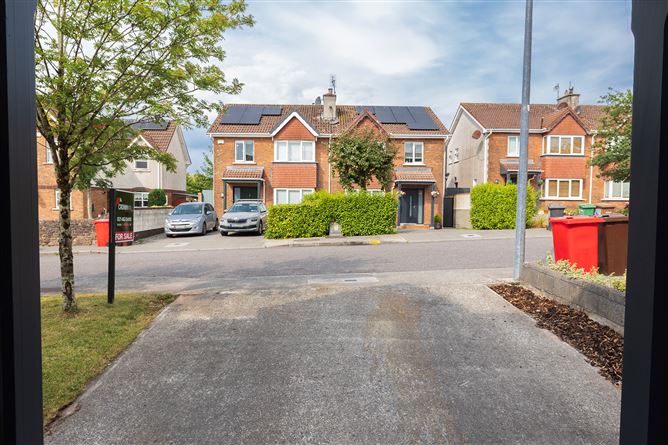
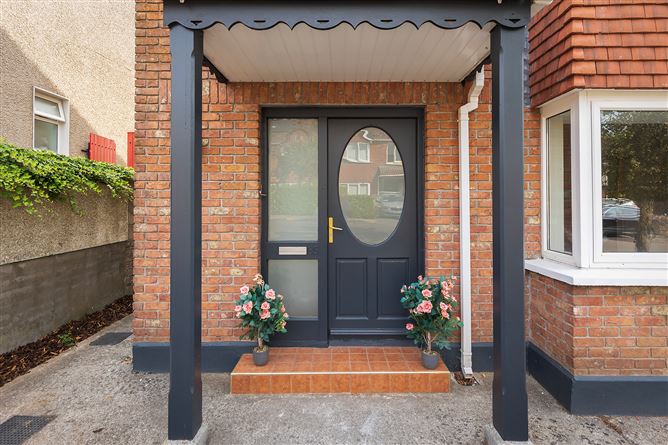
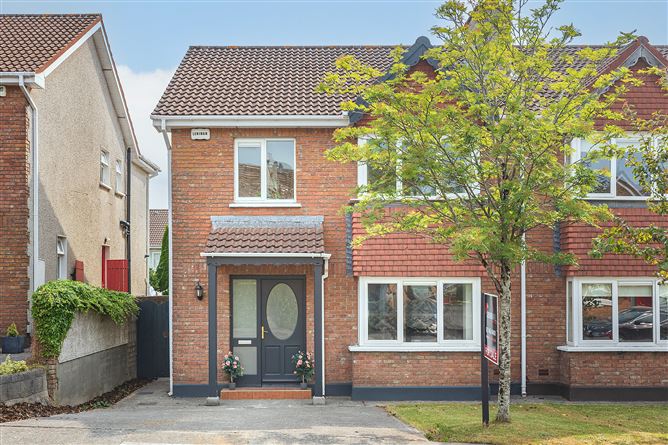

| Beds | 4 beds |
| Price | Sale Agreed |
| Property Type | Semi-Detached House |
| Size | 123 meters2 |
| Energy Rating | BER-C2 |
| Refreshed on | Jul 17, 2026 |
| Eircode | P25VY96 |
| Group Name | Cronin Wall Properties |
| Sales License Number | 002881 |
Description

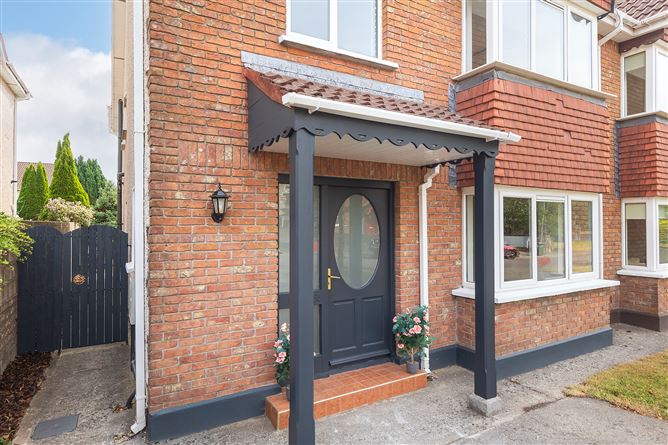
Cronin Wall Properties are delighted to welcome No. 85 Meadowlands to the open sales market. A fantastic, 4 bedroom home of c. 123m² located in the desirable and convenient location of Broomfield in Midleton. The property offers spacious accommodation throughout with a bright and airy kitchen/dining room, 2 living rooms, four generous bedrooms, and an enclosed rear garden with wooden decking, ideal for outdoor entertaining. Located in a mature residential setting, Meadowlands is within walking distance of Midleton town centre, schools, train station, and all local amenities, while the N25 is easily accessible for Cork City and beyond. This is a beautiful home in a desirable location, viewing is highly recommended. Accommodation consists of: Entrance Hall, Guest W.C., Living Room, Kitchen/Dining, Utility, Sitting Room, 4 Bedrooms (Master Ensuite), Bathroom & Hot Press Entrance Hallway 1.03m x 5.77m Wood effect flooring, radiator, newly laid carpet on stairs Guest W.C. 1.37m x1.52m Vinyl flooring, w.c, w.h.b, radiator, light fitting Living Room 3.55m x 5.16m Wood effect flooring, radiator, cornicing, light fitting, open fireplace with solid wood surround Kitchen/Dining 3.06m x 4.70m Vinyl flooring, shaker style kitchen units, tiled splash back, electric cooker, cooker hood, dishwasher, fridge/freezer, light fittings, radiator Utility 1.26m x 1.84m Vinyl flooring, washing machine, tumble dryer, wall mounted shelf, light fitting Sitting Room 3.27m x 3.60m Wood effect flooring, light fitting, radiator, sliding door leading to rear garden Master Bedroom 3.45m x 4.39m Newly laid carpet, fitted wardrobes, vanity unit, radiator, lighting Ensuite 2.74m x 0.9m Vinyl flooring, w.c, w.h.b, wall mounted mirror, shower with tiled surround, lighting Bedroom 2 - 3.37m x 3.43m Newly laid carpet, lighting, fitted wardrobes, radiator Bedroom 3 - 3.03m x 2.62m Newly laid carpet, wardrobe, radiator, lighting Bedroom 4 - 2.63m x 2.79m Newly laid carpet, wardrobe, radiator, lighting Bathroom 1.7m x2.0m Vinyl flooring, w.h.b, w.c, bath with tiled surround, electric shower, radiator, lighting
Features
4 Bedroom, Semi-detached property Attractive gardens to rear and side of house Excellent location PVC double glazed windows throughout Gas central heating Built in 2003 Within walking distance of all essential and social amenities Easy access of the N25
BER Details
BER: C2

Parking
En-suite
Washing Machine
Dryer
Central Heating
Garden
Patio


Date created: 17 Jul 2026Updated on: 4 Sept 2026