Description
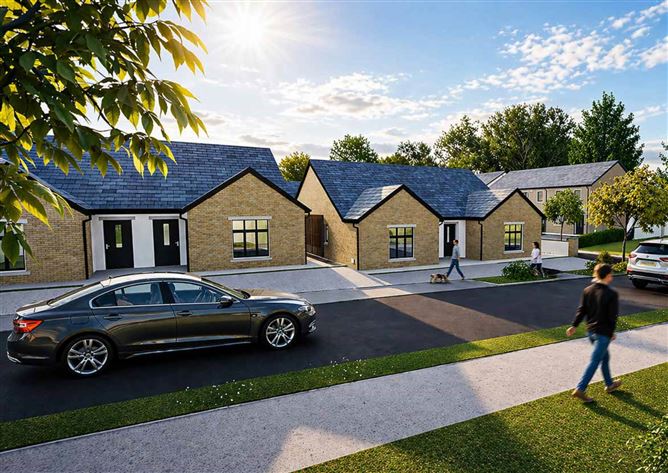
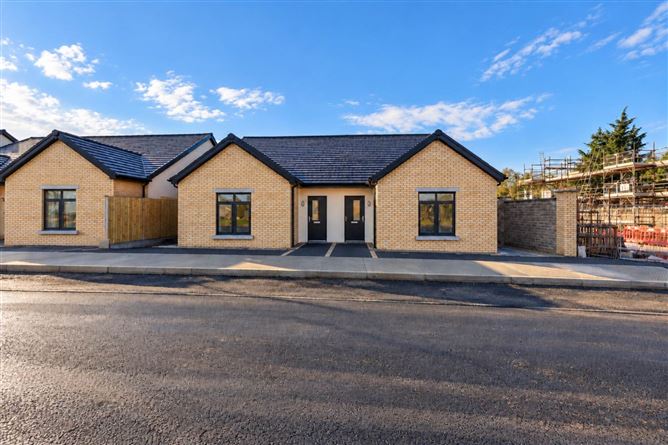
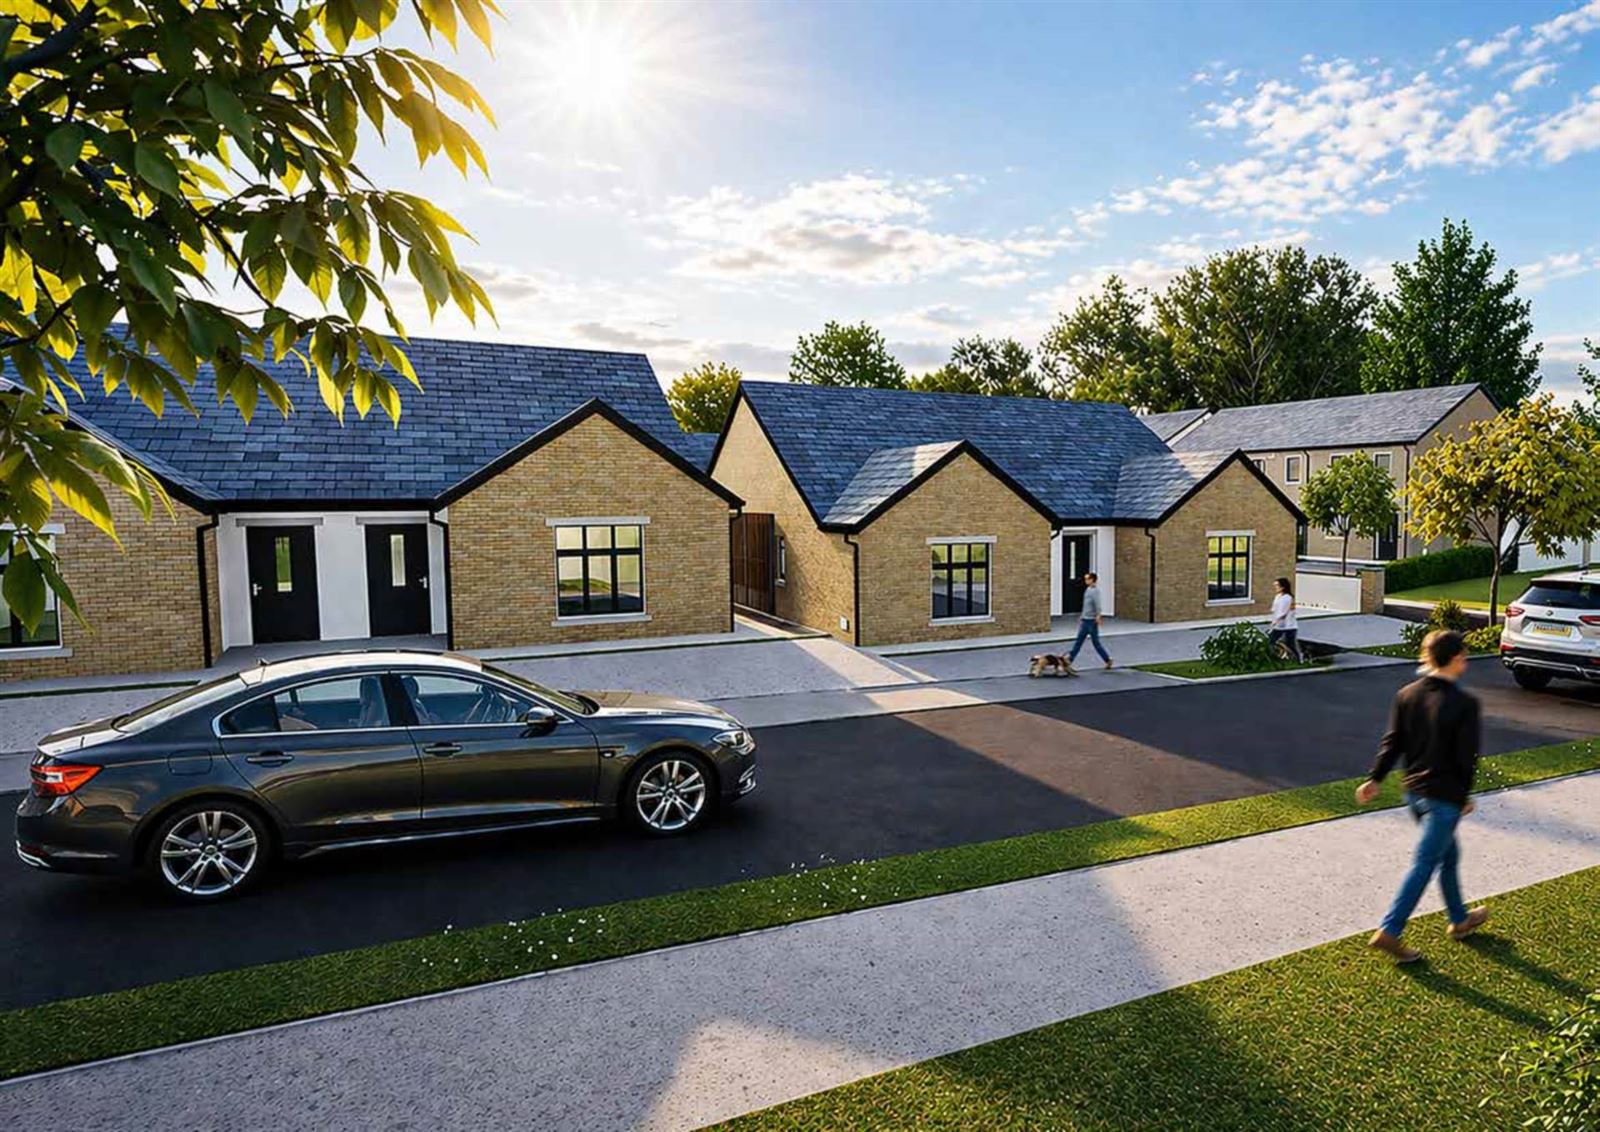
Contemporary 2-bed semi-detached bungalow in a peaceful, landscaped development, designed for comfortable retirement living with level access, parking for two cars and bright, low-maintenance interiors.
SHOW HOME NOW OPEN
Saturday & Sunday 11AM - 1PM.
No appointment is necessary during the above times. Outside of these dates, private viewings can be arranged through Smith Property.
THE CLADAGH TWO-BEDROOM BUNGALOW AT GORT NA CARRAIGE, CAVAN
Contemporary single-storey living | Approx. 72.4 m² / 780 sq. ft. | A energy rating
from 395,000.
Smith Property presents The Cladagh, a thoughtfully designed two-bedroom bungalow within Gort na Carraige, a new homes development by Woodfort in Cavan Town.
Combining comfortable single-storey accommodation with modern finishes and energy-efficient technology, The Cladagh offers an appealing home for buyers seeking their first property or looking to downsize. Available in terraced and semi-detached designs, these homes provide convenient access to Cavan`s shops, restaurants, schools and leisure amenities, with the N3/M3 road network within easy reach.
Features and specification
- Two-bedroom bungalow extending to approximately 72.4 m².
- A2 Building Energy Rating.
- Air-to-water heat pump with zonal controls and wall-mounted radiators.
- High-performance PVC double-glazed windows.
- Quality fitted kitchen with matte finish, durable worktops, matching upstands, under-cabinet lighting and extractor hood.
- Contemporary full-height fitted wardrobes.
- Quality sanitary ware with tiling to bathroom floors and wet areas.
- Walls and ceilings painted in neutral tones.
- Brick and render exterior.
- Seeded gardens with secure rear boundaries.
- Private car parking.
- Wired for an intruder alarm, with TV and data points to main rooms
- 10-year HomeBond latent defects insurance.
- EV charging provision
Contact Smith Property for prices, availability and viewing arrangements.
Accommodation
Hall - 5'3" (1.6m) x 15'1" (4.6m)
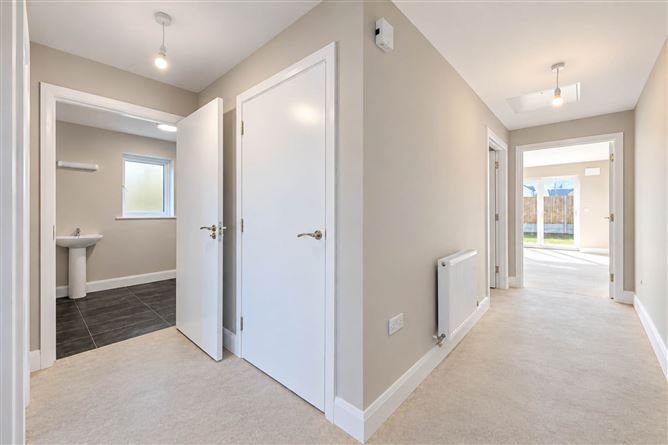
Welcoming entrance hall with level access from the front path, wide doorway suitable for mobility aids and direct circulation to all rooms, ideal for easy day-to-day movement.
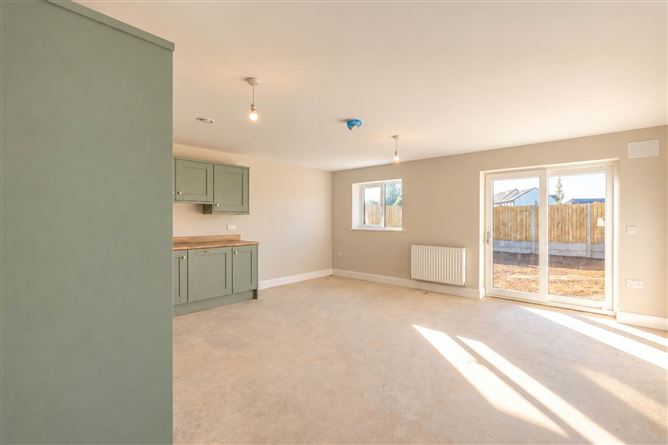
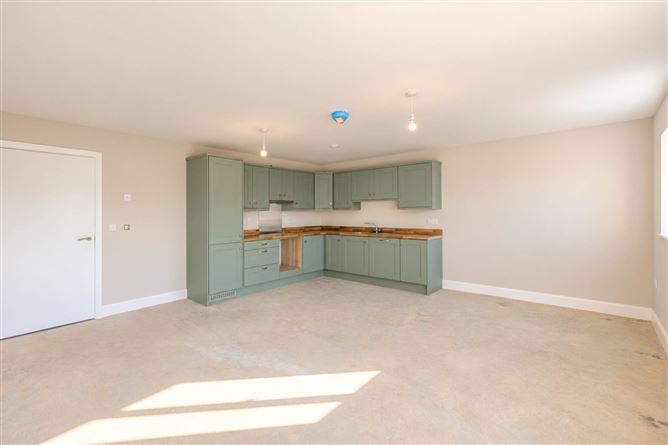
Kitchen / Dining / Living - 15'1" (4.6m) x 19'8" (6m)
Spacious open-plan area with contemporary fitted kitchen, generous worktops, space for a dining table and a comfortable living zone. Large windows bring in excellent natural light and provide views over the front of the home.
Bedroom 1 - 10'2" (3.1m) x 12'6" (3.8m)
Main bedroom located to the quieter rear of the bungalow, offering ample floor space for a double bed and storage, with a large window overlooking the garden area.
Bedroom 2 - 9'2" (2.8m) x 10'2" (3.1m)
Flexible second bedroom ideal for guests, a hobby room or home office, with good natural light and easy access off the hall.
Shower Room - 6'7" (2m) x 7'3" (2.2m)
Modern shower room designed with retirement living in mind, featuring walk-in shower space and proximity to both bedrooms for added convenience.
Store - 3'11" (1.2m) x 5'3" (1.6m)
Useful internal store/utility space off the hall, ideal for linen, household equipment or additional pantry storage.
Notice
Please note we have not tested any apparatus, fixtures, fittings, or services. Interested parties must undertake their own investigation into the working order of these items. All measurements are approximate and photographs provided for guidance only. Features
- Semi-detached home
- Retirement community
- Disabled friendly access
- Two private parking spaces
- Energy efficient design
- Low maintenance exterior
- Bright open-plan living
- Modern kitchen layout
- Landscaped communal areas
- EV charging provision
BER Details
BER: A0
BER No: 119736981
Energy Performance Indicator: 40.08 kWh/m2/yr Viewing Details
Attended by Raymond Smith Negotiator