Description
Features
BER Details
Negotiator
Show more...

| Beds | 3 beds |
| Price | €325,000 |
| Property Type | House |
| Size | 104 meters2 |
| Energy Rating | BER-C3 |
| Refreshed on | Jul 24, 2026 |
| Eircode | C15 T9RX |
| Group Name | Raymond Potterton & Company |
| Sales License Number | 002488 |
Description
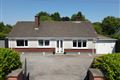
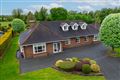
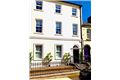
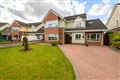
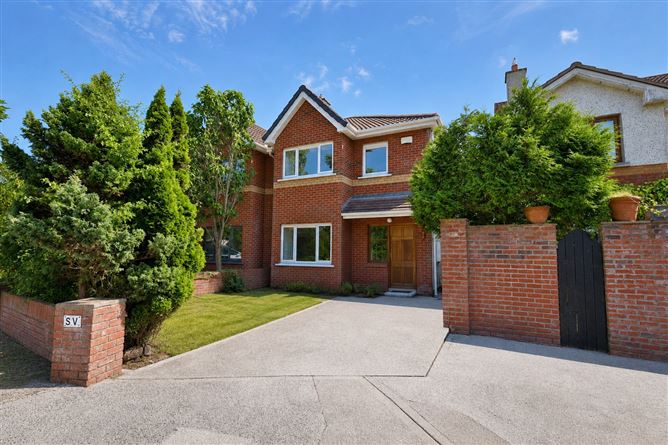
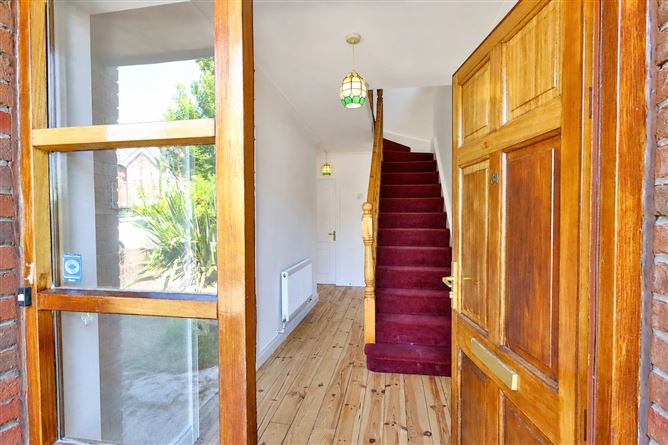
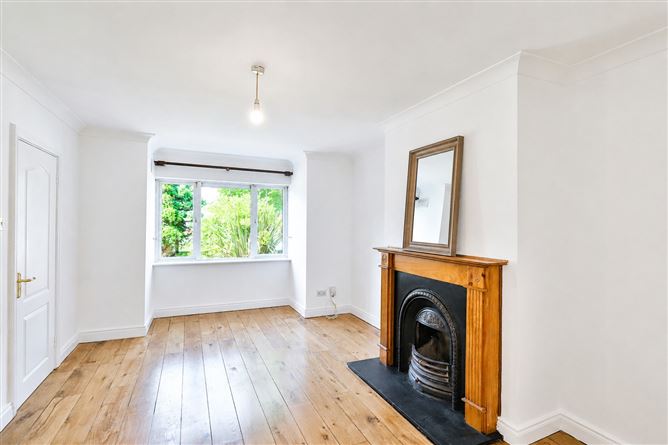
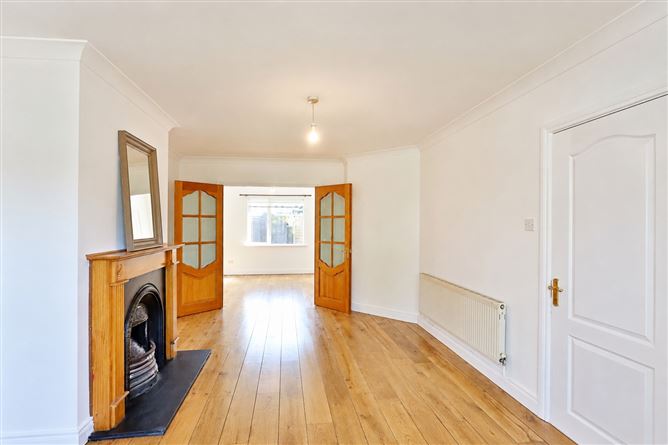
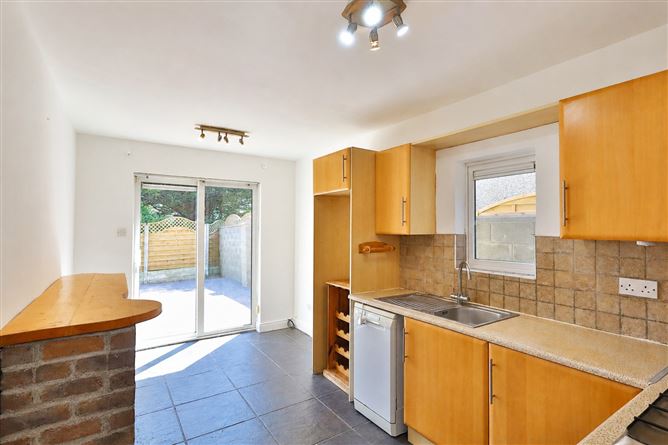
Presented in very good condition throughout, this bright and spacious three bedroom semi-detached home offers well-proportioned accommodation in one of Navan's most desirable locations. Ideal for first-time buyers, families, or anyone seeking a home ready to move into. A beautiful red brick façade gives the property instant curb appeal, while the walled front driveway provides ample off-street parking. A well-maintained green area completes the welcoming approach. Inside, the home is bright and generously proportioned throughout. The lounge flows effortlessly into the dining room and onward to the kitchen, creating a practical layout for everyday living and entertaining. Three spacious bedrooms complete with an ensuite and family bathroom. The rear garden is fully maintenance-free with attractive cobblelock paving and a garden shed, providing an ideal outdoor space to relax and enjoy. Situated in the heart of Blackcastle, the property is within walking distance of Navan Shopping Centre, Blackcastle Shopping Centre, schools, cafés, restaurants, pubs, gyms, and all local bus routes. Dublin Airport is approximately 45 minutes away, with Dublin City Centre reachable in around one hours commute. Accommodation includes Entrance Hall, Lounge, Dining Room, Kitchen, Utility Room, Guest w.c, 3 Bedrooms (main ensuite) and bathroom. FIXTURES & FITTINGS Sold as seen. FEATURES • PVC fascia and soffit • Double glazed PVC windows • Cast iron open fire • Breakfast bar in the kitchen • Gas fire central heating • Maintenance free cobblock back garden • Walking distance to Navan town centre and Blackcastle shopping centre • Local bus routes at the entrance of the estate within minutes' walk ACCOMODATION Entrance Hall- 5.1 x 1.8 With wooden flooring. Lounge-5.9 x 3.8 With wooden flooring, feature fireplace and cast-iron open fire. Dining Room-3.4 x 2.7 With wooden flooring. Guest w.c-1.6 x 1.3 With lino flooring, w.c. and w.h.b. Kitchen-6.1 x 2.6 With tiled flooring, built in wall and floor units, oven/hob, extractor fan, dishwasher and breakfast bar. Utility Room-1.7 x 1.1 With tiled flooring and washing machine. Landing-3.1 x 2.2 With carpet. Bedroom 1-3.9 x 3.2 With wooden flooring and built-in wardrobes. Ensuite-2.4 x 1.5 With lino flooring, w.h.b, w.c and shower. Bedroom 2-3.8 x 3.1 With carpet and built-in wardrobes. Bedroom 3-2.7 x 2.3 With carpet. Bathroom-2.2 x 1.9 With lino flooring, partially tiled walls, w.h.b, w.c and bath. DIRECTIONS Eircode: C15T9RX
Features
- Garden
BER Details
BER: C3
Negotiator
Raymond Potterton and Co.

Garden

Date created: 24 Jul 2026Updated on: 24 Jul 2026