Description
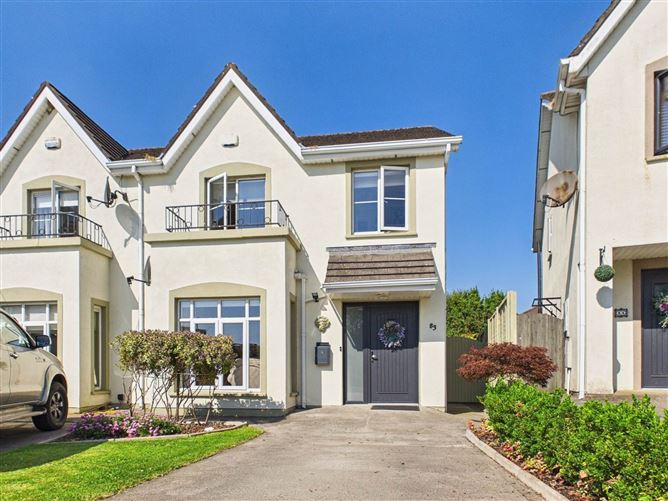
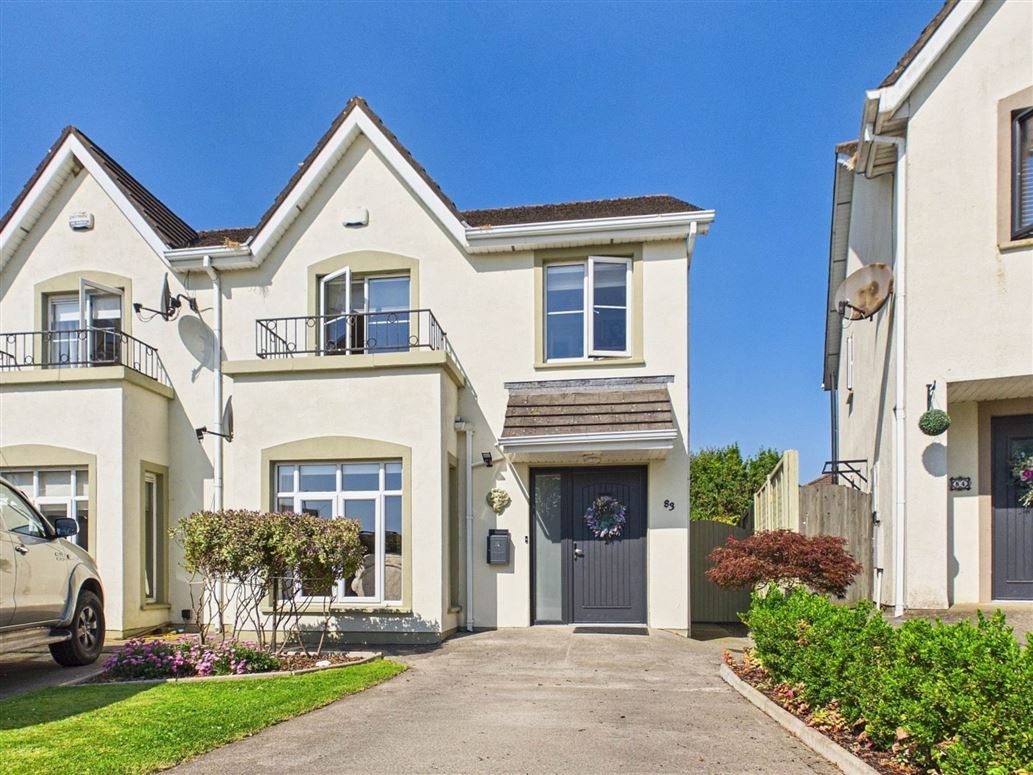
83 The Paddocks, Browneshill Road, Carlow is an exceptionally well-presented four-bedroom semi-detached home extending to approximately 118 sq. m. (1,270 sq. ft.). Built in 2003 and maintained in showhouse condition, this turnkey property combines quality finishes, generous family accommodation and a beautifully manicured west-facing rear garden.
The property has a B3 BER rating, offering strong energy performance and the potential for lower energy use and greater comfort. The windows have been upgraded with energy-efficient glass, while a new gas boiler was fitted approximately two years ago and benefits from a full service history. A recently installed front door further enhances the home`s attractive appearance and energy performance. The property may satisfy the energy requirements for selected green mortgage products, subject to individual lender terms and eligibility criteria.
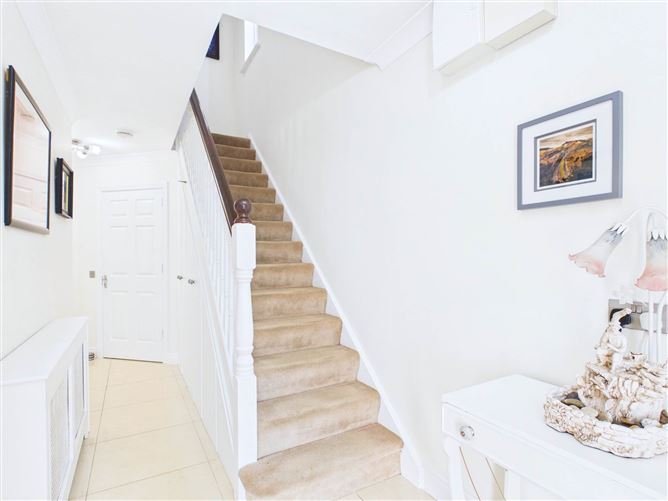
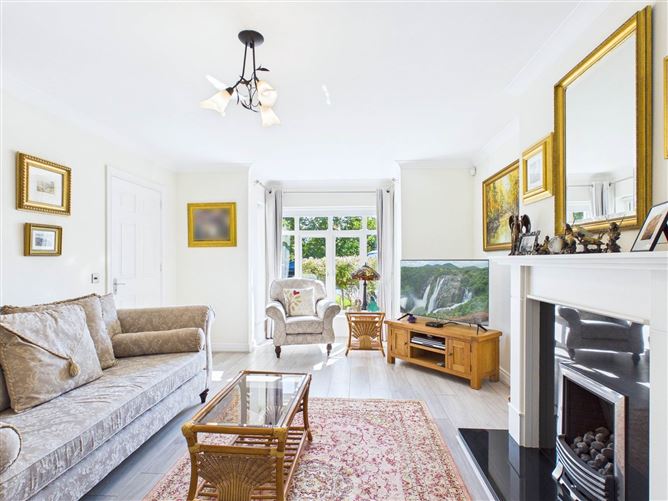
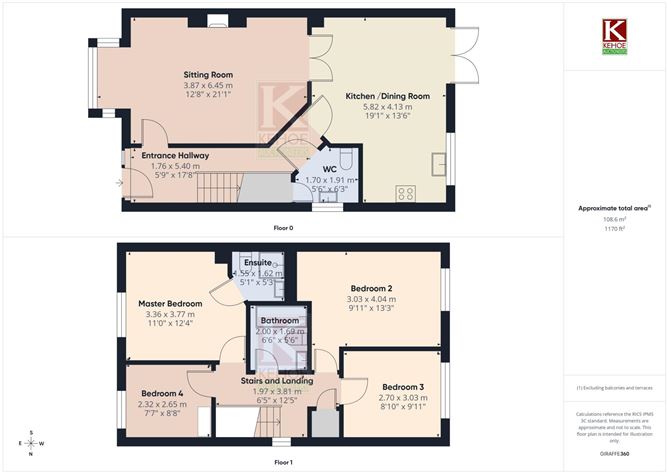
The entrance hallway provides access to the principal ground-floor accommodation, including a guest toilet. To the front, the sitting room features an attractive bay window overlooking the large green area opposite the house. This pleasant outlook adds to the sense of space and openness, while a gas fireplace creates a welcoming focal point within the room.
The kitchen is finished to a high standard and includes a gas hob, an appealing feature for those who enjoy cooking. The ground-floor layout provides practical and comfortable living space suited to everyday family life and entertaining.
Upstairs, there are four bedrooms, including a principal bedroom with an en suite. A main family bathroom serves the remaining bedrooms. The bedroom accommodation makes this an excellent option for a growing family, while the overall condition and quality of the finishes ensure that very little work is required by the new owners.
Outside, the property benefits from off-street parking to the front and enjoys an attractive position overlooking a substantial green area. This open outlook is particularly appreciated from the sitting room`s bay window.
The west-facing rear garden is a standout feature of the property, benefiting from the evening sun. A stone patio provides an inviting space for outdoor dining, relaxation and entertaining. Beyond the patio, the garden has been carefully landscaped and meticulously maintained, with space for fruit trees and vegetable growing while retaining a neat, balanced and aesthetically pleasing appearance.
The Paddocks is a well-established residential development on Browneshill Road in Carlow. The combination of four-bedroom accommodation, off-street parking, an open green area to the front and a sunny west-facing garden makes No. 83 particularly well suited to family living.
83 The Paddocks is a genuine turnkey home presented in showhouse condition. Viewing is highly recommended to fully appreciate the quality of the finishes, the excellent presentation and everything this impressive property has to offer.
Accommodation
Entrance Hallway - 1.76m (5'9") x 5.4m (17'9")
Sitting Room - 3.87m (12'8") x 6.45m (21'2")
Kitchen / Dining Room - 5.82m (19'1") x 4.13m (13'7")
WC - 1.7m (5'7") x 1.91m (6'3")
Stairs and Landing - 1.97m (6'6") x 3.81m (12'6")
Master Bedroom - 3.36m (11'0") x 3.77m (12'4")
Ensuite - 1.55m (5'1") x 1.62m (5'4")
Bedroom 2 - 3.03m (9'11") x 4.04m (13'3")
Bedroom 3 - 2.7m (8'10") x 3.03m (9'11")
Bedroom 4 - 2.32m (7'7") x 2.65m (8'8")
Bathroom - 1.97m (6'6") x 3.81m (12'6")
1
Notice
Please note we have not tested any apparatus, fixtures, fittings, or services. Interested parties must undertake their own investigation into the working order of these items. All measurements are approximate and photographs provided for guidance only. Features
- Popular, Well-Established Residential Development
- Large Green Area Within The Development
- Four-Bedroom Semi-Detached Family Home
- Approximately 118 Sq. M. Floor Area
- B3 Building Energy Rating
- Manicured West-Facing Rear Garden
- Gas Fired Central Heating
- Off street parking
- Presented in Turnkey Showhouse Condition
BER Details
BER: B3
BER No: 113092647
Energy Performance Indicator: 139.59 kWh/m2/yr Negotiator