Description
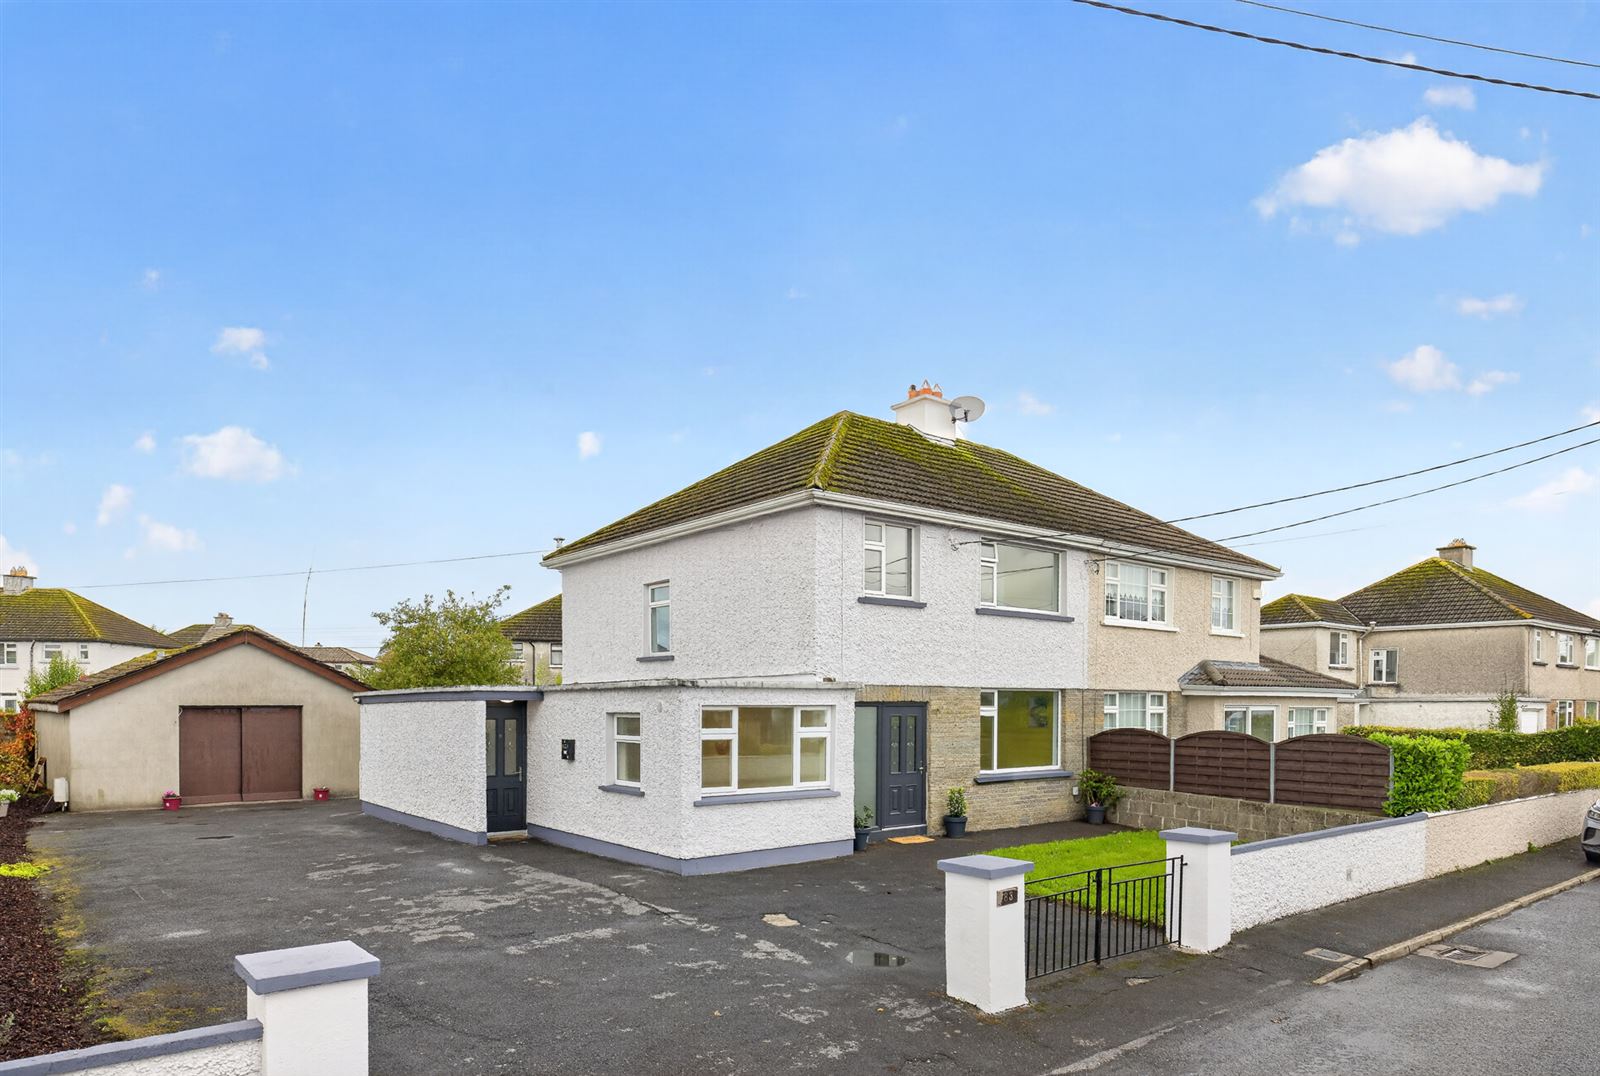
New to the market is this unique property located at 83 Laburnum Drive in Rathnapish.
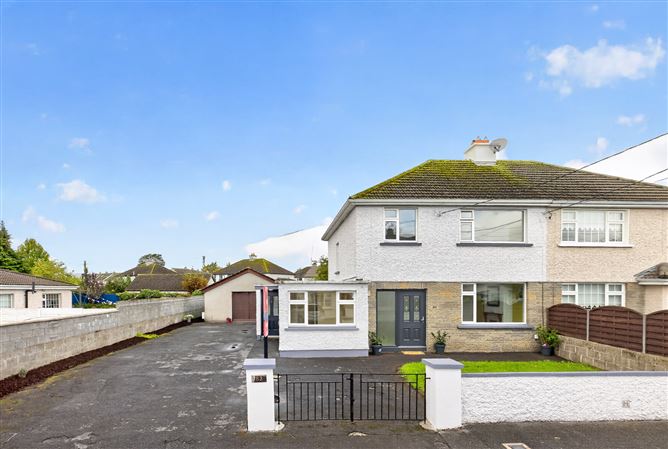
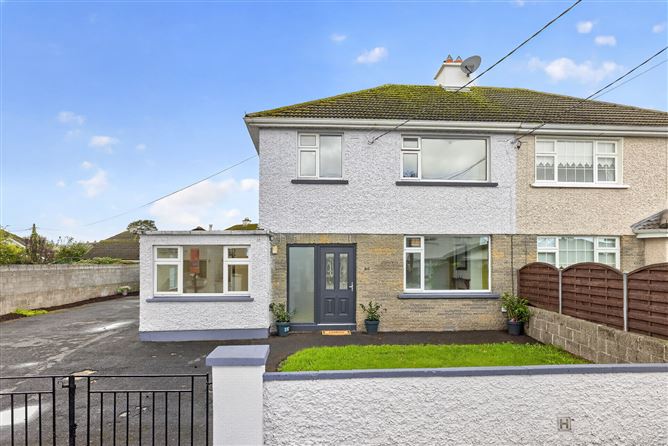
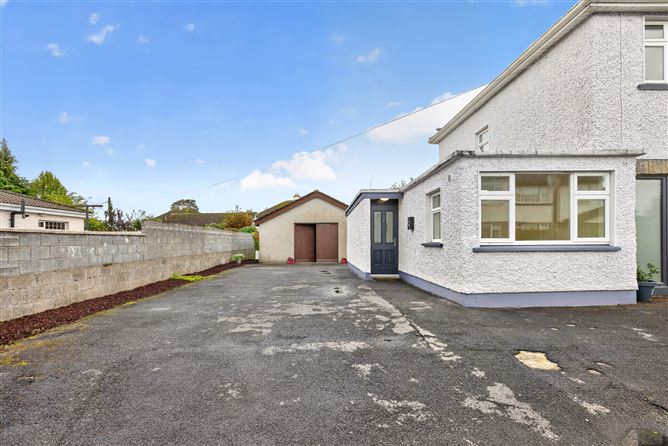
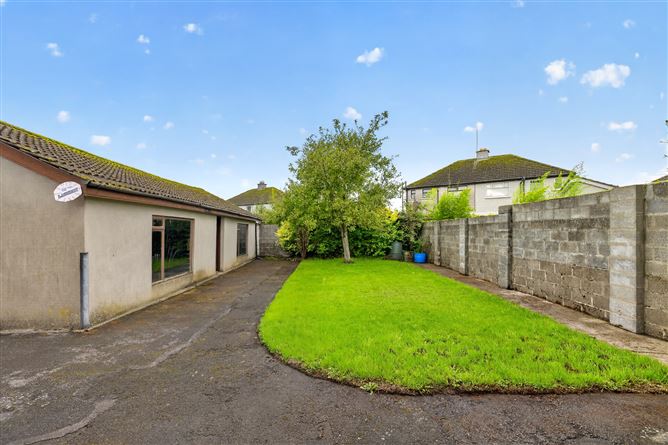
Occupying a large site the property contains a three-bedroom semi-detached property with self-contained granny flat that was completely refurbished in 2024, with large pitched roof garage to the rear. Situated in the popular Rathnapish area of Carlow the property, the property was built 1965 and is within walking distance to Carlow town and all its amenities. The estate is conveniently located within small walk to both local primary and secondary schools, Fairgreen shopping centre with local bus link stop located outside the estate.
The main property measuring circa 99 sq. m. / 1065 sq. ft. comprises large entrance hallway with understairs storage, sitting room to the front with gas fire. Located to the rear of the downstairs is the compact kitchen, with dining area with patio doors opening onto the garden. The garden has a lawn area with path going around, with access to the large shed that measures circa 76 sq.m in total being circa 6.1m in width and circa 12.4m in length. The garage benefits from side entrance with two double doors to the front.
Upstairs comprises toilet, separate bathroom, double bedroom to the rear with fitted wardrobe, double bedroom to the front with an abundance of fitted wardrobes, and single bedroom to the front with fitted wardrobes.
The granny flat measuring circa 30 sq. m./ 322 sq. ft. was completely refurbished in 2024 and was finished to the highest standard. The flat comprises entrance hallway that leads to bright cleverly designed kitchen/ dining/ sitting room with patio doors leading to the back garden. Located in the middle of the units is the bathroom with shower, and double aspect bedroom to the front.
The property will no doubt suit a variety of buyers such as investors with the scope to convert the garage subject to the relevant P.P and people looking to move to a property that would allow a family member to have independent living.
Viewing is strictly by appointment only.
House
Hallway- 2.418m x 5.145m laminate flooring, under stairs storage
Sitting room- 3.663m x 4.081m carpet, gas fire
Dining room- 3.315m x 3.786m laminate, storage, doors to patio.
Kitchen- 2.463m x 2.7m lino flooring, wall and floor units, white goods, blinds, tiled splashback
Toilet-1.837m x 0.87m lino flooring, wc
Bathroom- 1.835m x 1.820m lino, bath, whb, part tiled wall
Double rear- 3.780m x 3.787m carpet flooring, fitted wardrobe
Double front- 3.669m x 4.101m carpet, fitted wardrobes
Single front- 2 827m x 2 437m carpet, fitted wardrobes
Flat
Kitchen/living/ dining- 4.503m x 3.482m laminate flooring, patio doors to garden, wall and floor units, white goods, splashback, electric radiator
Bedroom electric radiator, laminate flooring
Bathroom- 0.993 x 2.592m laminate flooring, wc, whb, shower unit, part tiled wall.
Disclaimer: The above particulars are issued by Maher Property Advisors on the understanding that all negotiations are conducted through them. Please note that we have not tested any apparatus, fixtures, fittings, or services. Interested parties must undertake their own investigation into the working order of these items. All measurements are approximate and photographs provided for guidance only BER Details