Description
- Contact Delaney Estates to arrange your viewing today E:sales@delaneyestates.ie T:018058031 -
Description
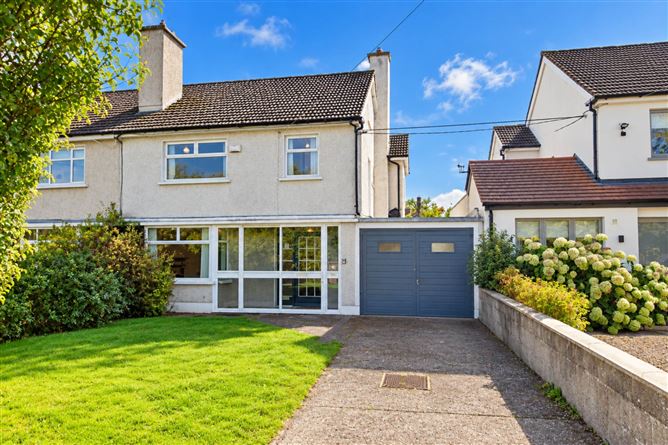
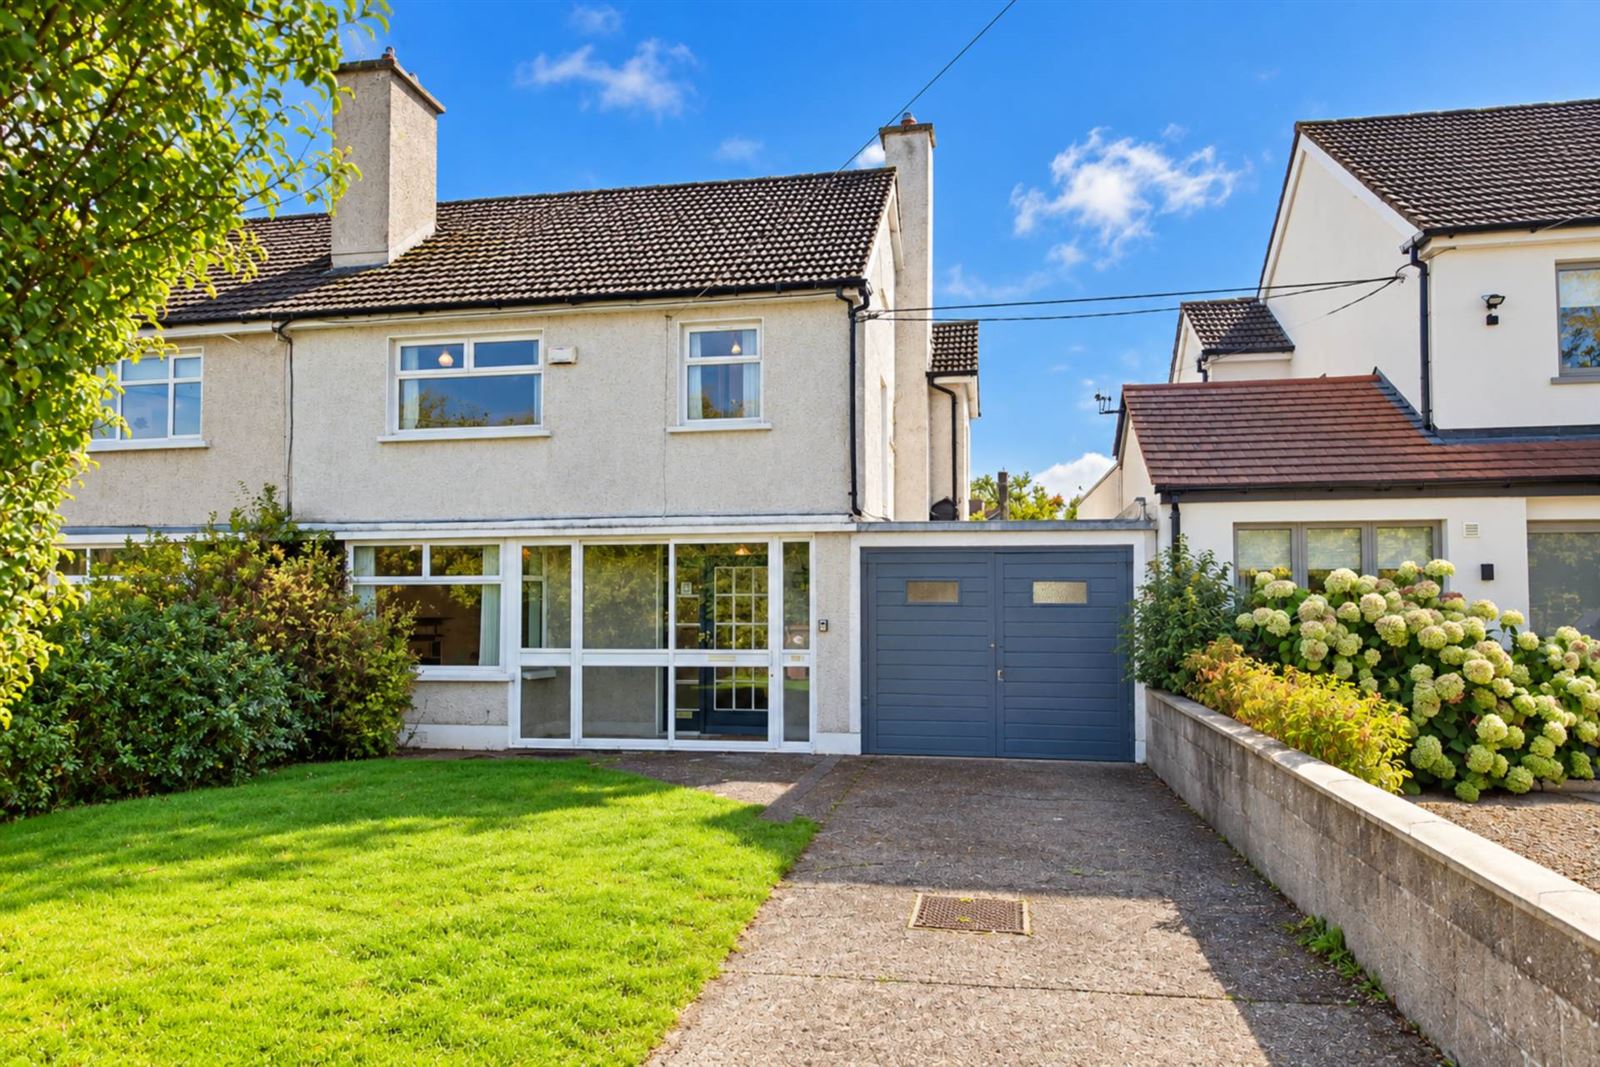
Delaney Estates are delighted to present 83 Blackheath Park, Clontarf, Dublin 3, to the market. This fine three-bedroom semi-detached house with side garage and stunning long south-facing rear garden extending to circa 80 ft in length. While this wonderful home has been very well maintained by the current owners, it offers the new owner`s significant scope for further development and modernisation throughout.
The accommodation extends to a total floor area of approx. 125 sq m (with the additional benefit of the side garage, attic conversion and lean-to utility). Accommodation comprises a welcoming porch, entrance hallway with understairs storage, front living room, rear spacious dining room which overlooks the sunny rear garden, and an extended kitchen/breakfast room which leads to a side lean-to utility.
On the first floor, there is a roomy landing, three generous-sized bedrooms, a family bathroom with bath and electric shower overhead, wash hand basin and W.C., and a guest W.C. with toilet. A large attic conversion offers two additional rooms which could serve a number of uses, such as a home office, study or extra storage.
Blackheath Park is situated between Vernon Avenue and Castle Avenue in a very central and sought-after location in the heart of Clontarf. Within a short stroll of a variety of shops, excellent primary and secondary schools, a great choice of restaurants, bars, coffee shops and supermarkets, with stunning coastal walks right on your doorstep. Killester DART station is within a few minutes` walk of this property, with numerous bus routes on your doorstep, and the M50 Motorway, Dublin Airport and city centre are all just a short commute away.
Accommodation
Ground Floor
Porch
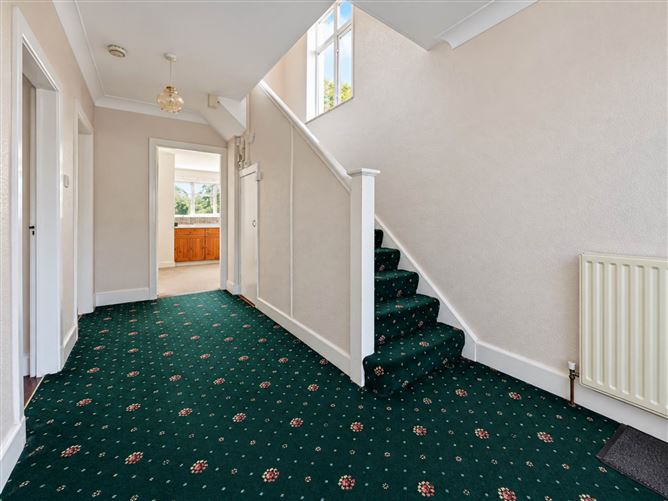
Entrance Hall
Carpet. Understairs storage.
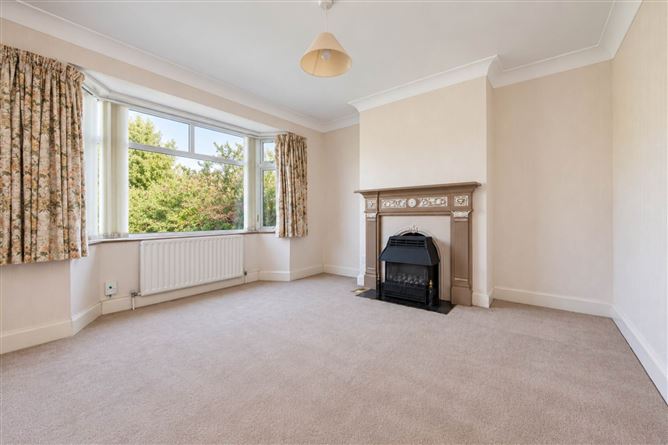
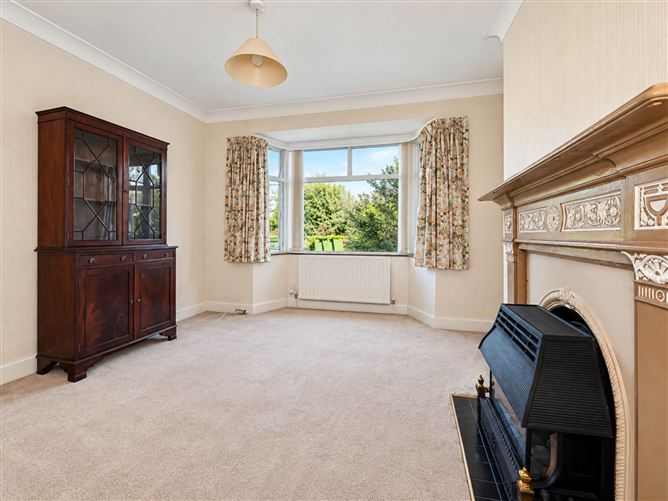
Living Room
Carpet. Solid fuel fireplace
Dining Room
Carpet. Glass-panelled doors.
Kitchen / Breakfast Room
Part carpet / part linoleum floor. Floor-to-eye-level units, plumbed for dishwasher and electric cooker.
Lean-to Utility Area
Plumbed with washing machine. Provides access to the side garage and leads to the rear garden.
Garage
Wired with electricity.
First Floor
Landing
Carpet.
Bathroom
Bath with electric shower overhead, wash hand basin and W.C. Hot press.
Guest W.C.
Toilet.
Bedroom 1
Carpet.
Bedroom 2
Carpet. Built-in wardrobes. Original tiled fireplace
Bedroom 3
Carpet. Built-in storage
Attic Conversion
Room 1: Carpet. Built-in storage in eaves.
Room 2: Carpet. Built-in storage in eaves.
Outside
Front: Sizeable driveway providing private off-street parking, with access to the side garage. Front garden laid in lawn.
Rear: A particularly attractive, long south-facing rear garden extending to circa 80 ft in length. The garden is laid mainly in lawn and enjoys excellent natural light and a sunny aspect, providing a generous private outdoor space.
Accommodation
Notice
Please note we have not tested any apparatus, fixtures, fittings, or services. Interested parties must undertake their own investigation into the working order of these items. All measurements are approximate and photographs provided for guidance only. Features
- Bright and spacious throughout
- Gas-fired central heating
- Mix of single- and double-glazed units
- Large attic conversion with built-in eaves storage
- Private driveway for off-street parking
- Side garage
- Sunny south-facing garden circa 80 ft in length
- Within a short stroll of Clontarf seafront and its excellent amenities
- Excellent transport links, including Killester DART and numerous bus routes
- Overall size: 125 sq m / 1,345.49 sq ft (excluding garage, attic conversion and lean-to utility
BER Details
BER: E
BER No: 119548527
Energy Performance Indicator: 303.39 kWh/m2/yr Viewing Details
Attended by Aisling Delaney Negotiator