Description
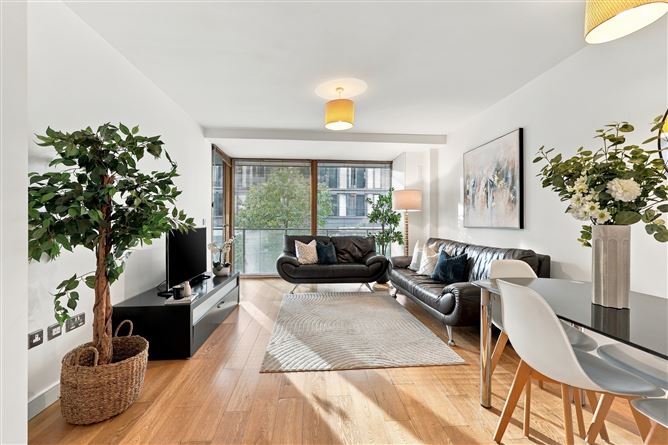
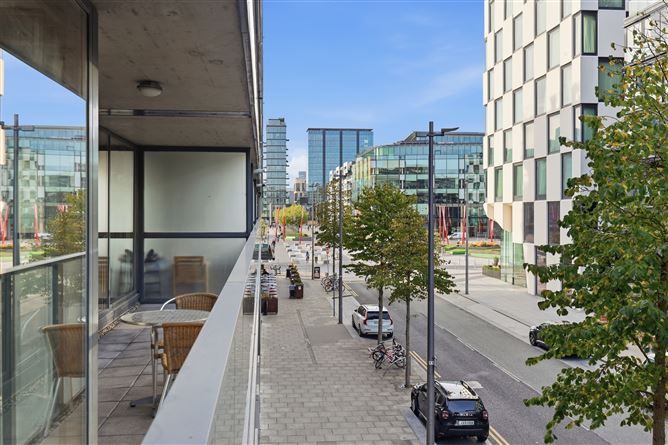
Owen Reilly present this attractive west facing two-bedroom apartment, extending to approximately 76 sq. m., with a large terrace spanning the full width of the apartment and an impressive B BER rating. Ideally positioned on the second floor of the prestigious Hanover Quay development in the heart of Grand Canal Dock, this light-filled home enjoys a well-proportioned layout and an abundance of natural light throughout the day.
No. 82 Hanover Dock offers bright and contemporary accommodation comprising a spacious living area with access to a west-facing terrace, a separate fully fitted kitchen, two generous double bedrooms with access to terrace, including a main bedroom with en-suite, and a family bathroom. A separate laundry room and additional storage closet complete the accommodation.
Residents of Hanover Dock also enjoy access to a beautifully maintained communal courtyard, thoughtfully designed by award-winning landscape gardener Diarmuid Gavin.
This exceptional apartment combines stylish contemporary living with an enviable location in the heart of Grand Canal Dock and must be viewed to be fully appreciated.
A little more about the location...
Grand Canal Dock is a vibrant urban quarter with a variety of neighbourhood bistros, cafes and restaurants clustered around the historic city dock. The iconic Bord Gáis Theatre and the Marker Hotel face onto the scenic, Martha Schwartz designed waterfront plaza. St Stephens Green, Ballsbridge, the IFSC and Sandymount are all within 20 minutes walking distance, while the DART at Grand Canal Dock provides easy access to the City Centre and beyond. the neighbourhood is home to a multitude of large multi-national employers such as Google, State Street, JP Morgan and PwC. Accommodation
Entrance Hall
(3.89m x 3.12m x 1.16m) Max
Inviting L-shaped entrance hallway with oak flooring, intercom and access to all principal rooms.
Living/dining area
(5.63m x 3.72m)
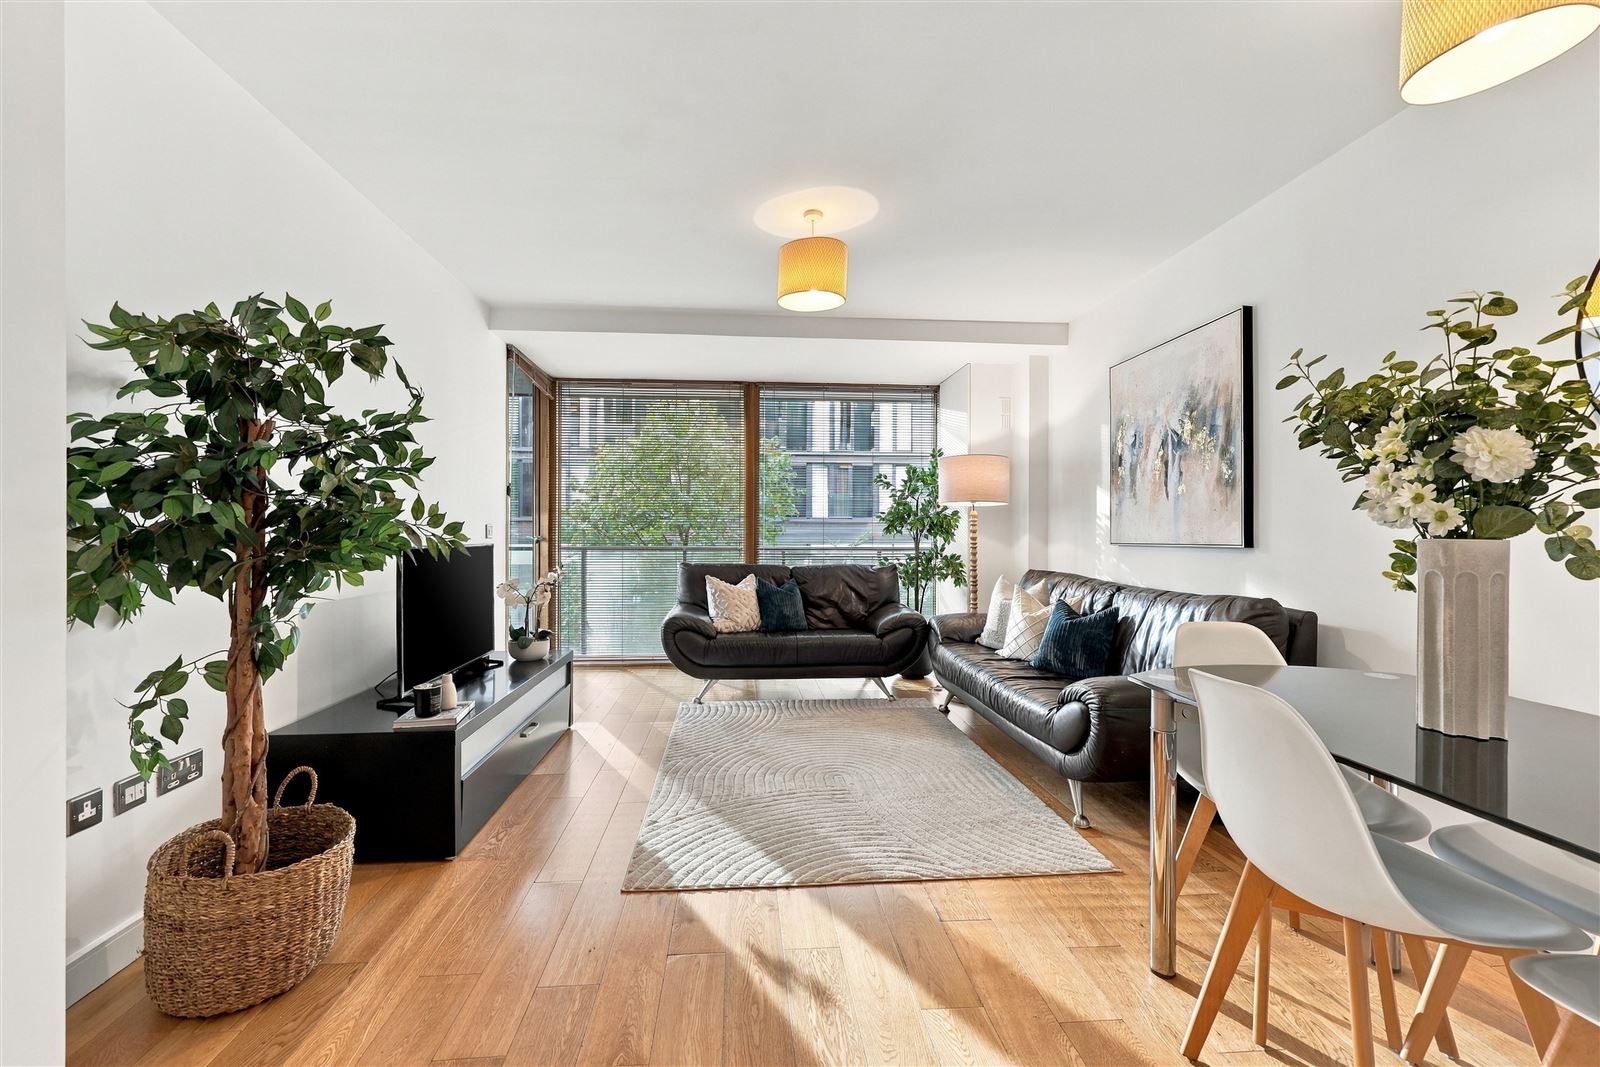
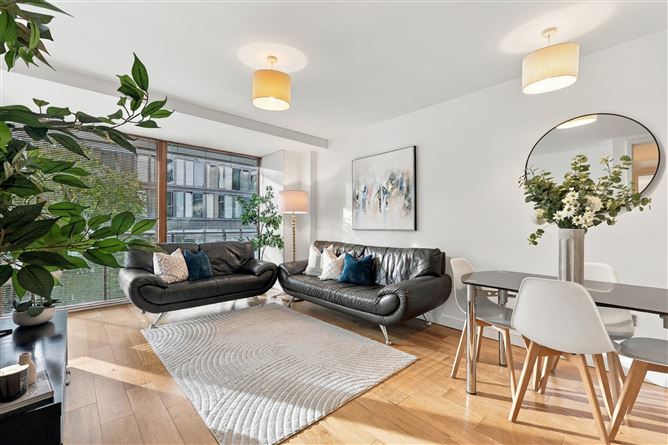

Bright living/dining area with oak flooring, floor to ceiling glazing and access to the terrace.
Terrace
(11.33m x 1.83m)
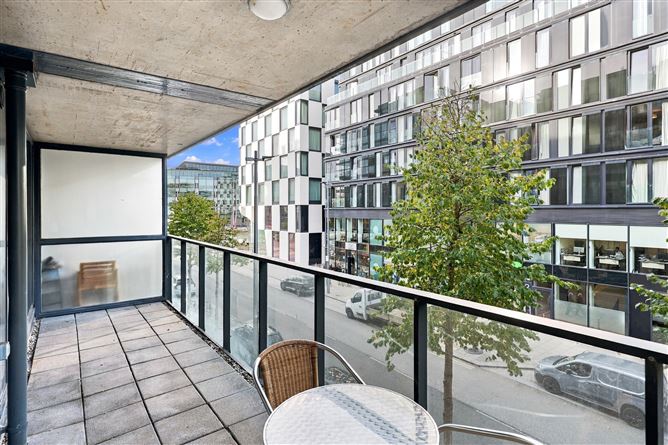
West facing terrace spanning the full width of the apartment with views towards Grand Canal Square & The River Liffey.
Kitchen
(3.22m x 1.80m)
Separate, fully equipped kitchen completed with granite countertops and appliances to include four ring hob, oven, dishwasher, extractor fan and fridge freezer.
Utility room
(1.84m x 1.35m)
Spacious utility room which provides ample storage and is fitted with a washing machine & tumble dryer.
Storage Closet / Hot Press
(2.24m x 0.83m)
Convenient closet providing additional storage space.
Main bedroom
(4.47m x 3.46m) Max
Large double bedroom with access to terrace, floor to ceiling glazing, carpet flooring, built-in wardrobe and en-suite.
En-suite
(2.19m x 1.46m)
Fully tiled en-suite complete with a wash-hand basin seated on a marble plinth, WC and shower cubicle with rainwater head.
Bedroom 2
(3.39m x 3.31m)
Spacious double bedroom with carpet flooring, floor to ceiling glazing, access to terrace and built in wardrobes.
Bathroom
(2.29m x 1.70m)
Main bathroom with WC, wash hand basin, and bath with overhead shower. Tiled floor and partially tiled walls.
* ALL MEASUREMENTS ARE APPROXIMATE AND FOR GUIDANCE PURPOSES ONLY * Features
Second floor two-bedroom apartment.
West facing living room, bedrooms & terrace.
Large terrace extending to approx. 20 Sq.m
Energy efficient B BER rating.
Gas fired underfloor heating.
Hardwood double glazed windows.
Ample storage space throughout.
Presented in excellent decorative condition.
Upmarket development with on-site caretaker.
Well-managed common areas.
Prime location in the heart of Grand Canal Dock.
Management charge c. €2,992.84 BER Details